
20450 Arrowhead Drive, Bend, OR 97703
Local realty services provided by:Duke Warner Realty ERA Powered
20450 Arrowhead Drive,Bend, OR 97703
$3,999,000
- 4 Beds
- 6 Baths
- 6,635 sq. ft.
- Single family
- Pending
Listed by: jenn l schaake
Office: cascade hasson sir
MLS#:220221512
Source:OR_SOMLS
Price summary
- Price:$3,999,000
- Price per sq. ft.:$602.71
- Monthly HOA dues:$210.83
About this home
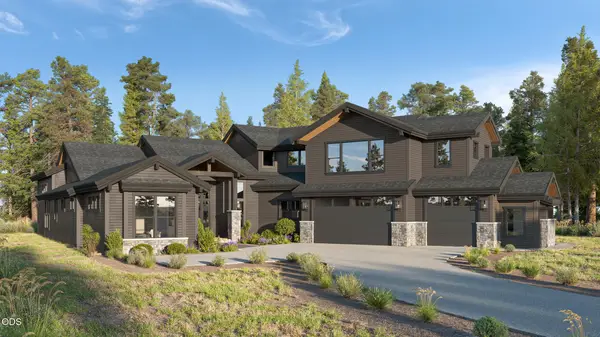
Discover a place where unspoiled natural beauty, inspired architecture, and exceptional craftsmanship converge to create a truly unparalleled living experience. Nestled within the historic 450-acre working cattle ranch community of Deschutes River Ranch, this extraordinary hilltop estate offers the serenity of refined country living paired with world-class amenities, commanding views of the Cascade Mountains and Deschutes River, and exceptional privacy just minutes from Bend and the Redmond Airport. Masterfully designed by renowned architect Jim Rozewski and built by Rea Company Builders, the residence was thoughtfully conceived to honor and embrace its breathtaking natural surroundings. Rich organic materials, dramatic architectural lines, vaulted pine ceilings, shifting natural light, and floor-to-ceiling stone fireplaces create an atmosphere that is both sophisticated and warmly inviting, seamlessly blending with the surrounding landscape of juniper groves, rugged canyons, river vistas, and sweeping mountain panoramas. Meticulously maintained and spanning 6,635 square feet, the main residence offers an exceptional balance of timeless elegance, modern comfort, and effortless indoor-outdoor living. A grand great room welcomes guests with soaring tongue-and-groove pine ceilings, handcrafted trusses, custom ironwork, and a dramatic two-sided, 20-foot natural stone wood-burning fireplace crowned by a centuries-old juniper mantle. Expansive walls of glass frame breathtaking views from nearly every room. Designed for both intimate gatherings and large-scale entertaining, the gourmet kitchen features a Wolf range, double ovens, Speed Cook oven, dual Bosch dishwashers, a built-in Sub-Zero refrigerator, extensive custom cabinetry, and an oversized island that flows seamlessly into a warm and inviting family room with fireplace and adjoining dining area, all positioned to capture magnificent mountain views. The luxurious primary suite serves as a private sanctuary, offering panoramic vistas, a fireplace, spa-inspired bath with soaking tub, dual walk-in closets, and French doors that open to a covered patio with hot tub. Three additional guest suites provide exceptional comfort and privacy for family and visitors alike. Additional features include: Refined library and den with walnut flooring, knotty alder cabinetry, plantation shutters, and crossbeam ceiling Expansive upper-level media room with surround sound, custom built-ins, sitting area, and full bath Butlers pantry with Sub-Zero refrigerator/freezer, ice maker, prep sink, and instant hot water Well-appointed mud room with wine refrigerators, extensive storage, dog wash station, and access to a temperature-controlled wine cellar Oversized heated three-car garage with epoxy flooring, workshop space, abundant storage, and dedicated fitness area The beautifully crafted barn further enhances the estate, featuring rich pine paneling, generous storage, and an upper-level guest residence complete with living area, bedroom suite, half bath, private balconies, and a third-level lookout capturing some of the propertys most spectacular vistas. A corral and garden shed add both functionality and versatility to the ranch setting. Deschutes River Ranch offers nearly two miles of private Deschutes River access bordering over 32,000 acres of BLM land and the renowned Maston trail system. Residents enjoy world-class fishing, horseback riding, hiking, wildlife viewing, and the tranquility of wide-open spaces inhabited by elk, deer, eagles, river otters, and native flora. 20450 Arrowhead Drive represents a rare opportunity to own a true legacy estate defined by extraordinary privacy, timeless luxury, and awe-inspiring natural beauty. More than a home, it is a sanctuary thoughtfully designed for gathering, retreat, and the creation of cherished memories for generations to comean exceptional expression of refined mountain living in the heart of Central Oregon....
Contact an agent
Home facts
- Year built:2007
- Subdivision & Development:Deschutes River Ranc
- Listing ID #:220221512
- Added:90 day(s) ago
- Updated:August 12, 2026 at 04:59 PM
Rooms and interior
- Bedrooms:4
- Total bathrooms:6
- Full bathrooms:5
- Half bathrooms:1
- Flooring:Carpet, Hardwood, Stone, Tile
- Bathrooms Description:Double Vanity, Enclosed Toilet(s), Shower/Tub Combo, Soaking Tub, Tile Shower, WaterSense Fixture(s)
- Kitchen Description:Dishwasher, Double Oven, Microwave, Range, Range Hood, Refrigerator, Wine Refrigerator
- Bedroom Description:Primary Downstairs
- Basement Description:Finished, Partial, Unfinished
- Living area:6,635 sq. ft.
Heating and cooling
- Cooling:Central Air, Heat Pump, Whole House Fan, Zoned
- Heating:Electric, Forced Air, Heat Pump, Radiant, Zoned
- Central air:Yes
Structure and exterior
- Roof:Composition, Metal
- Year built:2007
- Building area:6,635 sq. ft.
- Lot area:2.5 Acres
- Lot Features:Corner Lot, Drip System, Fenced, Landscaped, Native Plants, Rock Outcropping, Sloped, Smart Irrigation, Sprinkler Timer(s), Sprinklers In Front, Sprinklers In Rear, Water Feature, Wooded
- Architectural Style:Northwest
- Construction Materials:Concrete, Frame
- Exterior Features:Courtyard
- Foundation Description:Concrete Perimeter, Stemwall
- Levels:2 Story
Schools
- High school:Check with District
- Middle school:Obsidian Middle
- Elementary school:Tumalo Community School
Utilities
- Water:Cistern, Private, Well
- Sewer:Perc Test On File, Septic Tank, Standard Leach Field
Finances and disclosures
- Price:$3,999,000
- Price per sq. ft.:$602.71
- Tax amount:$27,515 (2025)
Features and amenities
- Appliances:Dishwasher, Double Oven, Microwave, Range, Range Hood, Refrigerator, Washer, Water Heater, Wine Refrigerator
Parking
- Parking description:Asphalt, Attached, Driveway, Electric Vehicle Charging Station(s), Garage Door Opener
- Garage:Yes
- Garage spaces:3
New listings near 20450 Arrowhead Drive
- Open Sat, 1 to 3pmNew
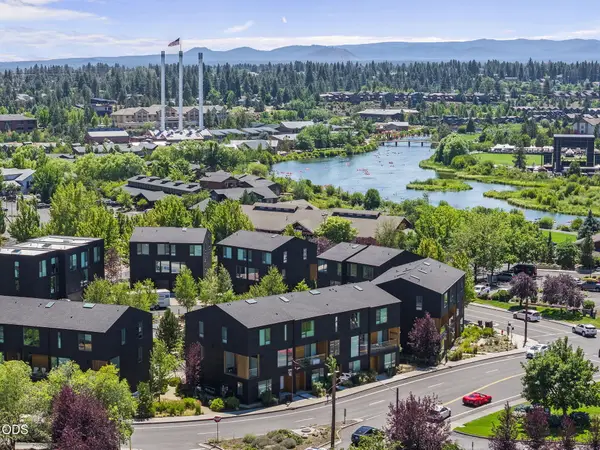 $1,050,000Active3 beds 4 baths1,764 sq. ft.
55 SW Wall Street #16, Bend, OR 97702
MLS# 220226329Listed by: CASCADE HASSON SIR - New
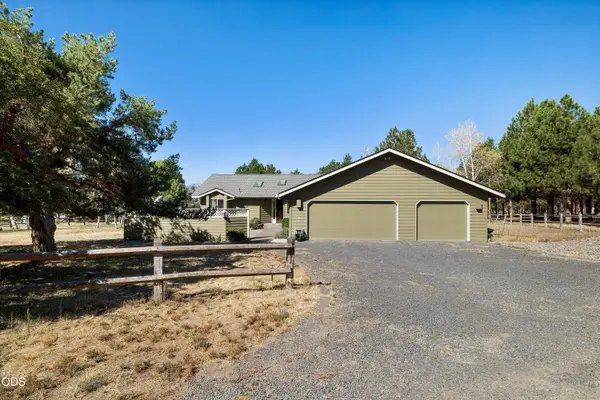 $899,000Active3 beds 2 baths1,748 sq. ft.
65015 Hopper Road, Bend, OR 97703
MLS# 220227079Listed by: ENGEL & VOELKERS BEND - Open Sat, 11am to 1pmNew
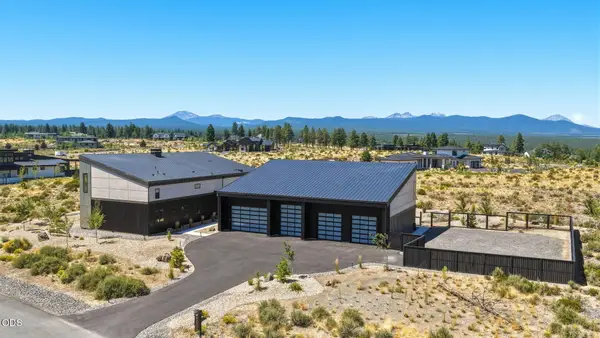 $4,200,000Active3 beds 6 baths4,683 sq. ft.
62333 Mcclain Drive, Bend, OR 97703
MLS# 220227071Listed by: CASCADE HASSON SIR - New
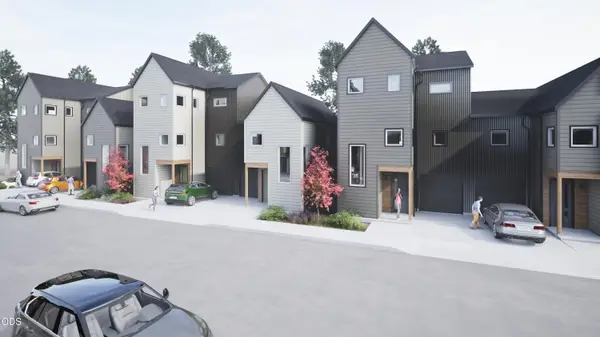 $285,000Active3 beds 3 baths1,769 sq. ft.
61620 Pettigrew Road #15, Bend, OR 97702
MLS# 220227074Listed by: KINE & KINE PROPERTIES - Open Sat, 11am to 1pmNew
 $537,000Active3 beds 3 baths1,675 sq. ft.
61212 Brittle Bush Street, Bend, OR 97702
MLS# 220227059Listed by: NINEBARK REAL ESTATE - New
 $529,000Active3 beds 2 baths1,468 sq. ft.
61420 SE Lana Way, Bend, OR 97702
MLS# 220227063Listed by: THE AGENCY BEND - New
 $749,000Active3 beds 2 baths1,939 sq. ft.
20780 Mira Circle, Bend, OR 97703
MLS# 220227067Listed by: COLDWELL BANKER BAIN - New
 Listed by ERA$699,000Active2 beds 2 baths1,865 sq. ft.
60733 Breckenridge Street, Bend, OR 97702
MLS# 220227069Listed by: DUKE WARNER REALTY ERA POWERED - New
 $610,000Active3 beds 3 baths1,604 sq. ft.
2813 NE North Pilot Butte Drive, Bend, OR 97701
MLS# 220227056Listed by: SUNNY IN BEND 1% REALTY - New
 $3,400,000Active5 beds 7 baths5,095 sq. ft.
17745 Preservation Loop #472, Bend, OR 97707
MLS# 220227052Listed by: SUNRIVER REALTY


Protect your home and budget from life's surprises with an Assurant Home Warranty, backed by a partner that supports you through every step of homeownership. Explore Plans.
© 2023 - 2026 ERA Franchise Systems LLC. All rights reserved. ERA Franchise Systems LLC fully supports the principles of the Fair Housing Act and the Equal Opportunity Act. ERA, ERA Real Estate powered, and their respective logos are registered service marks of ERA Franchise Systems LLC. Each office is independently owned and operated.