
20498 Murphy Road, Bend, OR 97702
Local realty services provided by:Duke Warner Realty ERA Powered
20498 Murphy Road,Bend, OR 97702
$785,000
- 4 Beds
- 3 Baths
- 2,708 sq. ft.
- Single family
- Active
Upcoming open houses
- Sat, Sep 2611:00 am - 01:00 pm
Listed by: holly wettig
Office: bend premier real estate llc.
MLS#:220226371
Source:OR_SOMLS
Price summary
- Price:$785,000
- Price per sq. ft.:$289.88
About this home
Step into this beautiful, light-filled home on a corner lot in the desirable Countryside neighborhood. The open floor plan welcomes you with a spacious great room and a private den/office featuring classic French doors. A chef's dream, the kitchen boasts a classic color palette, a huge island with counter seating, slab quartz countertops, a gas range with hood, a generous pantry, and bright sightlines directly to the backyard. Off the kitchen a thoughtful mudroom and powder room add daily convenience. Upstairs, you will find a large laundry room with sink, two guest bedrooms, a flexible bonus room with closet/3rd guest bedroom, and an impressive primary suite. The airy primary retreat features a large walk-in closet and a luxurious bathroom with a tiled shower and a dual-sink vanity. Located near schools and within walking distance to popular Alpenglow Park, this turnkey home is sure to please!
Contact an agent
Home facts
- Year built:2022
- Subdivision & Development:Countryside Phase 1
- Listing ID #:220226371
- Added:53 day(s) ago
- Updated:September 26, 2026 at 12:21 PM
Rooms and interior
- Bedrooms:4
- Total bathrooms:3
- Full bathrooms:2
- Half bathrooms:1
- Flooring:Carpet, Hardwood, Tile
- Bathrooms Description:Double Vanity, Shower/Tub Combo, Tile Shower
- Kitchen Description:Dishwasher, Microwave, Oven, Range, Range Hood, Refrigerator
- Living area:2,708 sq. ft.
Heating and cooling
- Cooling:Central Air
- Heating:Forced Air
- Central air:Yes
Structure and exterior
- Roof:Composition
- Year built:2022
- Building area:2,708 sq. ft.
- Lot area:0.13 Acres
- Lot Features:Corner Lot, Fenced, Landscaped, Level, Sprinkler Timer(s), Sprinklers In Front, Sprinklers In Rear
- Architectural Style:Contemporary
- Construction Materials:Frame
- Foundation Description:Stemwall
- Levels:2 Story
Schools
- High school:Caldera High
- Middle school:High Desert Middle
- Elementary school:R E Jewell Elem
Utilities
- Water:Public
- Sewer:Public Sewer
Finances and disclosures
- Price:$785,000
- Price per sq. ft.:$289.88
- Tax amount:$5,176 (2025)
Features and amenities
- Appliances:Dishwasher, Microwave, Oven, Range, Range Hood, Refrigerator, Tankless Water Heater
Parking
- Parking description:Alley Access, Attached, Garage Door Opener
- Garage:Yes
- Garage spaces:2
New listings near 20498 Murphy Road
- New
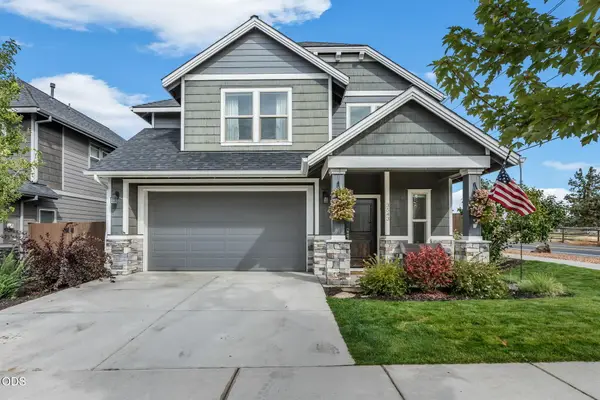 Listed by ERA$609,000Active3 beds 3 baths2,020 sq. ft.
3543 NE Crystal Springs Drive, Bend, OR 97701
MLS# 220229070Listed by: KNIPE REALTY ERA POWERED - New
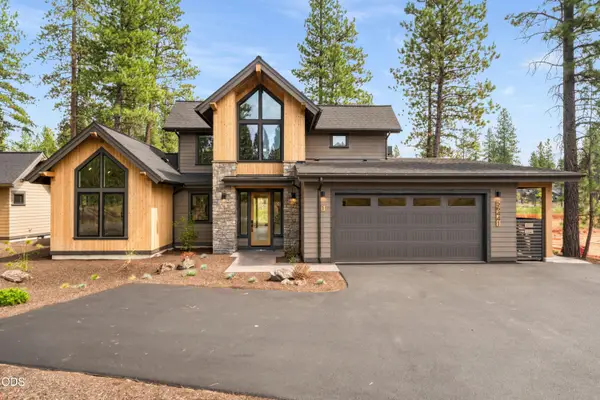 $1,799,000Active4 beds 5 baths2,500 sq. ft.
56425 Elk Run Drive #29, Bend, OR 97707
MLS# 220229224Listed by: SUNRIVER REALTY - New
 $160,000Active0.52 Acres
56651 Solar Drive, Bend, OR 97707
MLS# 220229219Listed by: BERKSHIRE HATHAWAY HOMESERVICE  $659,900Pending3 beds 3 baths2,010 sq. ft.
3895 NE Petrosa Avenue, Bend, OR 97701
MLS# 220229211Listed by: PAHLISCH REAL ESTATE, INC.- $659,900Pending3 beds 3 baths2,010 sq. ft.
3895 NE Petrosa Avenue, Bend, OR 97701
MLS# 220229211Listed by: PAHLISCH REAL ESTATE, INC. - New
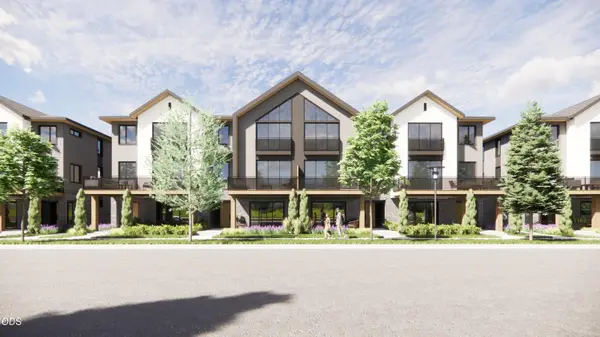 $1,495,000Active4 beds 4 baths2,283 sq. ft.
660 SW Columbia Street, Bend, OR 97702
MLS# 220229206Listed by: CASCADE HASSON SIR - New
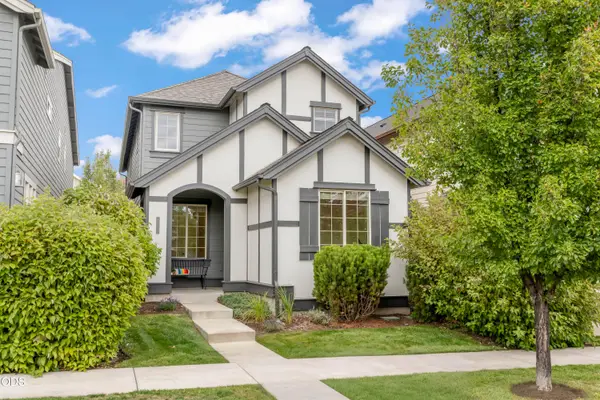 $539,000Active3 beds 3 baths1,638 sq. ft.
20754 NE Sierra Drive, Bend, OR 97701
MLS# 220229208Listed by: RE/MAX KEY PROPERTIES - New
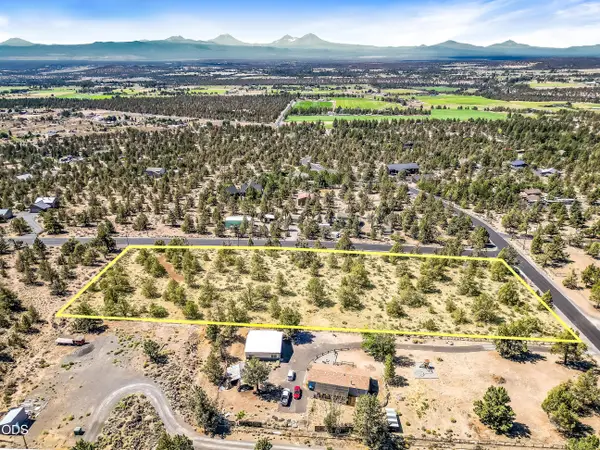 $359,900Active3.27 Acres
Journey Avenue #TL-03500, Bend, OR 97703
MLS# 220229209Listed by: STRATEGIC REALTY LLC - Open Sat, 10am to 1pmNew
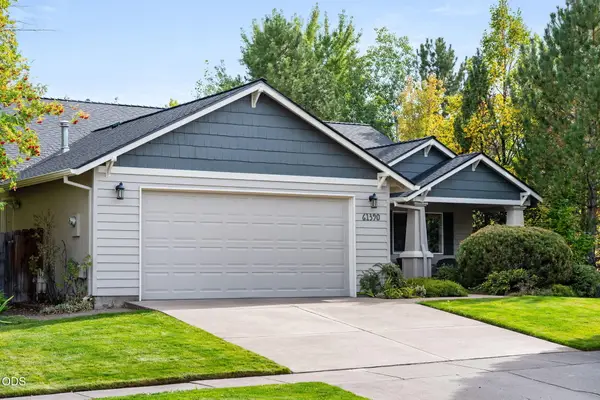 $665,000Active3 beds 2 baths1,552 sq. ft.
61390 Rock Bluff Lane, Bend, OR 97702
MLS# 220229175Listed by: CASCADE HASSON SIR - Open Sun, 12 to 2pmNew
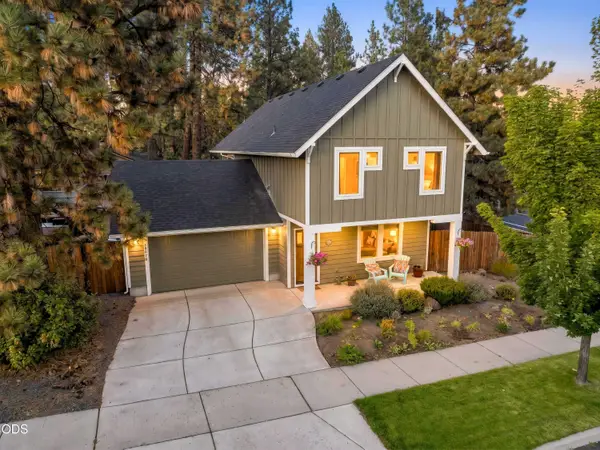 $524,900Active3 beds 3 baths1,615 sq. ft.
20070 SE Shady Pines Place, Bend, OR 97702
MLS# 220229178Listed by: VARSITY REAL ESTATE


Protect your home and budget from life's surprises with an Assurant Home Warranty, backed by a partner that supports you through every step of homeownership. Explore Plans.
© 2023 - 2026 ERA Franchise Systems LLC. All rights reserved. ERA Franchise Systems LLC fully supports the principles of the Fair Housing Act and the Equal Opportunity Act. ERA, ERA Real Estate powered, and their respective logos are registered service marks of ERA Franchise Systems LLC. Each office is independently owned and operated.