
20621 SE Gemstone Avenue, Bend, OR 97702
Local realty services provided by:Duke Warner Realty ERA Powered
20621 SE Gemstone Avenue,Bend, OR 97702
$585,000
- 4 Beds
- 3 Baths
- 2,230 sq. ft.
- Single family
- Active
Listed by: corey hanson
Office: real broker
MLS#:220227639
Source:OR_SOMLS
Price summary
- Price:$585,000
- Price per sq. ft.:$262.33
- Monthly HOA dues:$80.33
About this home
Built in 2021 in Stone Creek. Four bedrooms, three baths, 2,230 square feet, with a main-level home office. Open floor plan, high ceilings, large kitchen island, solid surface counters, stainless appliances.
Upstairs, the Primary suite has a soaking tub, walk-in tiled shower, dual vanities, and two closets plus three more bedrooms and laundry.
Fenced, low-maintenance backyard. HOA handles front yard landscaping. Community pool and trails nearby.
Solar System Lease in place under a power purchase agreement; buyer to assume at closing.
Contact an agent
Home facts
- Year built:2021
- Subdivision & Development:Stone Creek
- Listing ID #:220227639
- Added:1 day(s) ago
- Updated:August 26, 2026 at 05:18 PM
Rooms and interior
- Bedrooms:4
- Total bathrooms:3
- Full bathrooms:2
- Half bathrooms:1
- Flooring:Carpet, Laminate
- Bathrooms Description:Double Vanity, Enclosed Toilet(s), Shower/Tub Combo, Soaking Tub, Tile Shower
- Kitchen Description:Dishwasher, Microwave, Oven, Range, Refrigerator
- Living area:2,230 sq. ft.
Heating and cooling
- Cooling:Central Air
- Heating:Forced Air, Natural Gas, Solar Leased
- Central air:Yes
Structure and exterior
- Roof:Composition
- Year built:2021
- Building area:2,230 sq. ft.
- Lot area:0.08 Acres
- Lot Features:Fenced, Landscaped, Native Plants, Sprinkler Timer(s), Sprinklers In Front
- Architectural Style:Northwest
- Construction Materials:Frame
- Foundation Description:Stemwall
- Levels:2 Story
Schools
- High school:Bend Sr High
- Middle school:Pilot Butte Middle
- Elementary school:Silver Rail Elem
Utilities
- Water:Public
- Sewer:Public Sewer
Finances and disclosures
- Price:$585,000
- Price per sq. ft.:$262.33
- Tax amount:$3,689 (2025)
Features and amenities
- Appliances:Dishwasher, Microwave, Oven, Range, Refrigerator, Washer, Water Heater
Parking
- Parking description:Attached, Driveway, Electric Vehicle Charging Station(s), Garage Door Opener, On Street
- Garage:Yes
- Garage spaces:2
New listings near 20621 SE Gemstone Avenue
- New
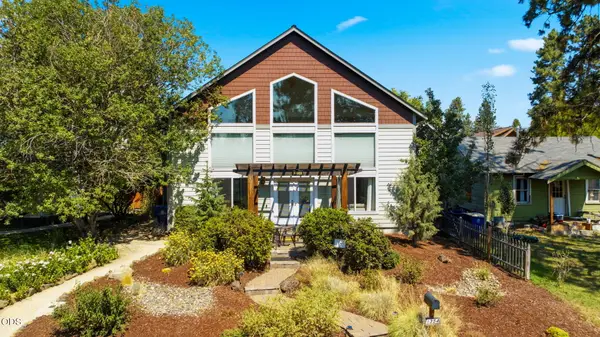 $1,499,000Active3 beds 3 baths2,021 sq. ft.
1354 NW Baltimore Avenue, Bend, OR 97703
MLS# 220227646Listed by: THE AGENCY BEND - New
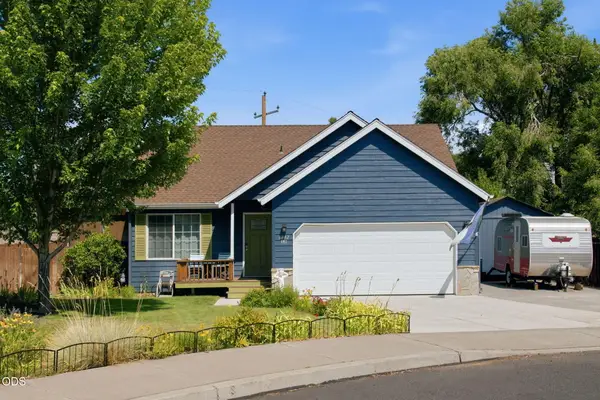 $472,500Active3 beds 2 baths1,344 sq. ft.
3242 NE Woodbury Court, Bend, OR 97701
MLS# 220227529Listed by: CASCADE HASSON SIR - Open Sat, 10am to 12pmNew
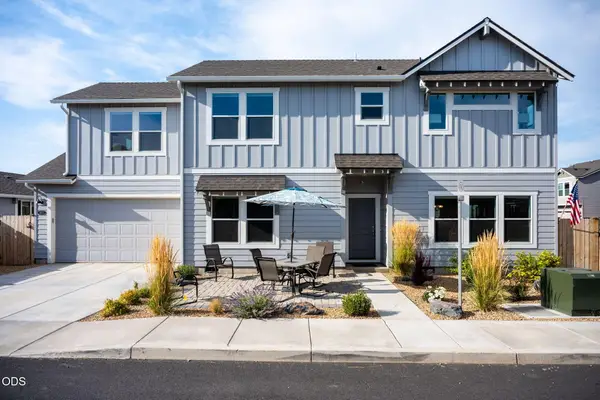 $674,900Active4 beds 3 baths2,297 sq. ft.
61637 SE Evie Drive, Bend, OR 97702
MLS# 220227635Listed by: CASCADE HASSON SIR - Open Sat, 11am to 1pmNew
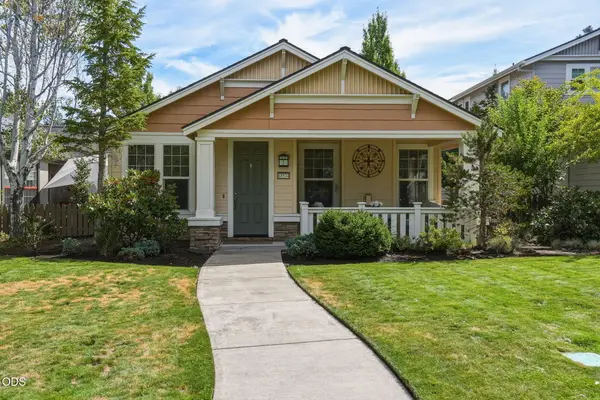 $849,900Active2 beds 2 baths1,453 sq. ft.
61574 Devils Lake Drive, Bend, OR 97702
MLS# 220227636Listed by: CASCADE HASSON SIR - Open Sat, 3 to 5pmNew
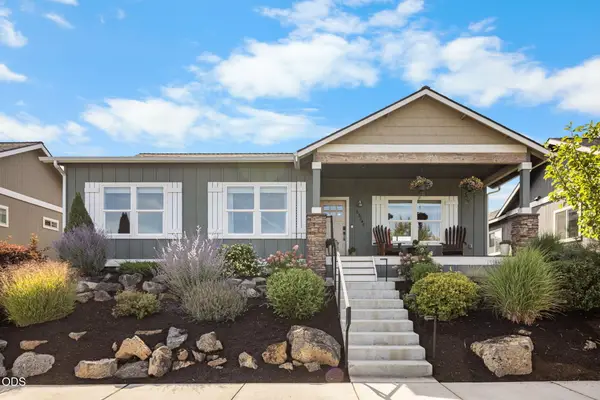 $599,000Active3 beds 2 baths1,607 sq. ft.
63848 Hunters Circle, Bend, OR 97701
MLS# 220227572Listed by: RE/MAX KEY PROPERTIES - New
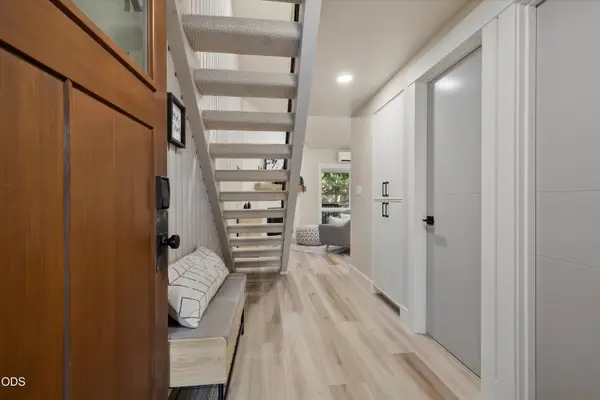 $550,000Active2 beds 2 baths840 sq. ft.
19717 SW Mount Bachelor Drive #UNIT 248, Bend, OR 97702
MLS# 220227614Listed by: ENGEL & VOELKERS BEND - New
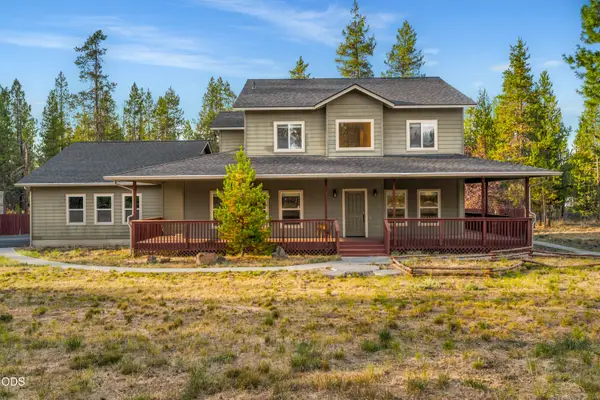 $595,000Active4 beds 3 baths2,728 sq. ft.
17040 Kasserman Drive, Bend, OR 97707
MLS# 220227629Listed by: PELLEGO, LLC - New
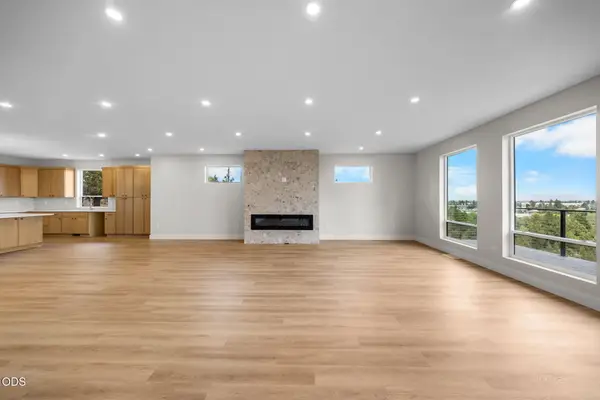 $1,699,000Active5 beds 3 baths4,069 sq. ft.
3335 NW Fairway Heights Drive, Bend, OR 97703
MLS# 220227630Listed by: WORKS REAL ESTATE 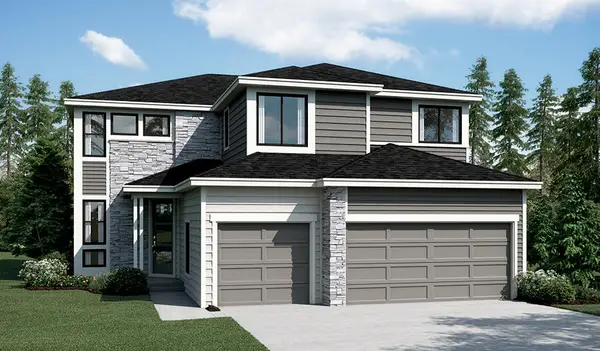 $1,238,136Active5 beds 3 baths3,006 sq. ft.
61246 SW Grotto Place #Lot62, Bend, OR 97702
MLS# 220221650Listed by: SEKISUI HOUSE PNW, INC.


Protect your home and budget from life's surprises with an Assurant Home Warranty, backed by a partner that supports you through every step of homeownership. Explore Plans.
© 2023 - 2026 ERA Franchise Systems LLC. All rights reserved. ERA Franchise Systems LLC fully supports the principles of the Fair Housing Act and the Equal Opportunity Act. ERA, ERA Real Estate powered, and their respective logos are registered service marks of ERA Franchise Systems LLC. Each office is independently owned and operated.