
2075 NW Trenton Avenue, Bend, OR 97703
Local realty services provided by:Duke Warner Realty ERA Powered
2075 NW Trenton Avenue,Bend, OR 97703
$1,689,900
- 4 Beds
- 4 Baths
- 3,413 sq. ft.
- Single family
- Active
Listed by: gregory broderick
Office: stellar realty northwest
MLS#:220225005
Source:OR_SOMLS
Price summary
- Price:$1,689,900
- Price per sq. ft.:$495.14
About this home
Escape the ordinary and discover this design-forward home, where retro cool meets modern comfort in the coveted West Hills subdivision of NW Bend! Bathed in natural light thanks to expansive floor-to-ceiling windows and soaring architectural ceilings, this unique home offers 180-degree views from Mt. Bachelor to the Old Mill smokestacks. Multi-level decks and patios, low maintenance landscaping with waterfall, and a fenced yard on over .25 acre further enhance the home's indoor-outdoor appeal. Features include a steam room, swim spa, cold plunge, chef's kitchen with custom slat cabinetry, radiant heated flooring in the primary bath, gas and wood-burning fireplaces, garage wired for electric vehicle, and new furnace and air conditioning. With easy access to Newport Market, Galveston Ave, and all the amenities of Bend's Westside, the location also benefits from low property taxes and no HOA. Architecturally distinctive and rich in character, this iconic residence is truly one-of-a-kind.
Contact an agent
Home facts
- Year built:1982
- Subdivision & Development:West Hills
- Listing ID #:220225005
- Added:59 day(s) ago
- Updated:September 07, 2026 at 03:11 PM
Rooms and interior
- Bedrooms:4
- Total bathrooms:4
- Full bathrooms:2
- Half bathrooms:2
- Flooring:Carpet, Hardwood, Tile
- Bathrooms Description:Double Vanity, Enclosed Toilet(s)
- Kitchen Description:Dishwasher, Microwave, Oven, Range, Range Hood, Refrigerator
- Living area:3,413 sq. ft.
Heating and cooling
- Cooling:Central Air, Ductless
- Heating:Baseboard, Ductless, Forced Air, Natural Gas
- Central air:Yes
Structure and exterior
- Roof:Composition
- Year built:1982
- Building area:3,413 sq. ft.
- Lot area:0.26 Acres
- Lot Features:Fenced, Sloped, Water Feature
- Architectural Style:Contemporary
- Construction Materials:Frame
- Exterior Features:Fire Pit
- Foundation Description:Concrete Perimeter, Stemwall
- Levels:3+ Story
Schools
- High school:Summit High
- Middle school:Pacific Crest Middle
- Elementary school:High Lakes Elem
Utilities
- Water:Public
- Sewer:Public Sewer
Finances and disclosures
- Price:$1,689,900
- Price per sq. ft.:$495.14
- Tax amount:$8,957 (2025)
Features and amenities
- Appliances:Dishwasher, Microwave, Oven, Range, Range Hood, Refrigerator
Parking
- Parking description:Asphalt, Concrete, Driveway, Garage Door Opener, RV Access/Parking
- Garage:Yes
- Garage spaces:2
New listings near 2075 NW Trenton Avenue
- New
 $649,000Active2 beds 2 baths1,440 sq. ft.
22963 Manzanita Court, Bend, OR 97701
MLS# 220228300Listed by: EAGLE EQUITY SERVICES - New
 $681,900Active4 beds 3 baths2,317 sq. ft.
63111 NE Henningsen Pl, Bend, OR 97701
MLS# 220228299Listed by: LENNAR SALES CORP - New
 $699,995Active5 beds 3 baths2,535 sq. ft.
21812 SE Stromboli Court, Bend, OR 97702
MLS# 220228297Listed by: D.R. HORTON, INC.-PORTLAND - New
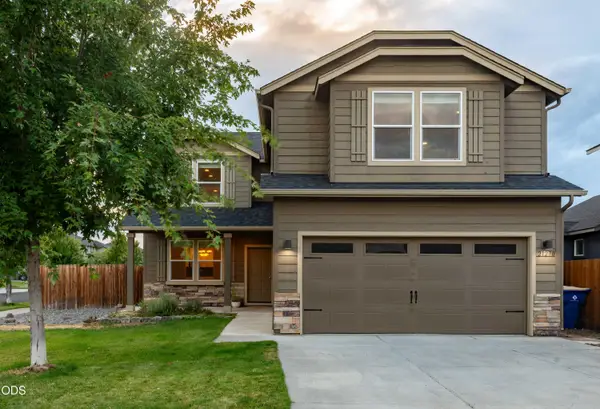 $650,000Active3 beds 3 baths2,470 sq. ft.
21270 SE Golden Market Court, Bend, OR 97702
MLS# 220228225Listed by: REAL BROKER - New
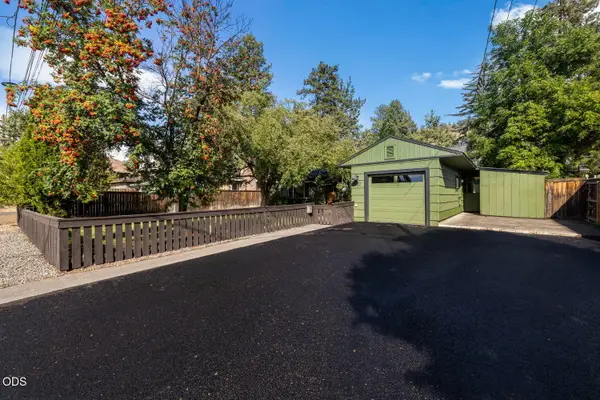 $609,000Active3 beds 2 baths1,296 sq. ft.
932 NE 10th Street, Bend, OR 97701
MLS# 220228289Listed by: KELLER WILLIAMS REALTY CENTRAL OREGON - New
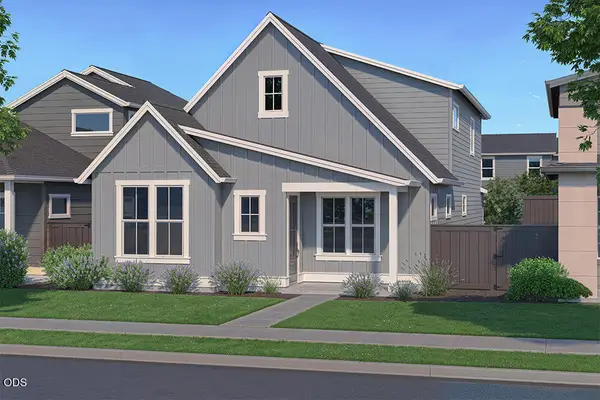 $739,900Active3 beds 3 baths2,091 sq. ft.
60840 SE Epic Place, Bend, OR 97702
MLS# 220228290Listed by: PAHLISCH REAL ESTATE, INC. - New
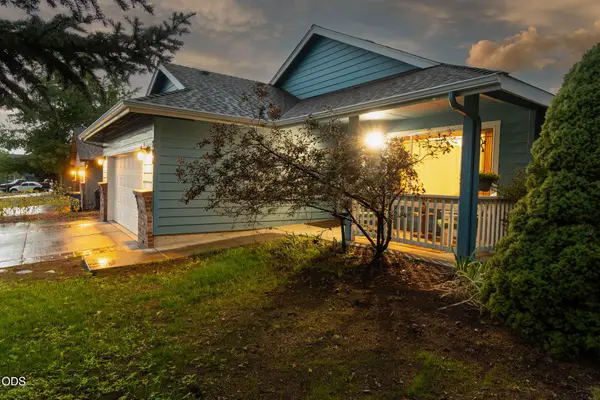 $539,000Active3 beds 2 baths1,394 sq. ft.
786 NE Tierra Road, Bend, OR 97701
MLS# 220228284Listed by: GINNY KANSAS REAL ESTATE - New
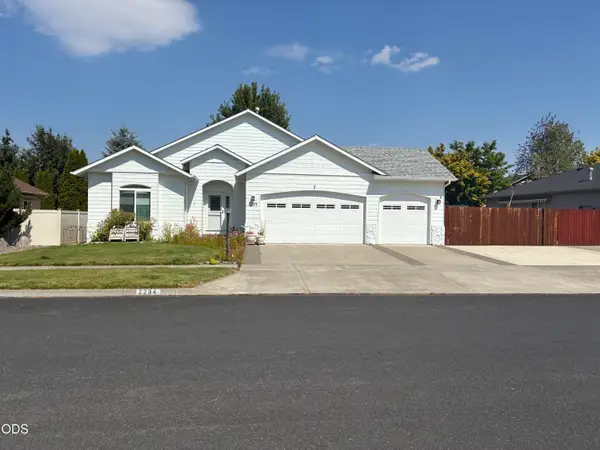 $699,000Active3 beds 2 baths1,823 sq. ft.
2234 SE Pilatus Lane, Bend, OR 97702
MLS# 220228189Listed by: CASCADE HASSON SIR - New
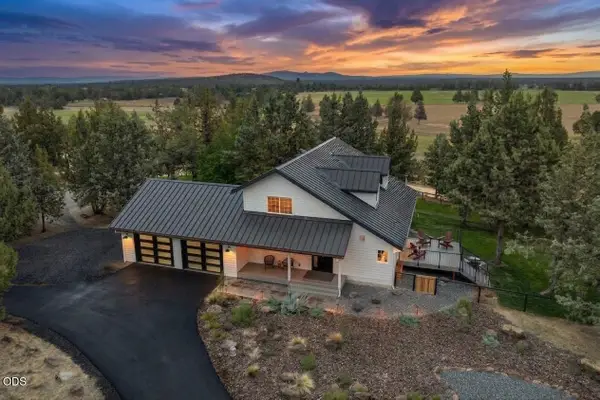 $1,850,000Active4 beds 3 baths2,282 sq. ft.
18840 Tumalo Reservoir Road, Bend, OR 97703
MLS# 220228274Listed by: LIVOREGON REAL ESTATE LLC - New
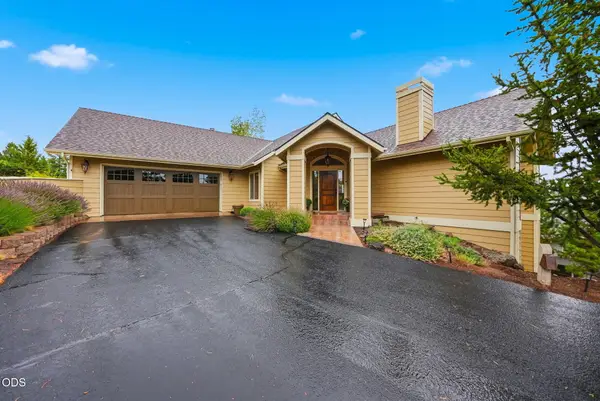 $1,175,000Active4 beds 3 baths2,757 sq. ft.
2393 NW Wyeth Place, Bend, OR 97703
MLS# 220228278Listed by: CASCADE HASSON SIR


Protect your home and budget from life's surprises with an Assurant Home Warranty, backed by a partner that supports you through every step of homeownership. Explore Plans.
© 2023 - 2026 ERA Franchise Systems LLC. All rights reserved. ERA Franchise Systems LLC fully supports the principles of the Fair Housing Act and the Equal Opportunity Act. ERA, ERA Real Estate powered, and their respective logos are registered service marks of ERA Franchise Systems LLC. Each office is independently owned and operated.