
21360 Keyte Road, Bend, OR 97701
Local realty services provided by:Duke Warner Realty ERA Powered
21360 Keyte Road,Bend, OR 97701
$649,000
- 3 Beds
- 2 Baths
- 1,442 sq. ft.
- Single family
- Active
Listed by: leslie suzanne wegmet, raechelle a boddy
Office: berkshire hathaway homeservice
MLS#:220227941
Source:OR_SOMLS
Price summary
- Price:$649,000
- Price per sq. ft.:$450.07
About this home
Enjoy space, flexibility, and convenience on this expansive ½-acre Bend property with no HOA or CC&Rs. A slate entry welcomes you inside, where hardwood flooring adds warmth and character and brand-new carpet provides a fresh update. The 3BD home features a versatile bonus room off the kitchen, offering a space for a media room or playroom. French doors open to the expansive backyard with raised planter beds and plenty of room to garden, entertain, or enjoy the outdoors. A separate detached finished space creates even more possibilities for a studio, home office, hobby room, workout space, or guest overflow. Three garage bays provide generous parking and storage, with ample room for an RV, boat, recreational toys, and more. Enjoy the freedom and breathing room of a larger lot while remaining conveniently close to schools, shopping, dining, and all that Bend has to offer.
Contact an agent
Home facts
- Year built:1979
- Subdivision & Development:Suntree
- Listing ID #:220227941
- Added:1 day(s) ago
- Updated:September 01, 2026 at 02:41 PM
Rooms and interior
- Bedrooms:3
- Total bathrooms:2
- Full bathrooms:2
- Flooring:Carpet, Hardwood, Vinyl
- Bathrooms Description:Fiberglass Stall Shower, Shower/Tub Combo
- Kitchen Description:Dishwasher, Microwave, Range, Refrigerator
- Bedroom Description:Primary Downstairs
- Living area:1,442 sq. ft.
Heating and cooling
- Heating:Baseboard
Structure and exterior
- Roof:Composition
- Year built:1979
- Building area:1,442 sq. ft.
- Lot area:0.49 Acres
- Lot Features:Fenced, Landscaped, Level, Native Plants, Sprinkler Timer(s), Sprinklers In Front, Sprinklers In Rear
- Architectural Style:Ranch
- Construction Materials:Frame
- Foundation Description:Concrete Perimeter
- Levels:1 Story
Schools
- High school:Mountain View Sr High
- Middle school:Sky View Middle
- Elementary school:Ponderosa Elem
Utilities
- Water:Private
- Sewer:Septic Tank
Finances and disclosures
- Price:$649,000
- Price per sq. ft.:$450.07
- Tax amount:$3,571 (2025)
Features and amenities
- Appliances:Dishwasher, Microwave, Range, Refrigerator
Parking
- Parking description:Asphalt, Attached, Detached, Driveway, Garage Door Opener, Gravel, RV Access/Parking
- Garage:Yes
- Garage spaces:3
New listings near 21360 Keyte Road
- New
 $1,749,000Active3 beds 4 baths3,318 sq. ft.
61866 Bunker Hill Court, Bend, OR 97702
MLS# 220227998Listed by: STELLAR REALTY NORTHWEST - New
 $225,000Active3 beds 2 baths1,539 sq. ft.
1001 SE 15th #UNIT 207, Bend, OR 97702
MLS# 220227395Listed by: JOHN L SCOTT BEND - New
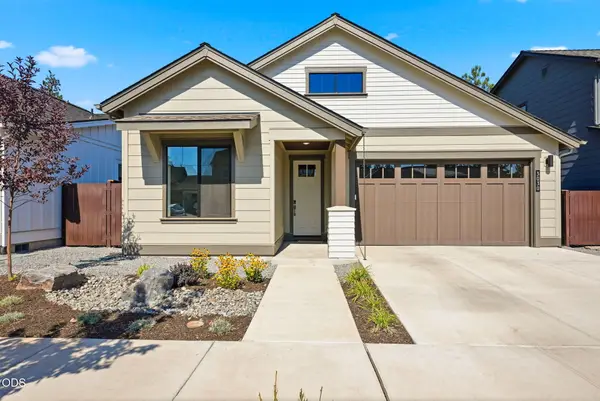 $1,165,000Active3 beds 2 baths1,755 sq. ft.
3030 NW Celilo Lane, Bend, OR 97703
MLS# 220227931Listed by: PAHLISCH REAL ESTATE, INC. - New
 $750,000Active2 beds 2 baths1,770 sq. ft.
21485 Modoc Lane, Bend, OR 97702
MLS# 220227982Listed by: RE/MAX KEY PROPERTIES - New
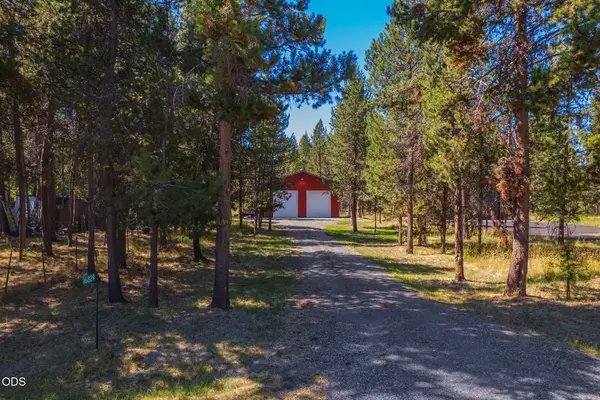 $219,000Active0.45 Acres
16829 Brenda Drive, Bend, OR 97707
MLS# 220227970Listed by: SUNRIVER REALTY - New
 Listed by ERA$649,900Active4 beds 3 baths2,135 sq. ft.
19765 Dry Canyon Avenue, Bend, OR 97702
MLS# 220227973Listed by: DUKE WARNER REALTY ERA POWERED - New
 $849,000Active3 beds 2 baths1,860 sq. ft.
55471 Richard Way, Bend, OR 97707
MLS# 220227992Listed by: CENTURY 21 NORTH HOMES REALTY  $2,995,000Pending5 beds 5 baths4,995 sq. ft.
3040 NW Polarstar Avenue, Bend, OR 97703
MLS# 220227946Listed by: CURTIS HOMES REALTY- New
 $549,000Active3 beds 2 baths1,200 sq. ft.
61178 Brookhollow Drive, Bend, OR 97702
MLS# 220227947Listed by: STELLAR REALTY NORTHWEST - New
 $643,000Active3 beds 2 baths1,701 sq. ft.
61797 Camellia Street #50, Bend, OR 97702
MLS# 220227957Listed by: PACWEST REALTY GROUP


Protect your home and budget from life's surprises with an Assurant Home Warranty, backed by a partner that supports you through every step of homeownership. Explore Plans.
© 2023 - 2026 ERA Franchise Systems LLC. All rights reserved. ERA Franchise Systems LLC fully supports the principles of the Fair Housing Act and the Equal Opportunity Act. ERA, ERA Real Estate powered, and their respective logos are registered service marks of ERA Franchise Systems LLC. Each office is independently owned and operated.