
2216 NW 6th Street, Bend, OR 97703
Local realty services provided by:Duke Warner Realty ERA Powered
2216 NW 6th Street,Bend, OR 97703
$1,255,000
- 3 Beds
- 3 Baths
- - sq. ft.
- Single family
- Sold
Listed by: brandon cook-bostick
Office: cascade hasson sir
MLS#:220222178
Source:OR_SOMLS
Sorry, we are unable to map this address
Price summary
- Price:$1,255,000
About this home
A rare opportunity in one of NW Bend's most iconic neighborhoods. Built by Copperline Homes, this custom Craftsman blends timeless architecture with exceptional intentional detail. Hickory hardwood floors, soaring ceilings, wood windows, and a stunning wood-burning fireplace with handcrafted Motawi tile create warmth and character. The chef's kitchen is unforgettable with Viking appliances, honed granite, copper island, pot filler, and a true hidden wine cellar. Upstairs, the private primary suite offers a spa-like bathroom, walk-in closet, and peaceful retreat. Guest bedrooms each enjoy access to their own full bath with one being an ensuite. Outside, enjoy a beautifully landscaped private yard with paver patio, gas firepit, and irrigation. Detached workshop/office/studio. No HOA. Just blocks from Newport Market, downtown Bend, the Deschutes River, and off-leash park--this is Westside Bend living at its finest.
Contact an agent
Home facts
- Year built:2007
- Subdivision & Development:Bend View
- Listing ID #:220222178
- Added:72 day(s) ago
- Updated:August 08, 2026 at 07:28 AM
Rooms and interior
- Bedrooms:3
- Total bathrooms:3
- Full bathrooms:3
- Flooring:Carpet, Hardwood, Tile
- Bathrooms Description:Double Vanity, Enclosed Toilet(s), Fiberglass Stall Shower, Shower/Tub Combo, Tile Shower
- Kitchen Description:Dishwasher, Microwave, Oven, Range, Range Hood, Refrigerator
Heating and cooling
- Cooling:Central Air
- Heating:Forced Air, Natural Gas
- Central air:Yes
Structure and exterior
- Roof:Composition
- Year built:2007
- Lot Features:Drip System, Fenced, Landscaped, Level, Native Plants, Smart Irrigation, Sprinkler Timer(s), Sprinklers In Front, Sprinklers In Rear
- Architectural Style:Craftsman
- Construction Materials:Frame
- Exterior Features:Fire Pit, Spa/Hot Tub
- Foundation Description:Stemwall
- Levels:2 Story
Schools
- High school:Summit High
- Middle school:Pacific Crest Middle
- Elementary school:High Lakes Elem
Utilities
- Water:Public
- Sewer:Public Sewer
Finances and disclosures
- Price:$1,255,000
- Tax amount:$4,943 (2025)
Features and amenities
- Appliances:Dishwasher, Microwave, Oven, Range, Range Hood, Refrigerator, Tankless Water Heater
Parking
- Parking description:Asphalt, Attached, Driveway, Electric Vehicle Charging Station(s), Garage Door Opener
- Garage:Yes
- Garage spaces:2
New listings near 2216 NW 6th Street
- New
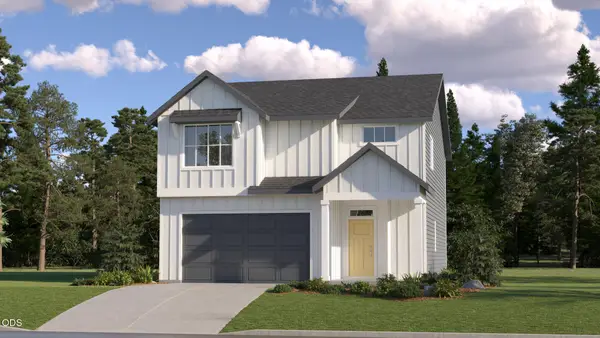 $554,900Active3 beds 3 baths2,061 sq. ft.
20667 Town Dr, Bend, OR 97701
MLS# 220226737Listed by: LENNAR SALES CORP - New
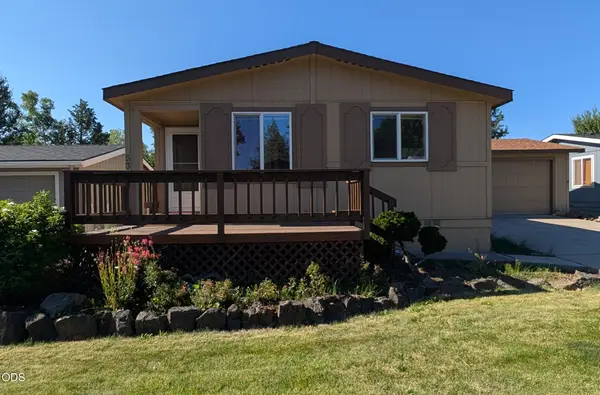 $254,900Active3 beds 2 baths1,440 sq. ft.
1188 NE 27th Street #53, Bend, OR 97701
MLS# 220226732Listed by: STELLAR REALTY NORTHWEST - New
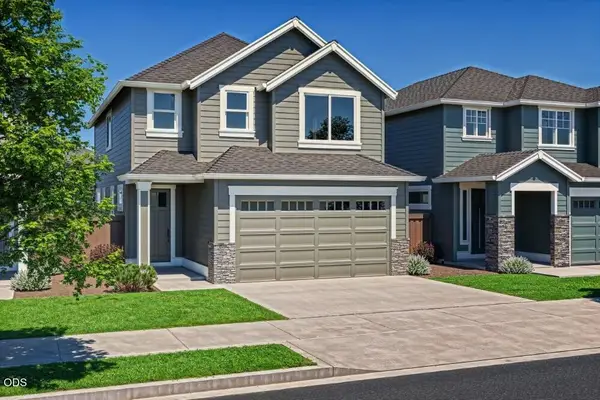 $669,900Active3 beds 3 baths1,927 sq. ft.
3063 NE Brownstone Drive, Bend, OR 97701
MLS# 220226718Listed by: PAHLISCH REAL ESTATE, INC. - New
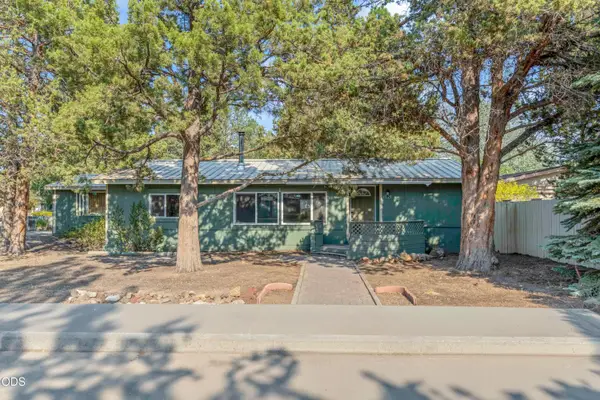 $439,000Active3 beds 2 baths1,232 sq. ft.
1523 SE Bronzewood Avenue, Bend, OR 97702
MLS# 220226722Listed by: RE/MAX KEY PROPERTIES - New
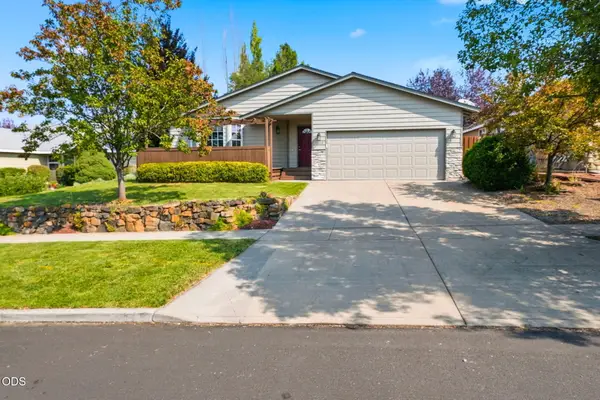 $479,000Active3 beds 2 baths1,144 sq. ft.
3314 NE Palmer Drive, Bend, OR 97701
MLS# 220226679Listed by: SUNNY IN BEND 1% REALTY - New
 $779,000Active4 beds 3 baths2,590 sq. ft.
20853 SE Humber Lane, Bend, OR 97702
MLS# 220226682Listed by: VARSITY REAL ESTATE - Open Sat, 10am to 2pmNew
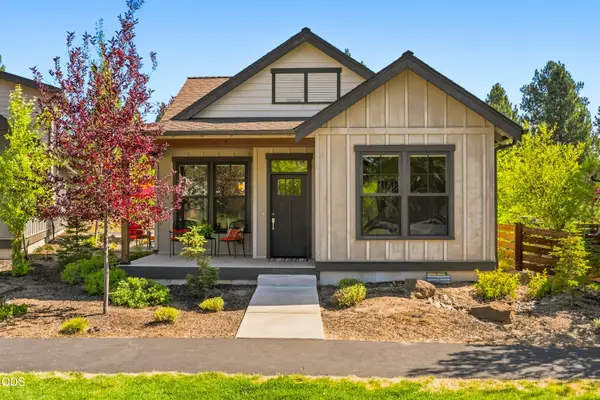 $849,000Active2 beds 2 baths1,000 sq. ft.
19749 SW River Camp Lane, Bend, OR 97702
MLS# 220226687Listed by: STELLAR REALTY NORTHWEST - New
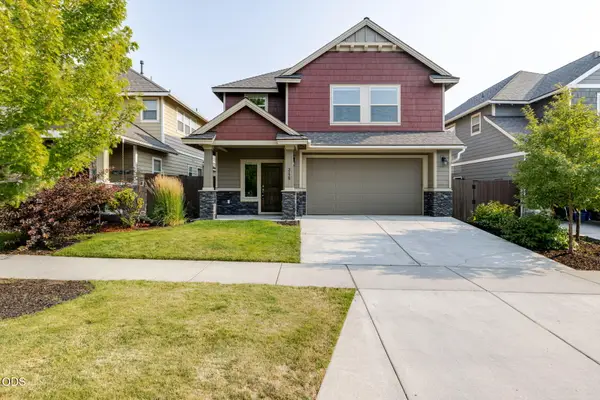 $625,000Active4 beds 3 baths2,134 sq. ft.
3129 NE Flagstone, Bend, OR 97701
MLS# 220226688Listed by: STELLAR REALTY NORTHWEST - New
 $549,000Active3 beds 2 baths1,411 sq. ft.
3389 NE Stonebrook Loop, Bend, OR 97701
MLS# 220226689Listed by: REMINGTON REAL ESTATE - Open Sat, 12 to 3pmNew
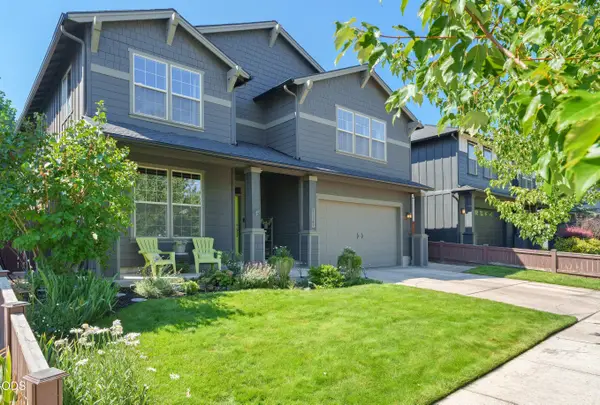 $698,900Active3 beds 3 baths3,110 sq. ft.
21183 Ritz Place, Bend, OR 97702
MLS# 220226693Listed by: CASCADE HASSON SIR


Protect your home and budget from life's surprises with an Assurant Home Warranty, backed by a partner that supports you through every step of homeownership. Explore Plans.
© 2023 - 2026 ERA Franchise Systems LLC. All rights reserved. ERA Franchise Systems LLC fully supports the principles of the Fair Housing Act and the Equal Opportunity Act. ERA, ERA Real Estate powered, and their respective logos are registered service marks of ERA Franchise Systems LLC. Each office is independently owned and operated.