
22333 Nelson Road, Bend, OR 97701
Local realty services provided by:Duke Warner Realty ERA Powered
22333 Nelson Road,Bend, OR 97701
$1,550,000
- 3 Beds
- 3 Baths
- - sq. ft.
- Farm
- Sold
Listed by: erica callfas
Office: cascade hasson sir
MLS#:220194359
Source:OR_SOMLS
Sorry, we are unable to map this address
Price summary
- Price:$1,550,000
About this home
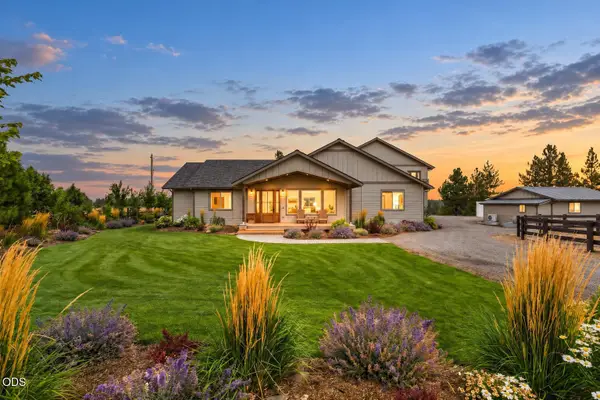
This exceptional equestrian estate near downtown Bend offers 2 tax lots,world-class facilities and Cascade Mountain views.The 80'x186' indoor arena features new silica sand and Pro-Tex footing and is complemented by the 175'x250' outdoor arena with a sand-fiber mix.Recently a hunter-jumper facility, it includes a Grand Prix field with a pond and jump/slide bank. Renovated barns offer bright stalls with skylights, groom stalls, and tack rooms.The 3-bedroom,2.5-bath house is ideal for a manager or owner.All of this 40 minutes to the lifts at Bachelor and located near Bend Airport.New office quarter in historic barn with 3 offices, staff lounge, staff breakroom and a full bathroom.This equestrian estate has unmatched access for equestrian enthusiasts while combining luxury,lifestyle,and all the outdoor recreation that Bend has to offer!
Contact an agent
Home facts
- Year built:1971
- Subdivision & Development:N/A
- Listing ID #:220194359
- Added:643 day(s) ago
- Updated:October 16, 2026 at 07:17 AM
Rooms and interior
- Bedrooms:3
- Total bathrooms:3
- Full bathrooms:2
- Half bathrooms:1
- Flooring:Simulated Wood, Tile, Vinyl
- Bathrooms Description:Shower/Tub Combo, Tile Shower
- Kitchen Description:Dishwasher, Oven, Range, Range Hood, Refrigerator
- Bedroom Description:Primary Downstairs
Heating and cooling
- Cooling:Wall/Window Unit(s)
- Heating:Baseboard, Wall Furnace, Wood
Structure and exterior
- Roof:Composition
- Year built:1971
- Lot Features:Drip System, Fenced, Garden, Landscaped, Level, Pasture, Water Feature
- Architectural Style:Ranch, Traditional
- Construction Materials:Frame
- Foundation Description:Stemwall
- Levels:1 Story
Schools
- High school:Mountain View Sr High
- Middle school:Pilot Butte Middle
- Elementary school:Buckingham Elem
Utilities
- Water:Private, Well
- Sewer:Septic Tank, Standard Leach Field
Finances and disclosures
- Price:$1,550,000
- Tax amount:$3,326 (2024)
Features and amenities
- Appliances:Dishwasher, Oven, Range, Range Hood, Refrigerator, Washer, Water Heater
Parking
- Parking description:Concrete, Driveway, Gated, Gravel, RV Access/Parking
- Garage:Yes
- Garage spaces:4
New listings near 22333 Nelson Road
- New
 $495,000Active3 beds 2 baths1,186 sq. ft.
20648 Beaumont Drive, Bend, OR 97701
MLS# 220230086Listed by: BERKSHIRE HATHAWAY HOMESERVICE - New
 $1,750,000Active4 beds 4 baths3,875 sq. ft.
66986 Gist Road, Bend, OR 97703
MLS# 220230087Listed by: KIZZIAR PROPERTY CO. - New
 $524,900Active3 beds 3 baths1,504 sq. ft.
20422 Cider Court, Bend, OR 97702
MLS# 220230076Listed by: CASCADE HASSON SIR - Open Sat, 1 to 3pmNew
 $799,000Active5 beds 3 baths3,431 sq. ft.
714 NE 10th Street, Bend, OR 97701
MLS# 220230071Listed by: HARCOURTS THE GARNER GROUP REAL ESTATE - New
 $1,995,000Active3 beds 4 baths3,022 sq. ft.
885 NW Chelsea Loop, Bend, OR 97703
MLS# 220229747Listed by: CASCADE HASSON SIR - New
 $1,400,000Active-- beds -- baths2,218 sq. ft.
1446 NW 5th Street, Bend, OR 97703
MLS# 220230058Listed by: CASCADE HASSON SIR - Open Sat, 11am to 2pmNew
 $725,000Active3 beds 3 baths1,651 sq. ft.
61048 SE Stari Most Loop, Bend, OR 97702
MLS# 220230059Listed by: CASCADE HASSON SIR - New
 $118,000Active1 beds 1 baths662 sq. ft.
18575 SW Century Drive #1437, Bend, OR 97702
MLS# 220230060Listed by: CASCADE HASSON SIR - New
 $790,000Active3.21 Acres
19151 Horizon View Drive, Bend, OR 97703
MLS# 220230063Listed by: CASCADE HASSON SIR - Open Sat, 12 to 2pmNew
 $1,695,000Active3 beds 4 baths3,995 sq. ft.
23435 Butterfield Trail, Bend, OR 97702
MLS# 220230050Listed by: STELLAR REALTY NORTHWEST


Protect your home and budget from life's surprises with an Assurant Home Warranty, backed by a partner that supports you through every step of homeownership. Explore Plans.
© 2023 - 2026 ERA Franchise Systems LLC. All rights reserved. ERA Franchise Systems LLC fully supports the principles of the Fair Housing Act and the Equal Opportunity Act. ERA, ERA Real Estate powered, and their respective logos are registered service marks of ERA Franchise Systems LLC. Each office is independently owned and operated.