
22923 Canyon View Loop, Bend, OR 97701
Local realty services provided by:Knipe Realty ERA Powered
22923 Canyon View Loop,Bend, OR 97701
$1,989,800
- 4 Beds
- 5 Baths
- 4,500 sq. ft.
- Single family
- Active
Listed by: mark warmanen
Office: berkshire hathaway homeservices nw real estate503-624-9660
MLS#:297803945
Source:PORTLAND
Price summary
- Price:$1,989,800
- Price per sq. ft.:$442.18
- Monthly HOA dues:$315
About this home
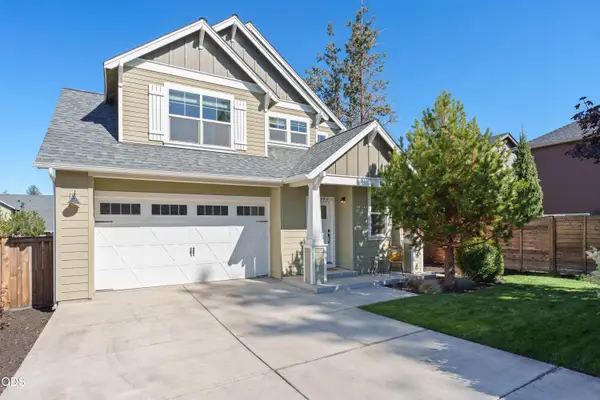
A Modern French Country Style Masterpiece at Juniper Preserve Resort a Gated Community! Discover refined desert living in this stunning proposed new construction Modern French Country Style thoughtfully designed at 4500 square feet within the prestigious Juniper Preserve Resort Community. This 4-bedroom, 4.5-bathroom residence blends clean contemporary lines with warm farmhouse character — creating a home that is as inviting as it is impressive. The open-concept floor plan is crafted for both everyday living and effortless entertainment, with generous living spaces bathed in natural light. The chef-inspired kitchen anchors the home's social spaces, while the luxurious primary suite offers a private retreat with spa-caliber amenities. Swimming pool may be an upgrade option. Step outside to your personal sanctuary, where Central Oregon's dramatic sunsets, mountain views, and two world-class golf courses, the Jack Nicklaus Signature Course and the Tom Fazio Championship Course as your backyard backdrop where it seems to be sunny 300 days of the year! LIFETIME TRANSFERABLE GOLF MEMBERSHIP INCLUDED! The community offers an unmatched lifestyle with dining, outdoor recreation, and resort-caliber amenities just steps from your door. This is more than a home — it's a lifestyle waiting to be built. BUILDER WILL CONSIDER BUILDING PLAN CHANGE FOR THE RIGHT BUYER!...
Contact an agent
Home facts
- Year built:2026
- Listing ID #:297803945
- Added:1 day(s) ago
- Updated:October 02, 2026 at 02:28 AM
Rooms and interior
- Bedrooms:4
- Total bathrooms:5
- Full bathrooms:4
- Half bathrooms:1
- Kitchen Description:Built In Range, Built In Refrigerator, Cook Island, Dishwasher, Double Oven, Granite, Microwave, Stainless Steel Appliance, Tile
- Living area:4,500 sq. ft.
Heating and cooling
- Cooling:Central Air
- Heating:Forced Air
Structure and exterior
- Roof:Metal
- Year built:2026
- Building area:4,500 sq. ft.
- Lot area:0.52 Acres
- Lot Features:Golf Course, Private
- Architectural Style:Country French
- Exterior Features:Covered Patio, Deck, Outdoor Fireplace, Porch
- Foundation Description:Concrete Perimeter
- Levels:2 Stories
Schools
- High school:Ridgeview
- Middle school:Obsidian
- Elementary school:Tumalo
Utilities
- Water:Public Water
- Sewer:Public Sewer
Finances and disclosures
- Price:$1,989,800
- Price per sq. ft.:$442.18
- Tax amount:$3,234 (2025)
Features and amenities
- Amenities:Garage Door Opener, Hardwood Floors, High Speed Internet, Laundry, Vinyl Frame Windows, Wall To Wall Carpet
Parking
- Total parking spaces:3
- Garage spaces:3
 All information provided is deemed reliable but is not guaranteed and should be independently verified. The content relating to real estate for sale on this web site comes in part from the IDX program of the RMLS of Portland Oregon. Real estate listings held by brokerage firms other than Knipe Realty ERA Powered are marked with the RMLS logo and detailed information about these properties includes the names of the listing brokers. Copyright 2026 RMLS, Portland, Oregon. Last updated: October 2, 2026
New listings near 22923 Canyon View Loop
- New
 $594,900Active3 beds 3 baths1,939 sq. ft.
3887 NE Petrosa Avenue, Bend, OR 97701
MLS# 220229441Listed by: PAHLISCH REAL ESTATE, INC. - New
 $625,000Active2 beds 2 baths1,247 sq. ft.
612 SW Hill Street, Bend, OR 97702
MLS# 220229443Listed by: RE/MAX KEY PROPERTIES - New
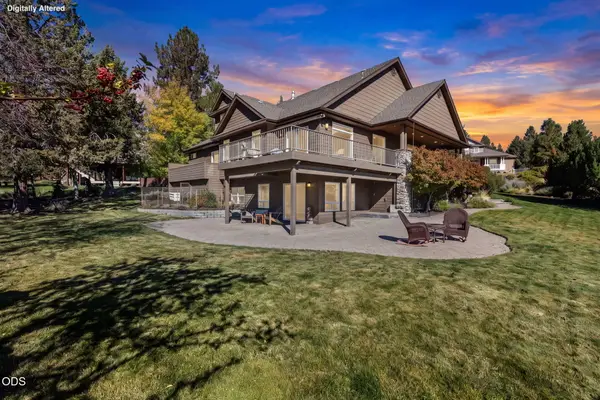 $1,449,900Active4 beds 4 baths3,623 sq. ft.
1154 NW Redfield Circle, Bend, OR 97703
MLS# 220229430Listed by: KELLER WILLIAMS REALTY CENTRAL OREGON - New
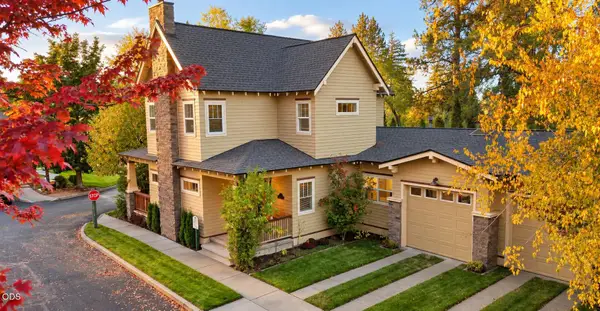 $709,900Active3 beds 2 baths1,968 sq. ft.
1892 NE Maker Way, Bend, OR 97701
MLS# 220229431Listed by: BEND PREMIER REAL ESTATE LLC - Open Fri, 2 to 4pmNew
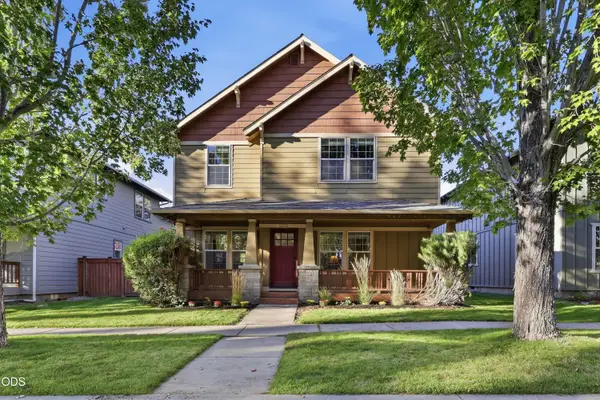 $569,900Active3 beds 3 baths1,767 sq. ft.
21332 Oakview Drive, Bend, OR 97701
MLS# 220229403Listed by: CASCADE HASSON SIR - New
 $725,000Active3 beds 2 baths1,851 sq. ft.
19995 Badger Road, Bend, OR 97702
MLS# 220229407Listed by: REAL BROKER - New
 $705,000Active4 beds 2 baths1,824 sq. ft.
20425 Ahha Lane, Bend, OR 97702
MLS# 220229408Listed by: REALTY NET OF CENTRAL OREGON - New
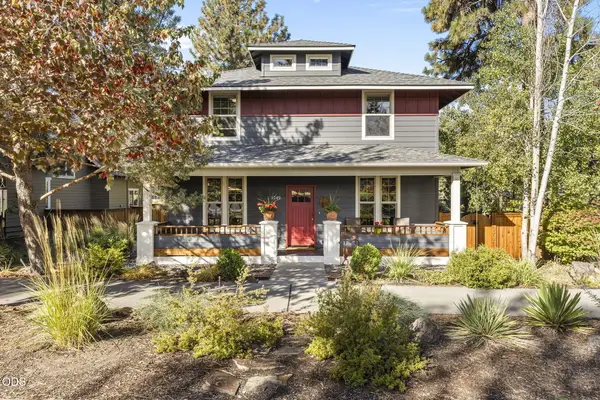 $1,039,000Active3 beds 3 baths1,920 sq. ft.
1249 NW John Fremont Street, Bend, OR 97703
MLS# 220229410Listed by: BEND PREMIER REAL ESTATE LLC - Open Fri, 11am to 1pmNew
 $584,900Active3 beds 3 baths1,711 sq. ft.
20490 SE Elijah Court, Bend, OR 97702
MLS# 220229416Listed by: HARCOURTS THE GARNER GROUP REAL ESTATE


Protect your home and budget from life's surprises with an Assurant Home Warranty, backed by a partner that supports you through every step of homeownership. Explore Plans.
© 2023 - 2026 ERA Franchise Systems LLC. All rights reserved. ERA Franchise Systems LLC fully supports the principles of the Fair Housing Act and the Equal Opportunity Act. ERA, ERA Real Estate powered, and their respective logos are registered service marks of ERA Franchise Systems LLC. Each office is independently owned and operated.