
2302 NE Mary Rose Place, Bend, OR 97701
Local realty services provided by:Duke Warner Realty ERA Powered
2302 NE Mary Rose Place,Bend, OR 97701
$620,000
- - Beds
- - Baths
- 2,220 sq. ft.
- Multi-family
- Active
Listed by: carolyn k. emick
Office: duke warner realty era powered
MLS#:220221884
Source:OR_SOMLS
Price summary
- Price:$620,000
- Price per sq. ft.:$279.28
About this home
Location, Location, Location, Sought out area, a single level corner duplex in NE Bend close to St Charles, medical and shopping. Features are new water heaters in each unit, paint, dishwasher, range and a freezer in garage. Each unit features a single car garage and fireplace. Unit #1 is 1,000 sq ft, unit #2 is 1,220 sq ft and has new carpet. Both units feature 9 ft ceilings creating an open and bright living space with lots of storage. Duplex perfect for owner occupied opportunity. Auto sprinklers front and back, both in excellent condition!
Contact an agent
Home facts
- Year built:2004
- Listing ID #:220221884
- Added:3 day(s) ago
- Updated:May 25, 2026 at 02:27 PM
Rooms and interior
- Flooring:Carpet, Simulated Wood
- Bathrooms Description:Fiberglass Stall Shower, Shower/Tub Combo
- Kitchen Description:Dishwasher, Double Oven, Microwave, Oven, Range, Refrigerator
- Living area:2,220 sq. ft.
Heating and cooling
- Heating:Electric
Structure and exterior
- Roof:Composition
- Year built:2004
- Building area:2,220 sq. ft.
- Lot area:0.14 Acres
- Lot Features:Corner Lot, Drip System, Landscaped, Level, Sprinklers In Front, Sprinklers In Rear
- Architectural Style:Traditional
- Construction Materials:Frame
- Foundation Description:Stemwall
- Levels:1 Story
Schools
- High school:Mountain View Sr High
- Middle school:Pilot Butte Middle
- Elementary school:Juniper Elem
Utilities
- Water:Public
- Sewer:Public Sewer
Finances and disclosures
- Price:$620,000
- Price per sq. ft.:$279.28
- Tax amount:$4,483 (2025)
Features and amenities
- Appliances:Dishwasher, Double Oven, Microwave, Oven, Range, Refrigerator, Washer, Water Heater
Parking
- Parking description:Attached, Driveway, Garage Door Opener
New listings near 2302 NE Mary Rose Place
- New
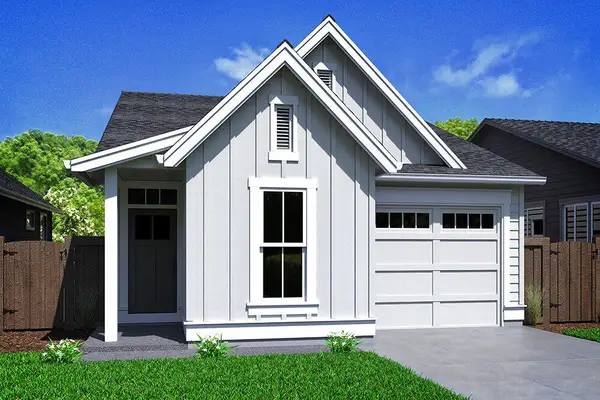 $534,767Active2 beds 2 baths1,180 sq. ft.
61248 NE Snow Owl Street, Bend, OR 97701
MLS# 220222056Listed by: PAHLISCH REAL ESTATE, INC. - New
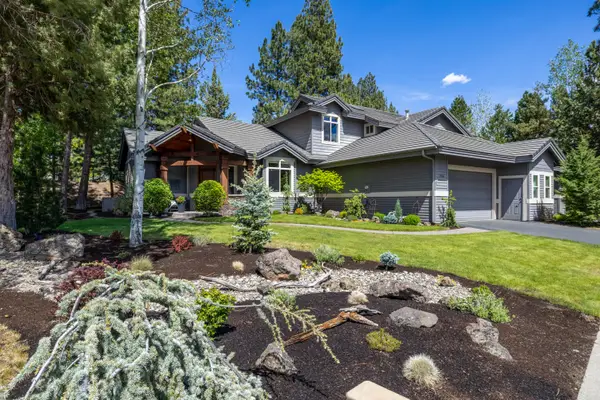 $1,125,000Active3 beds 4 baths2,703 sq. ft.
19460 Chip Shot Lane, Bend, OR 97702
MLS# 220222055Listed by: BERKSHIRE HATHAWAY HOMESERVICE  $450,000Pending3 beds 2 baths1,352 sq. ft.
21343 Puffin Drive, Bend, OR 97701
MLS# 220221978Listed by: CASCADE HASSON SIR- New
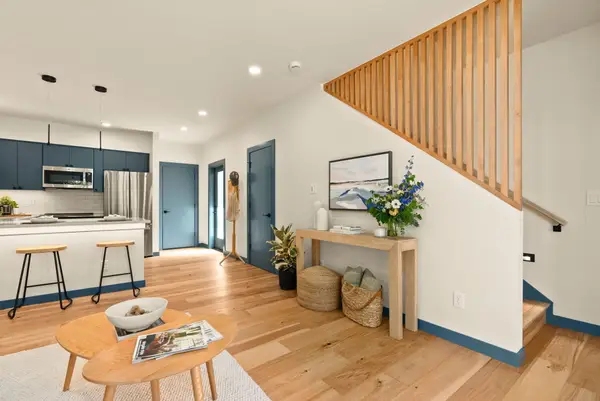 $705,000Active2 beds 3 baths675 sq. ft.
920 NE Norton Avenue #Lot 2, Bend, OR 97701
MLS# 220222050Listed by: VARSITY REAL ESTATE - New
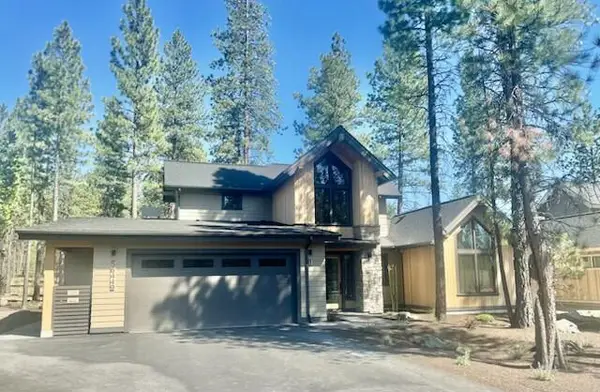 $1,725,000Active4 beds 5 baths2,500 sq. ft.
56449 Elk Run Drive #32, Bend, OR 97707
MLS# 220222051Listed by: SUNRIVER REALTY - New
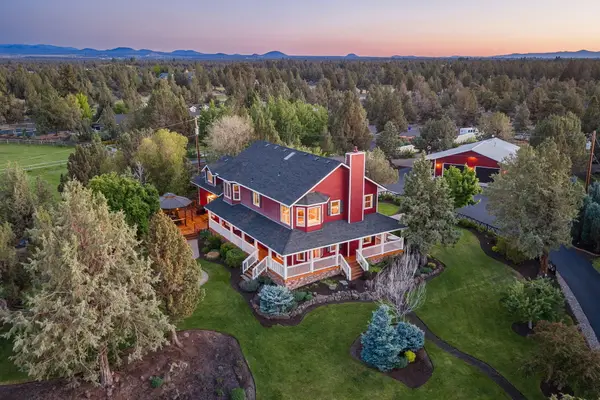 $2,450,000Active4 beds 4 baths3,857 sq. ft.
61935 Ten Barr Ranch Road, Bend, OR 97701
MLS# 220222049Listed by: CASCADE HASSON SIR - New
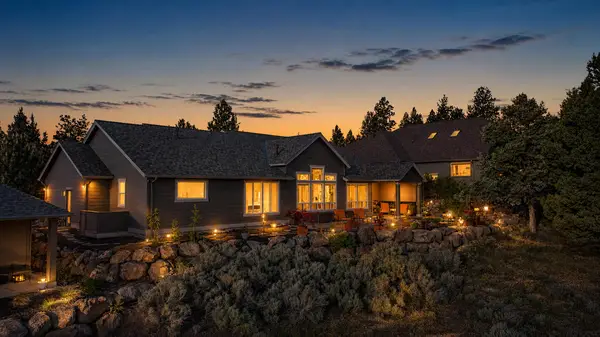 $1,275,000Active4 beds 3 baths2,185 sq. ft.
2572 NW Pine Terrace Drive, Bend, OR 97701
MLS# 220222045Listed by: RE/MAX KEY PROPERTIES - New
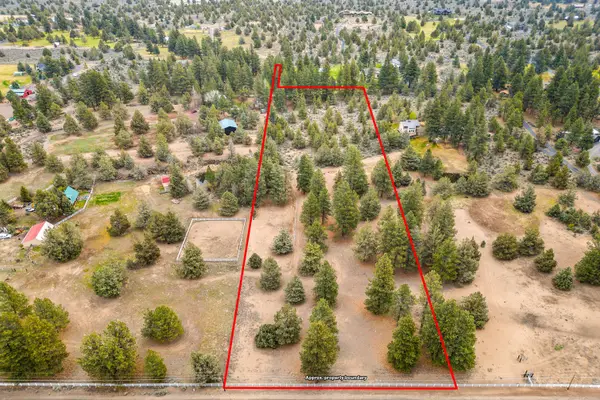 $425,000Active5.81 Acres
60570 Billadeau Road, Bend, OR 97702
MLS# 220222046Listed by: STELLAR REALTY NORTHWEST - New
 $548,000Active3 beds 1 baths1,110 sq. ft.
565 SE Woodland Boulevard, Bend, OR 97702
MLS# 220222028Listed by: STELLAR REALTY NORTHWEST  $937,400Pending5 beds 3 baths2,855 sq. ft.
3040 NE Brownstone Place, Bend, OR 97701
MLS# 220212293Listed by: PAHLISCH REAL ESTATE, INC.


Protect your home and budget from life's surprises with an Assurant Home Warranty, backed by a partner that supports you through every step of homeownership. Explore Plans.
© 2023 - 2026 ERA Franchise Systems LLC. All rights reserved. ERA Franchise Systems LLC fully supports the principles of the Fair Housing Act and the Equal Opportunity Act. ERA, ERA Real Estate powered, and their respective logos are registered service marks of ERA Franchise Systems LLC. Each office is independently owned and operated.