
2318 NW Brickyard Street, Bend, OR 97703
Local realty services provided by:Duke Warner Realty ERA Powered
2318 NW Brickyard Street,Bend, OR 97703
$1,165,000
- 3 Beds
- 3 Baths
- 2,142 sq. ft.
- Single family
- Active
Listed by: claire elizabeth newman
Office: exp realty, llc.
MLS#:220230273
Source:OR_SOMLS
Price summary
- Price:$1,165,000
- Price per sq. ft.:$543.88
- Monthly HOA dues:$181
About this home
Enjoy modern Westside Bend living in this beautifully maintained, just three-year-old home with contemporary elevations and a spacious, open-concept design. Ideally located near NWX, Discovery Corner, and Shevlin Park, this home blends style, comfort, and convenience. The main-level primary suite offers a private retreat, while two additional bedrooms and a generous loft upstairs provide flexibility for guests, a home office, or bonus living space. Thoughtful finishes include nine-foot ceilings on the main level, custom built-in cabinetry, and engineered wood flooring throughout the entry, great room, kitchen, and dining area. The kitchen impresses with quartz countertops and island, a full-height tile backsplash, and KitchenAid stainless steel appliances, including a gas range. Enjoy outdoor living on the large covered patio ideal for relaxing or entertaining. Smart home integrations add modern convenience to this inviting Westside home.
Contact an agent
Home facts
- Year built:2023
- Subdivision & Development:Treeline Phase 1
- Listing ID #:220230273
- Added:3 day(s) ago
- Updated:November 02, 2026 at 09:16 PM
Rooms and interior
- Bedrooms:3
- Total bathrooms:3
- Full bathrooms:2
- Half bathrooms:1
- Flooring:Hardwood
- Bathrooms Description:Double Vanity, Soaking Tub, Tile Shower
- Kitchen Description:Dishwasher, Microwave, Oven, Range Hood
- Bedroom Description:Primary Downstairs
- Living area:2,142 sq. ft.
Heating and cooling
- Cooling:Central Air
- Heating:Forced Air, Natural Gas
- Central air:Yes
Structure and exterior
- Roof:Asphalt
- Year built:2023
- Building area:2,142 sq. ft.
- Lot area:0.14 Acres
- Lot Features:Fenced, Landscaped, Sprinkler Timer(s)
- Architectural Style:Contemporary
- Construction Materials:Frame
- Levels:2 Story
Schools
- High school:Summit High
- Middle school:Pacific Crest Middle
- Elementary school:William E Miller Elem
Utilities
- Water:Public
- Sewer:Public Sewer
Finances and disclosures
- Price:$1,165,000
- Price per sq. ft.:$543.88
- Tax amount:$6,206 (2025)
Features and amenities
- Appliances:Dishwasher, Microwave, Oven, Range Hood, Tankless Water Heater
- Smart home:Yes
Parking
- Parking description:Alley Access, Attached, Driveway, Garage Door Opener
- Garage:Yes
- Garage spaces:2
New listings near 2318 NW Brickyard Street
- New
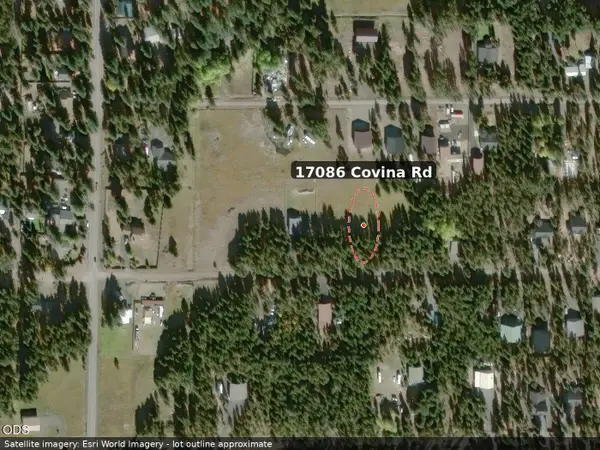 $69,900Active0.56 Acres
17086 Covina Road, Bend, OR 97707
MLS# 220230698Listed by: EXP REALTY, LLC - New
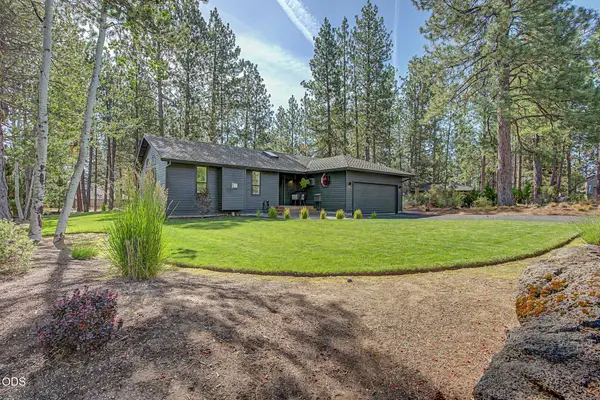 $1,124,000Active3 beds 2 baths1,798 sq. ft.
19601 Sunshine Way, Bend, OR 97702
MLS# 220230686Listed by: RE/MAX KEY PROPERTIES - New
 $1,195,000Active3 beds 2 baths1,924 sq. ft.
61944 Fall Creek Loop, Bend, OR 97702
MLS# 220230687Listed by: EXP REALTY, LLC - New
 $4,995,000Active5 beds 5 baths4,957 sq. ft.
60280 Horse Butte Road, Bend, OR 97702
MLS# 220230670Listed by: KELLER WILLIAMS REALTY CENTRAL OREGON - New
 $2,250,000Active5 beds 4 baths4,957 sq. ft.
60359 Arnold Market Road, Bend, OR 97702
MLS# 220230671Listed by: KELLER WILLIAMS REALTY CENTRAL OREGON - New
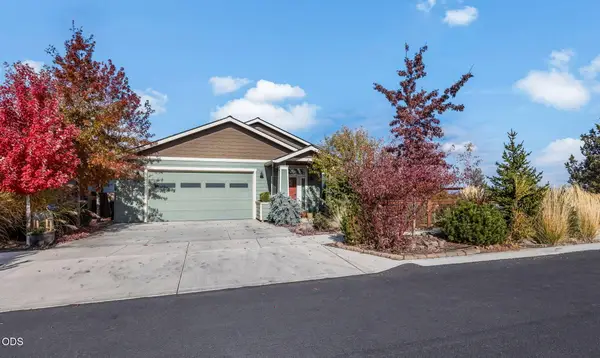 $589,999Active3 beds 2 baths1,610 sq. ft.
21286 Darnel Avenue, Bend, OR 97702
MLS# 220230663Listed by: KNIGHTSBRIDGE INTERNATIONAL - New
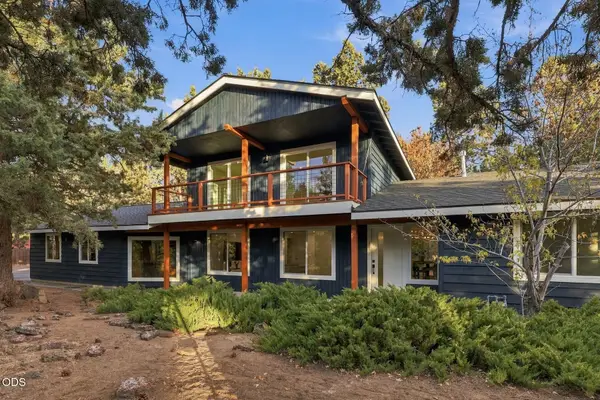 $849,900Active3 beds 3 baths2,024 sq. ft.
63270 Boyd Acres Road, Bend, OR 97701
MLS# 220230656Listed by: REAL BROKER - New
 $549,000Active3 beds 2 baths1,460 sq. ft.
17038 Torrance Road, Bend, OR 97707
MLS# 220230648Listed by: CASCADE HASSON SIR - New
 $898,900Active4 beds 4 baths2,272 sq. ft.
1317 SW Boardwalk Lane, Bend, OR 97702
MLS# 220230651Listed by: OHT - New
 $754,900Active3 beds 2 baths1,755 sq. ft.
3124 NE Terra Place, Bend, OR 97701
MLS# 220230643Listed by: PAHLISCH REAL ESTATE, INC.


Protect your home and budget from life's surprises with an Assurant Home Warranty, backed by a partner that supports you through every step of homeownership. Explore Plans.
© 2023 - 2026 ERA Franchise Systems LLC. All rights reserved. ERA Franchise Systems LLC fully supports the principles of the Fair Housing Act and the Equal Opportunity Act. ERA, ERA Real Estate powered, and their respective logos are registered service marks of ERA Franchise Systems LLC. Each office is independently owned and operated.