
2600 NE Rosemary Drive, Bend, OR 97701
Local realty services provided by:Duke Warner Realty ERA Powered
Upcoming open houses
- Sun, Sep 0609:30 am - 11:00 am
Listed by: will warner price
Office: harcourts the garner group real estate
MLS#:220227622
Source:OR_SOMLS
Price summary
- Price:$460,000
- Price per sq. ft.:$316.8
- Monthly HOA dues:$135
About this home
SELLERS OFFERING $5,000 CREDIT TO BUYERS. Welcome to 2600 NE Rosemary Drive, a beautifully situated Bend home offering the ideal blend of comfort, functionality, and Central Oregon living. This inviting property features a thoughtfully designed layout with spacious living areas, abundant natural light, and a warm, welcoming feel throughout. The well-appointed kitchen provides a great space for everyday living and entertaining, while the bedrooms offer comfortable retreats at the end of the day. The outdoor space offers plenty of room to relax and there is a dedicated dog run wrapping around the side and rear of the home. Enjoy the convenience of a desirable Bend location with easy access to shopping, dining, schools, recreation, medical and all that Central Oregon has to offer. This property is ready to welcome you home.
Contact an agent
Home facts
- Year built:1995
- Subdivision & Development:Mtn View Park
- Listing ID #:220227622
- Added:10 day(s) ago
- Updated:September 06, 2026 at 12:21 PM
Rooms and interior
- Bedrooms:3
- Total bathrooms:2
- Full bathrooms:2
- Flooring:Carpet, Simulated Wood, Vinyl
- Bathrooms Description:Fiberglass Stall Shower
- Kitchen Description:Dishwasher, Microwave, Oven, Refrigerator
- Bedroom Description:Primary Downstairs
- Living area:1,452 sq. ft.
Heating and cooling
- Cooling:Heat Pump
- Heating:Electric, Heat Pump
Structure and exterior
- Roof:Composition
- Year built:1995
- Building area:1,452 sq. ft.
- Lot area:0.12 Acres
- Lot Features:Fenced, Garden, Landscaped, Level, Sprinkler Timer(s), Sprinklers In Front
- Architectural Style:Northwest
- Foundation Description:Block, Pillar/Post/Pier
- Levels:1 Story
Schools
- High school:Mountain View Sr High
- Middle school:Pilot Butte Middle
- Elementary school:Check with District
Utilities
- Water:Public
- Sewer:Public Sewer
Finances and disclosures
- Price:$460,000
- Price per sq. ft.:$316.8
- Tax amount:$2,689 (2025)
Features and amenities
- Appliances:Dishwasher, Microwave, Oven, Refrigerator, Washer
Parking
- Parking description:Concrete, Driveway, Garage Door Opener
- Garage:Yes
- Garage spaces:2
New listings near 2600 NE Rosemary Drive
- New
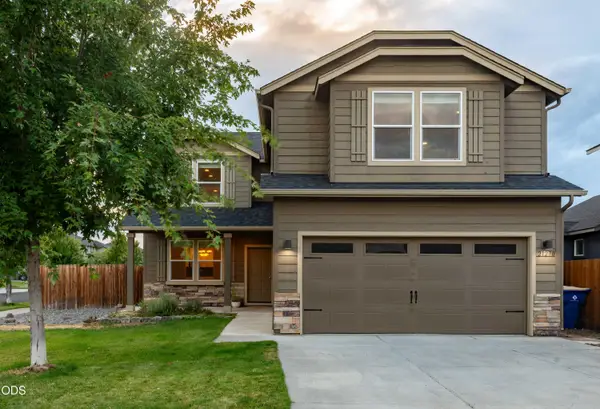 $650,000Active3 beds 3 baths2,470 sq. ft.
21270 SE Golden Market Court, Bend, OR 97702
MLS# 220228225Listed by: REAL BROKER - Open Sun, 1 to 3pmNew
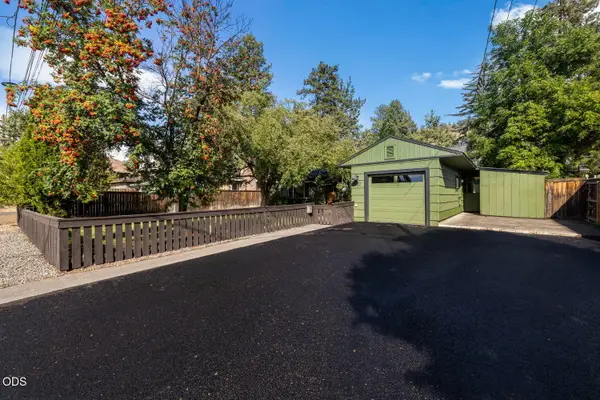 $609,000Active3 beds 2 baths1,296 sq. ft.
932 NE 10th Street, Bend, OR 97701
MLS# 220228289Listed by: KELLER WILLIAMS REALTY CENTRAL OREGON - New
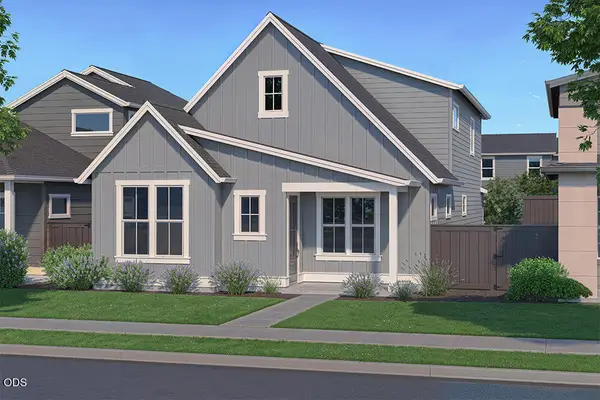 $739,900Active3 beds 3 baths2,091 sq. ft.
60840 SE Epic Place, Bend, OR 97702
MLS# 220228290Listed by: PAHLISCH REAL ESTATE, INC. - New
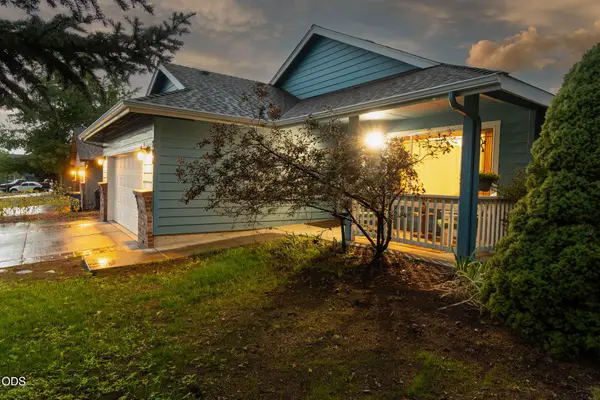 $539,000Active3 beds 2 baths1,394 sq. ft.
786 NE Tierra Road, Bend, OR 97701
MLS# 220228284Listed by: GINNY KANSAS REAL ESTATE - New
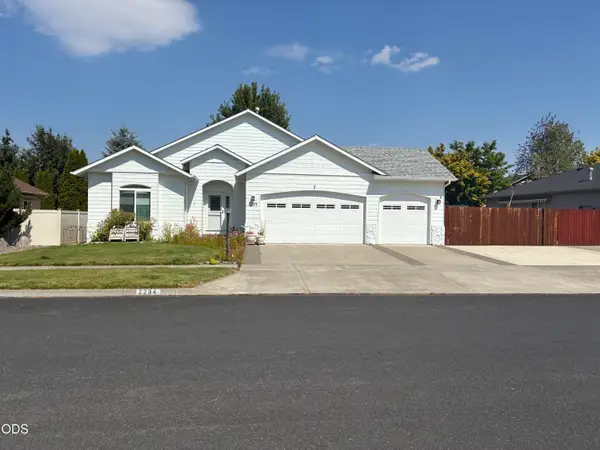 $699,000Active3 beds 2 baths1,823 sq. ft.
2234 SE Pilatus Lane, Bend, OR 97702
MLS# 220228189Listed by: CASCADE HASSON SIR - New
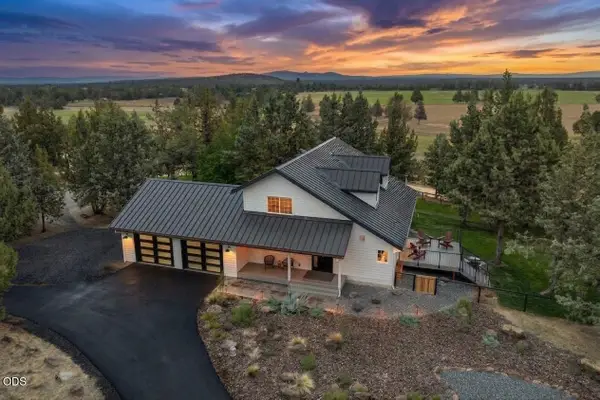 $1,850,000Active4 beds 3 baths2,282 sq. ft.
18840 Tumalo Reservoir Road, Bend, OR 97703
MLS# 220228274Listed by: LIVOREGON REAL ESTATE LLC - Open Sun, 11am to 1pmNew
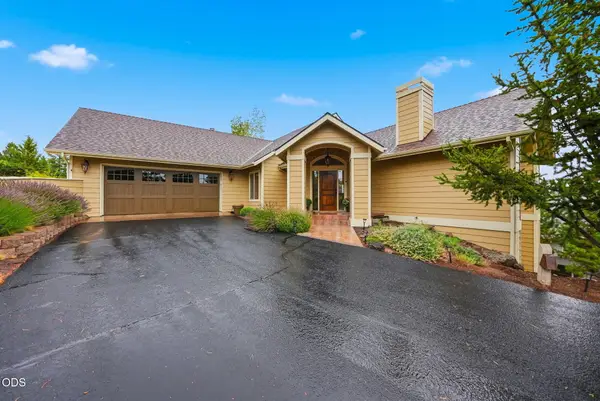 $1,175,000Active4 beds 3 baths2,757 sq. ft.
2393 NW Wyeth Place, Bend, OR 97703
MLS# 220228278Listed by: CASCADE HASSON SIR - New
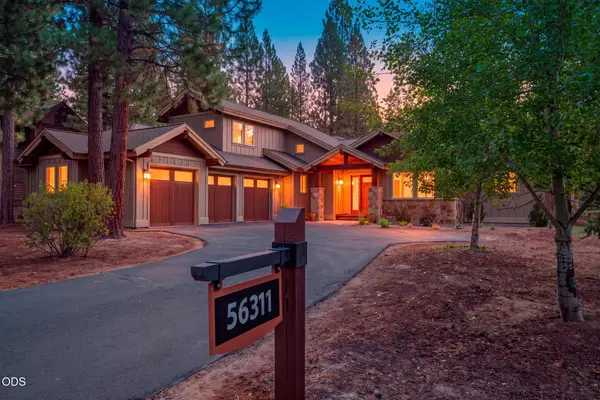 $1,454,000Active3 beds 3 baths2,422 sq. ft.
56311 Fireglass Loop, Bend, OR 97707
MLS# 220228217Listed by: CASCADE HASSON SIR - New
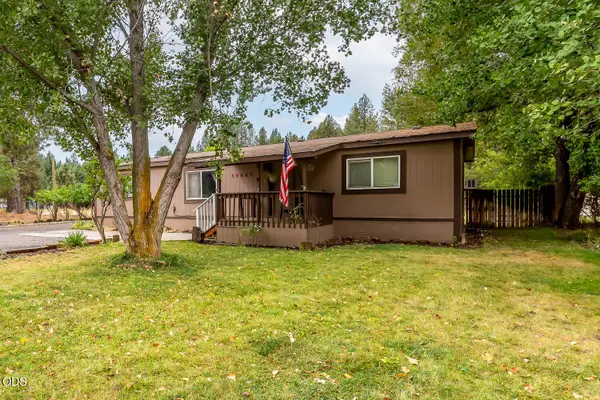 $550,000Active3 beds 2 baths1,509 sq. ft.
59865 Cheyenne Road, Bend, OR 97702
MLS# 220228237Listed by: NEXTHOME NEXT CHAPTER - New
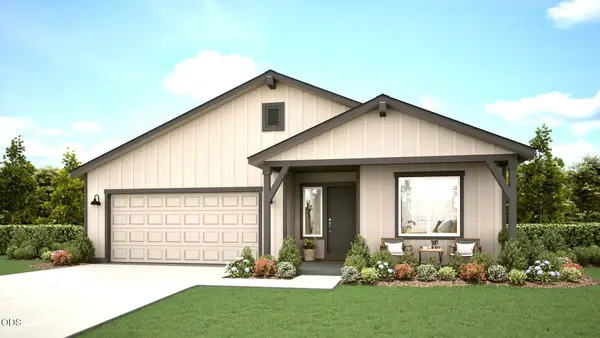 $635,000Active3 beds 2 baths1,553 sq. ft.
61801 Camellia Street #51, Bend, OR 97702
MLS# 220228277Listed by: PACWEST REALTY GROUP


Protect your home and budget from life's surprises with an Assurant Home Warranty, backed by a partner that supports you through every step of homeownership. Explore Plans.
© 2023 - 2026 ERA Franchise Systems LLC. All rights reserved. ERA Franchise Systems LLC fully supports the principles of the Fair Housing Act and the Equal Opportunity Act. ERA, ERA Real Estate powered, and their respective logos are registered service marks of ERA Franchise Systems LLC. Each office is independently owned and operated.