
2621 NW Sky Vista Court, Bend, OR 97703
Local realty services provided by:Duke Warner Realty ERA Powered
Listed by: mollie marie hogan
Office: varsity real estate
MLS#:220227658
Source:OR_SOMLS
Price summary
- Price:$1,299,900
- Price per sq. ft.:$467.93
About this home
Perched in the popular Marken Summit neighborhood on Bend's Westside! This home has a classic & contemporary style with high end finishes. The open great room floor plan has tall ceilings, large picture windows, an inviting fireplace and opens to a large covered deck that is ideal for entertaining 12 months a year. The impressive kitchen features custom cabinets, slab quartz countertops, stainless appliances, tons of storage and a large walk-in pantry/dry bar. There are four bedrooms upstairs including an impressive primary suite with large closet, full tiled shower and double vanities. 4th bedroom could also serve as a large bonus room. For those who work from home or need room for guest overflow there is an office adjacent to a half-bath on the main level. The cul-de-sac brings the community together, while the fully fenced back yard is a private oasis with beautiful paver patio, green grass and a hot tub & sauna area. Earth Advantage Certified & built by Stone Bridge Homes NW.
Contact an agent
Home facts
- Year built:2021
- Subdivision & Development:Marken Summit
- Listing ID #:220227658
- Added:44 day(s) ago
- Updated:October 10, 2026 at 02:54 PM
Rooms and interior
- Bedrooms:4
- Total bathrooms:3
- Full bathrooms:2
- Half bathrooms:1
- Flooring:Carpet, Laminate, Tile
- Bathrooms Description:Tile Shower
- Kitchen Description:Dishwasher, Microwave, Oven, Refrigerator
- Living area:2,778 sq. ft.
Heating and cooling
- Cooling:Central Air
- Heating:ENERGY STAR Qualified Equipment, Forced Air
- Central air:Yes
Structure and exterior
- Roof:Composition
- Year built:2021
- Building area:2,778 sq. ft.
- Lot area:0.11 Acres
- Lot Features:Landscaped
- Architectural Style:Contemporary, Northwest
- Construction Materials:Frame
- Foundation Description:Stemwall
- Levels:2 Story
Schools
- High school:Summit High
- Middle school:Pacific Crest Middle
- Elementary school:High Lakes Elem
Utilities
- Water:Public
- Sewer:Public Sewer
Finances and disclosures
- Price:$1,299,900
- Price per sq. ft.:$467.93
- Tax amount:$7,444 (2025)
Features and amenities
- Appliances:Dishwasher, Microwave, Oven, Refrigerator, Water Heater
Parking
- Parking description:Attached, Garage Door Opener
- Garage:Yes
- Garage spaces:2
New listings near 2621 NW Sky Vista Court
- New
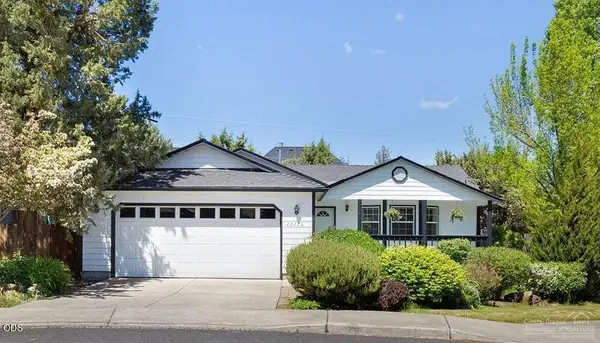 $609,000Active3 beds 2 baths1,558 sq. ft.
20226 Star Ridge Court, Bend, OR 97703
MLS# 220228746Listed by: WINDERMERE REALTY TRUST - New
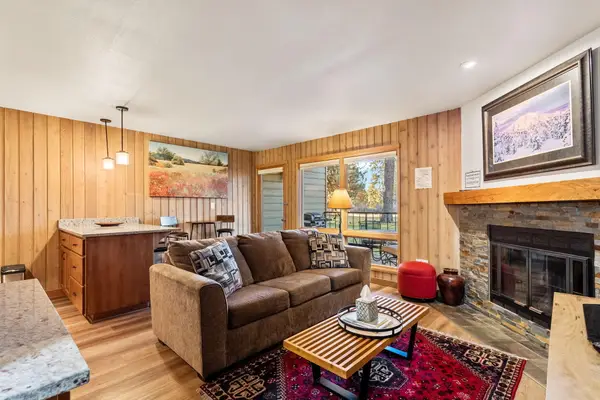 $324,900Active1 beds 1 baths616 sq. ft.
19717 SW Mount Bachelor Drive #UNIT 152, Bend, OR 97702
MLS# 220229829Listed by: KELLER WILLIAMS REALTY CENTRAL OREGON - Open Sat, 12 to 2pmNew
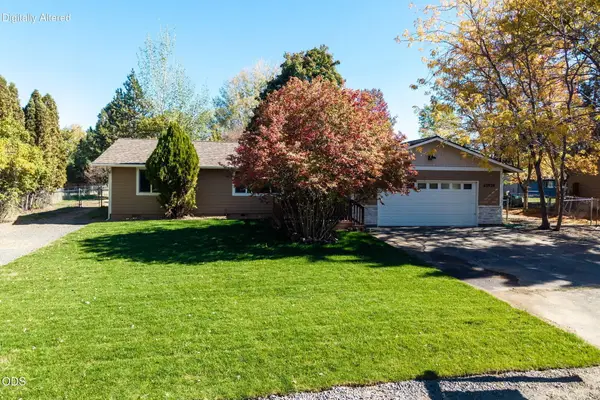 $649,900Active3 beds 2 baths1,224 sq. ft.
62928 Florence Drive, Bend, OR 97701
MLS# 220229859Listed by: STELLAR REALTY NORTHWEST - Open Sun, 1 to 4pmNew
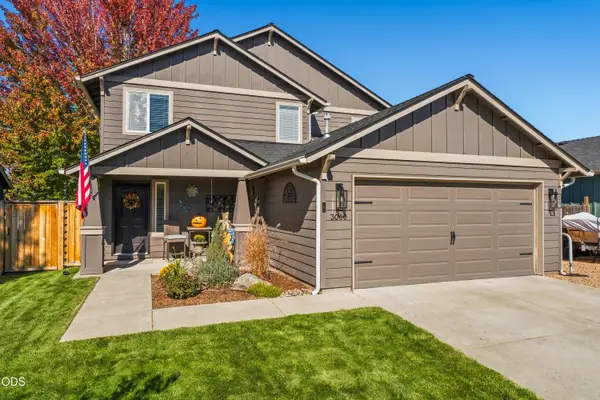 $630,000Active3 beds 3 baths1,508 sq. ft.
3060 NE Yellow Ribbon Drive, Bend, OR 97701
MLS# 220229860Listed by: REALTY ONE GROUP DISCOVERY - Open Sat, 2 to 5pmNew
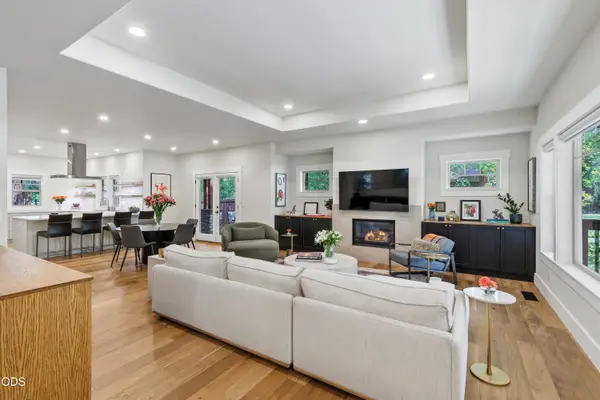 $1,310,000Active3 beds 2 baths1,818 sq. ft.
2544 NW Sacagawea Lane, Bend, OR 97703
MLS# 220229861Listed by: ENGEL & VOELKERS BEND - Open Sat, 11am to 4pmNew
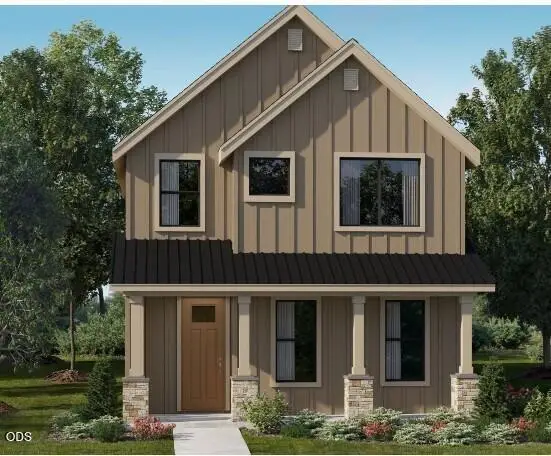 $774,900Active3 beds 3 baths1,894 sq. ft.
1250 SW Bryanwood Pl Place, Bend, OR 97702
MLS# 220229855Listed by: LENNAR SALES CORP - New
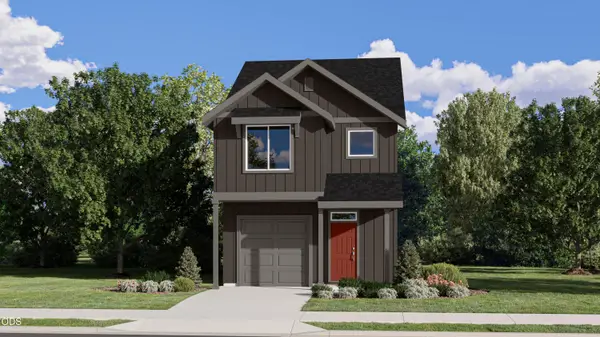 $547,900Active3 beds 3 baths1,628 sq. ft.
20402 SE Backcountry Ct #11, Bend, OR 97702
MLS# 220229823Listed by: LENNAR SALES CORP - New
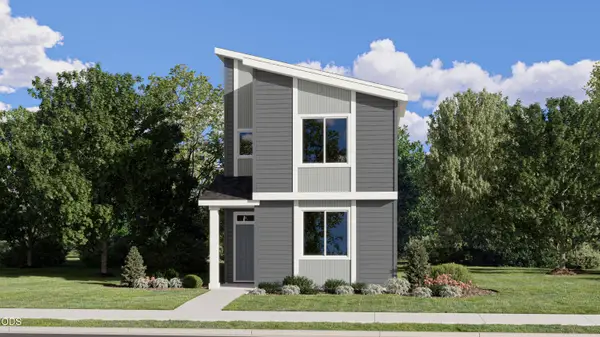 $554,900Active3 beds 3 baths1,665 sq. ft.
61532 Parrell Rd #9, Bend, OR 97702
MLS# 220229824Listed by: LENNAR SALES CORP - New
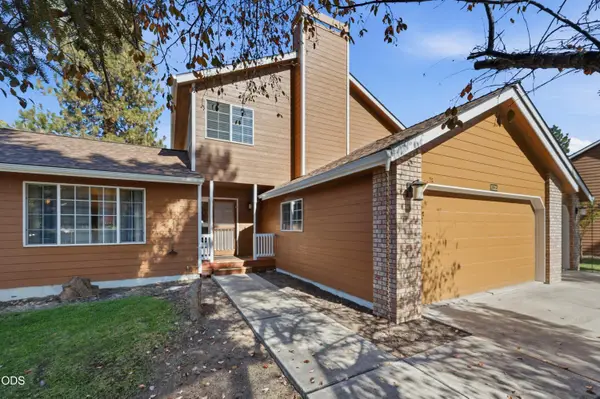 $949,990Active3 beds 3 baths2,238 sq. ft.
61325 Victory Loop, Bend, OR 97702
MLS# 220229826Listed by: WINDERMERE REALTY TRUST - Open Sat, 10am to 12pmNew
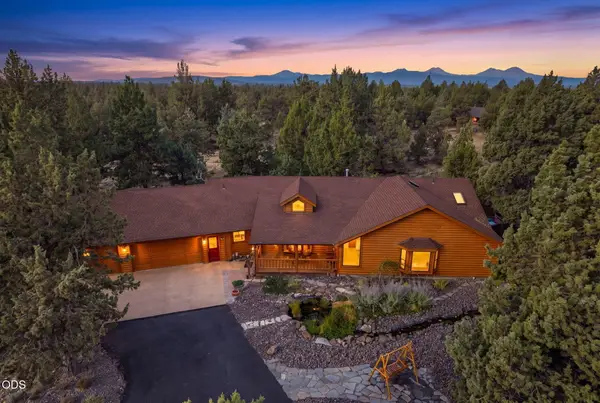 $875,000Active3 beds 3 baths2,350 sq. ft.
64417 Mcgrath Road, Bend, OR 97701
MLS# 220229834Listed by: CASCADE HASSON SIR


Protect your home and budget from life's surprises with an Assurant Home Warranty, backed by a partner that supports you through every step of homeownership. Explore Plans.
© 2023 - 2026 ERA Franchise Systems LLC. All rights reserved. ERA Franchise Systems LLC fully supports the principles of the Fair Housing Act and the Equal Opportunity Act. ERA, ERA Real Estate powered, and their respective logos are registered service marks of ERA Franchise Systems LLC. Each office is independently owned and operated.