
2681 NE Moonlight Drive, Bend, OR 97701
Local realty services provided by:Duke Warner Realty ERA Powered
2681 NE Moonlight Drive,Bend, OR 97701
$575,000
- 3 Beds
- 2 Baths
- 1,390 sq. ft.
- Single family
- Pending
Listed by: breana white
Office: keller williams realty central oregon
MLS#:220225654
Source:OR_SOMLS
Price summary
- Price:$575,000
- Price per sq. ft.:$413.67
About this home
Welcome to 2681 NE Moonlight Drive. Every room has been thoughtfully remodeled
with modern finishes, including LVP flooring, polished concrete bedroom floors, and stylishly updated bathrooms.
Designed for entertaining, the backyard features three distinct outdoor spaces: a private lawn and garden, a covered dining area with a hot tub, and an incredible
entertaining space complete with a custom pergola, fire pit, swings, and cold plunge pool.
Whether you're looking for a primary home, second home, or turnkey investment property, this one checks all the boxes. Conveniently located just minutes from St.
Charles Medical Center, restaurants, coffee shops, and shopping, this home offers modern style, flexible living, and an outdoor space that's truly one of a kind.
Contact an agent
Home facts
- Year built:1998
- Subdivision & Development:Rock Ridge
- Listing ID #:220225654
- Added:45 day(s) ago
- Updated:September 14, 2026 at 08:01 PM
Rooms and interior
- Bedrooms:3
- Total bathrooms:2
- Full bathrooms:2
- Flooring:Concrete, Laminate
- Bathrooms Description:Shower/Tub Combo
- Kitchen Description:Cooktop, Oven, Range, Range Hood, Refrigerator
- Living area:1,390 sq. ft.
Heating and cooling
- Cooling:Wall/Window Unit(s)
- Heating:Electric
Structure and exterior
- Roof:Composition
- Year built:1998
- Building area:1,390 sq. ft.
- Lot area:0.15 Acres
- Lot Features:Drip System, Fenced, Garden, Landscaped, Level, Sprinklers In Front, Sprinklers In Rear
- Architectural Style:Northwest, Traditional
- Construction Materials:Frame
- Exterior Features:Spa/Hot Tub
- Foundation Description:Stemwall
- Levels:1 Story
Schools
- High school:Mountain View Sr High
- Middle school:Pilot Butte Middle
- Elementary school:Check with District
Utilities
- Water:Public
- Sewer:Public Sewer
Finances and disclosures
- Price:$575,000
- Price per sq. ft.:$413.67
- Tax amount:$3,714 (2025)
Features and amenities
- Appliances:Cooktop, Oven, Range, Range Hood, Refrigerator, Washer
Parking
- Parking description:Attached, Driveway, Garage Door Opener
- Garage:Yes
- Garage spaces:2
New listings near 2681 NE Moonlight Drive
- New
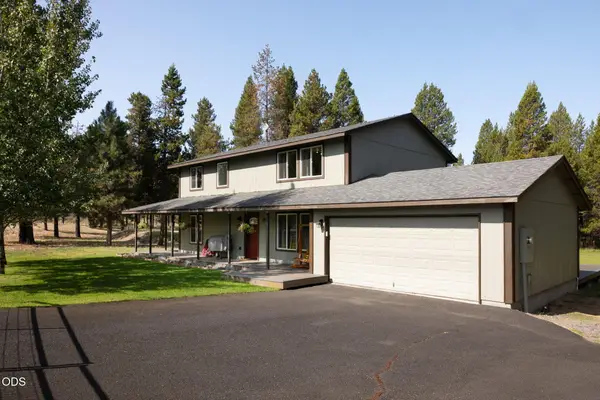 $769,000Active4 beds 3 baths2,080 sq. ft.
55135 Foster Road, Bend, OR 97707
MLS# 220228640Listed by: BEND PREMIER REAL ESTATE LLC - New
 $499,000Active2 beds 1 baths840 sq. ft.
54461 Huntington Road, Bend, OR 97707
MLS# 220228642Listed by: VILLAGE PROPERTIES 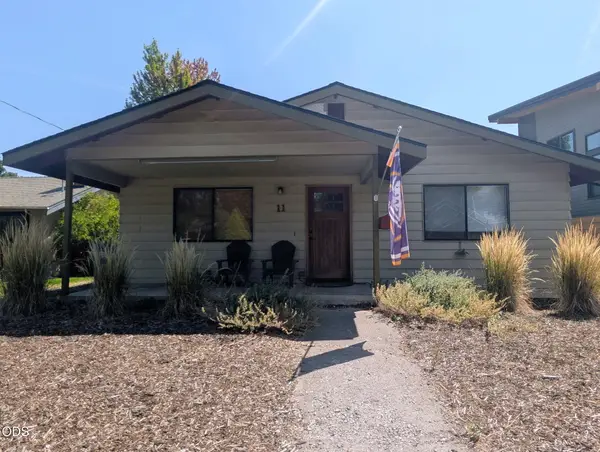 $710,000Pending2 beds 1 baths1,152 sq. ft.
1114 NW Columbia Street, Bend, OR 97703
MLS# 220228635Listed by: WINDERMERE REALTY TRUST- New
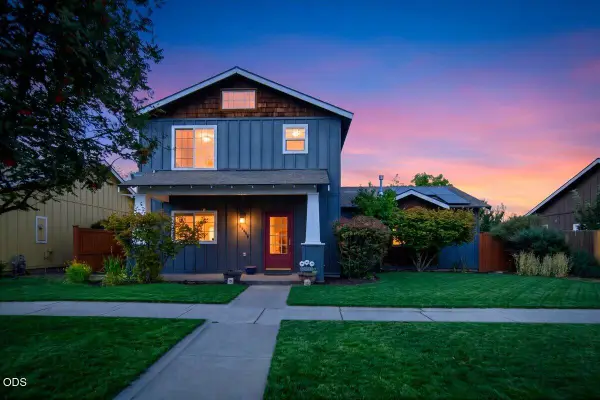 $569,000Active3 beds 3 baths1,692 sq. ft.
20652 White Dove Lane, Bend, OR 97702
MLS# 220228631Listed by: EXP REALTY, LLC - New
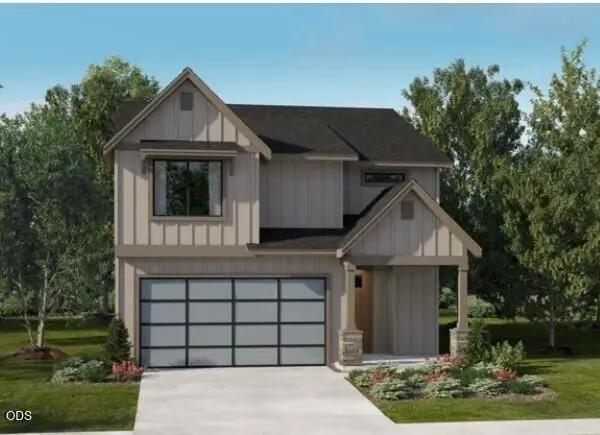 $854,900Active3 beds 3 baths2,086 sq. ft.
1229 SW Bonniewood Place, Bend, OR 97702
MLS# 220228616Listed by: LENNAR SALES CORP - New
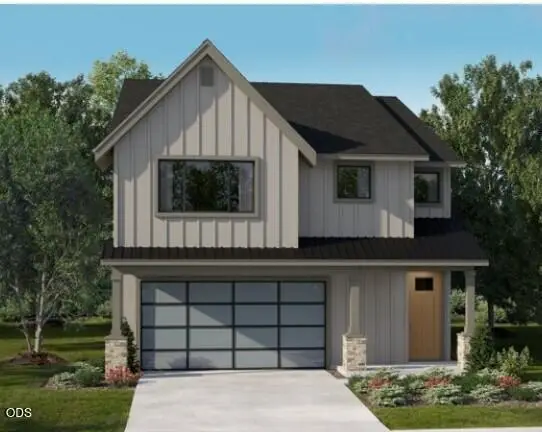 $957,400Active5 beds 4 baths2,632 sq. ft.
1228 SW Bonniewood Place, Bend, OR 97702
MLS# 220228618Listed by: LENNAR SALES CORP - Open Tue, 10 to 11:30amNew
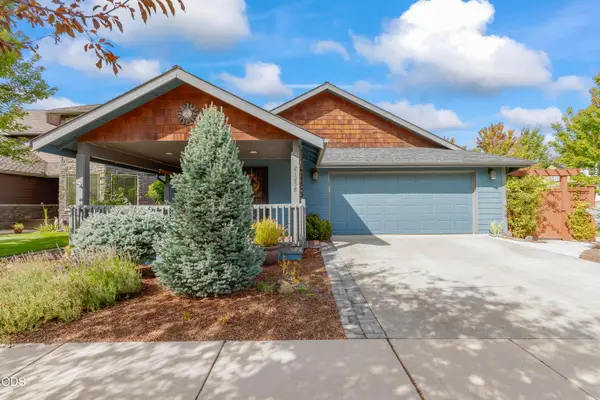 $575,000Active3 beds 2 baths1,554 sq. ft.
21238 Darby Court, Bend, OR 97702
MLS# 220228612Listed by: KELLER WILLIAMS REALTY CENTRAL OREGON - New
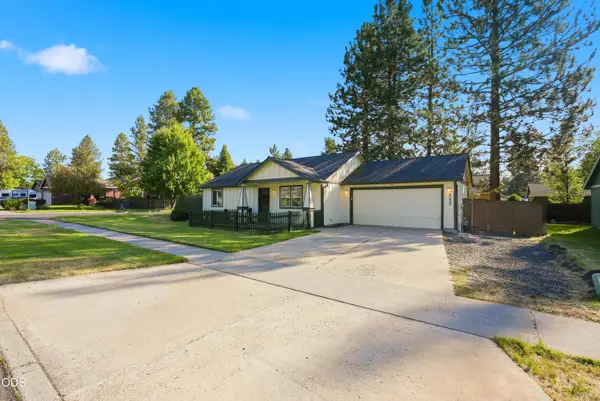 $475,000Active3 beds 2 baths1,008 sq. ft.
60998 Honkers Lane, Bend, OR 97702
MLS# 220228606Listed by: AVENIR REALTY - New
 $579,900Active4 beds 3 baths1,906 sq. ft.
63266 Vogt Road, Bend, OR 97701
MLS# 220228593Listed by: FATHOM REALTY OREGON, LLC - New
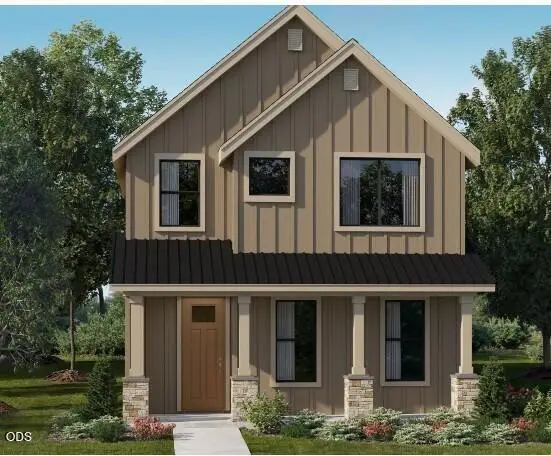 $759,900Active3 beds 3 baths1,894 sq. ft.
1299 SW Silver Lake Boulevard, Bend, OR 97702
MLS# 220228586Listed by: LENNAR SALES CORP


Protect your home and budget from life's surprises with an Assurant Home Warranty, backed by a partner that supports you through every step of homeownership. Explore Plans.
© 2023 - 2026 ERA Franchise Systems LLC. All rights reserved. ERA Franchise Systems LLC fully supports the principles of the Fair Housing Act and the Equal Opportunity Act. ERA, ERA Real Estate powered, and their respective logos are registered service marks of ERA Franchise Systems LLC. Each office is independently owned and operated.