
2866 NE Marea Drive, Bend, OR 97701
Local realty services provided by:Duke Warner Realty ERA Powered
2866 NE Marea Drive,Bend, OR 97701
$725,000
- 5 Beds
- 3 Baths
- 2,270 sq. ft.
- Single family
- Active
Upcoming open houses
- Mon, Aug 1704:00 pm - 06:00 pm
- Fri, Aug 2104:00 pm - 06:00 pm
Listed by: mike joseph arrigo
Office: berkshire hathaway homeservice
MLS#:220227110
Source:OR_SOMLS
Price summary
- Price:$725,000
- Price per sq. ft.:$319.38
About this home
Light-filled, beautifully designed & Bend Earth Advantage Certified, this spacious home blends modern style, thoughtful upgrades & room for everyone! The open great room features hardwood floors, a tiled gas fireplace & a stunning kitchen with large island, subway tile & stainless appliances--perfect for gathering & entertaining. Step outside to a fully fenced backyard with extended patio, irrigated landscaping, raised beds & dog run, creating an inviting space to relax, garden & enjoy Bend living.
The flexible main-level bedroom with closet is ideal for guests or a home office. Upstairs, retreat to the luxurious primary suite with tiled shower & walk-in closet, plus 2 additional bedrooms, full bathroom, laundry & a large Bonus/5th bedroom. Two-car garage with shop space, tankless water heater, A/C & upgrades throughout. NO HOA and just blocks from Eagle Park--this is the Bend lifestyle you've been waiting for!
Contact an agent
Home facts
- Year built:2018
- Subdivision & Development:Grizzly Ridge
- Listing ID #:220227110
- Added:1 day(s) ago
- Updated:August 17, 2026 at 12:21 PM
Rooms and interior
- Bedrooms:5
- Total bathrooms:3
- Full bathrooms:2
- Half bathrooms:1
- Flooring:Carpet, Hardwood, Tile, Vinyl
- Bathrooms Description:Double Vanity, Enclosed Toilet(s), Shower/Tub Combo, Tile Shower
- Kitchen Description:Dishwasher, Microwave, Oven, Range, Refrigerator
- Living area:2,270 sq. ft.
Heating and cooling
- Cooling:Central Air
- Heating:Forced Air, Natural Gas
- Central air:Yes
Structure and exterior
- Roof:Composition
- Year built:2018
- Building area:2,270 sq. ft.
- Lot area:0.13 Acres
- Lot Features:Fenced, Garden, Landscaped, Rock Outcropping, Sprinklers In Front, Sprinklers In Rear
- Architectural Style:Northwest
- Construction Materials:Frame
- Foundation Description:Stemwall
- Levels:2 Story
Schools
- High school:Mountain View Sr High
- Middle school:Sky View Middle
- Elementary school:Ponderosa Elem
Utilities
- Water:Public
- Sewer:Public Sewer
Finances and disclosures
- Price:$725,000
- Price per sq. ft.:$319.38
- Tax amount:$4,721 (2025)
Features and amenities
- Appliances:Dishwasher, Microwave, Oven, Range, Refrigerator, Tankless Water Heater
Parking
- Parking description:Concrete, Driveway, Garage Door Opener
- Garage:Yes
- Garage spaces:2
New listings near 2866 NE Marea Drive
- New
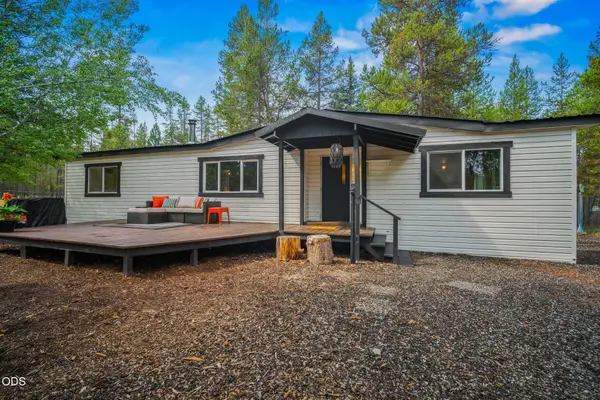 $549,000Active2 beds 2 baths1,248 sq. ft.
54761 Pinewood Avenue, Bend, OR 97707
MLS# 220227150Listed by: SUNRIVER REALTY - New
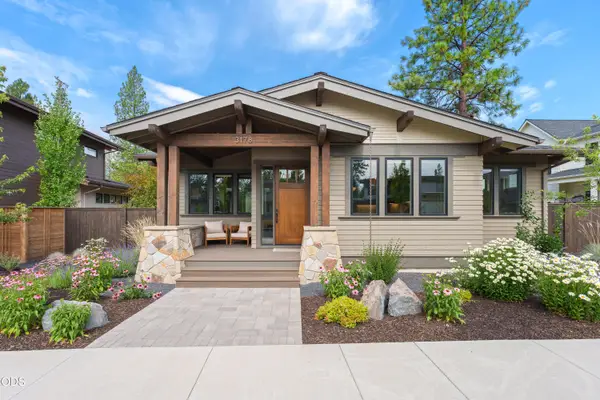 $1,699,000Active3 beds 3 baths2,606 sq. ft.
3178 NW Celilo Lane, Bend, OR 97703
MLS# 220227142Listed by: CURTIS HOMES REALTY - New
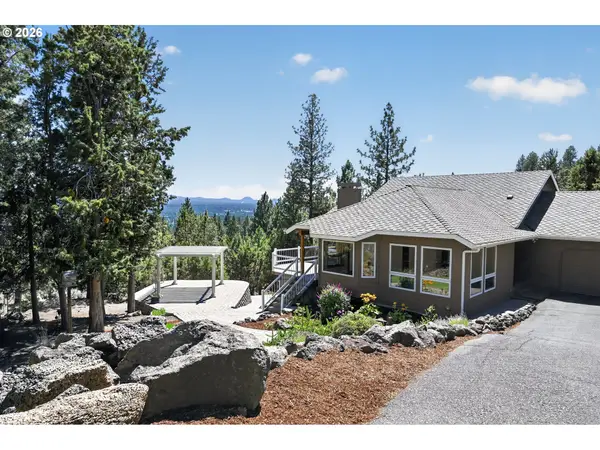 $1,200,000Active3 beds 3 baths2,470 sq. ft.
1573 NW City View Dr, Bend, OR 97703
MLS# 142884276Listed by: OREGON FIRST
- New
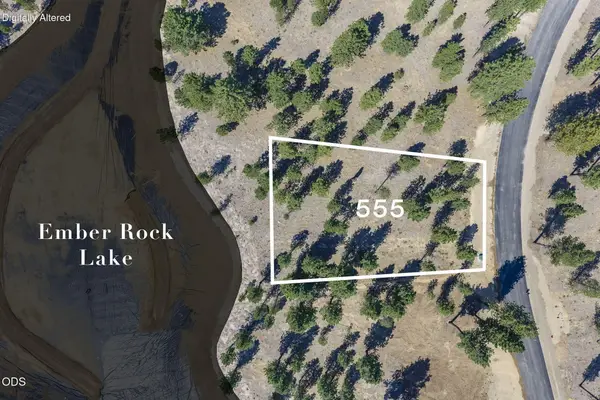 $735,000Active0.46 Acres
56672 Red Bark Lane #555, Bend, OR 97707
MLS# 220227116Listed by: SUNRIVER REALTY - New
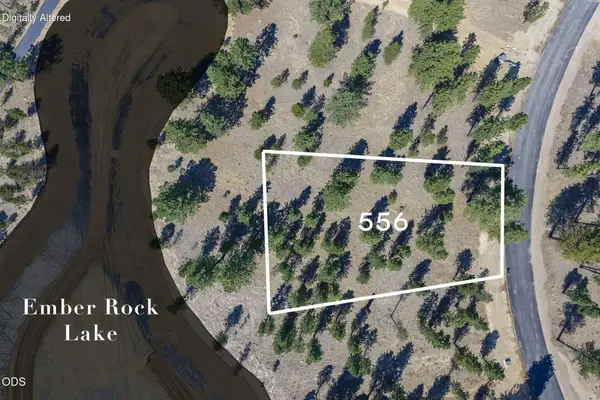 $735,000Active0.47 Acres
56680 Red Bark Lane #556, Bend, OR 97707
MLS# 220227117Listed by: SUNRIVER REALTY - New
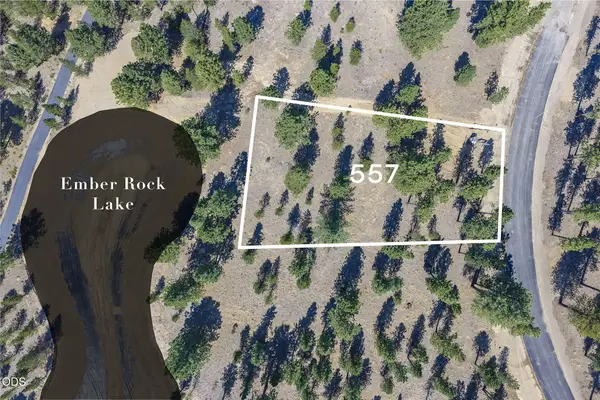 $689,000Active0.47 Acres
56686 Red Bark Lane #557, Bend, OR 97707
MLS# 220227118Listed by: SUNRIVER REALTY - New
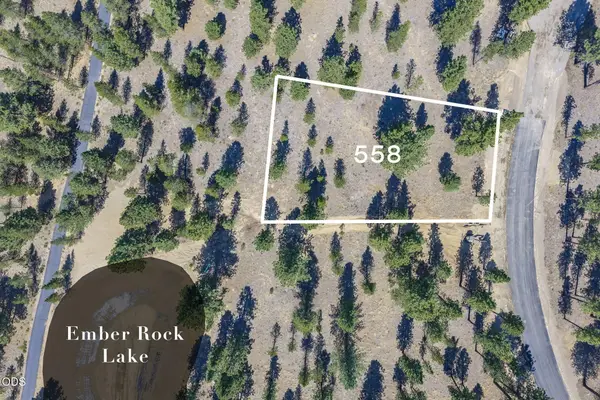 $639,000Active0.47 Acres
56694 Red Bark Lane #558, Bend, OR 97707
MLS# 220227119Listed by: SUNRIVER REALTY - New
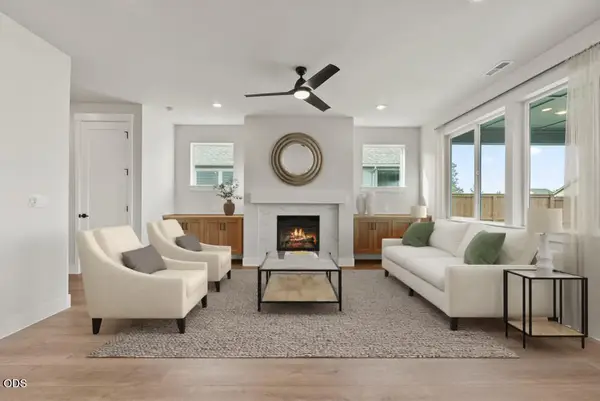 $799,900Active4 beds 3 baths2,590 sq. ft.
3051 NE Brownstone Place, Bend, OR 97701
MLS# 220227120Listed by: PAHLISCH REAL ESTATE, INC. - New
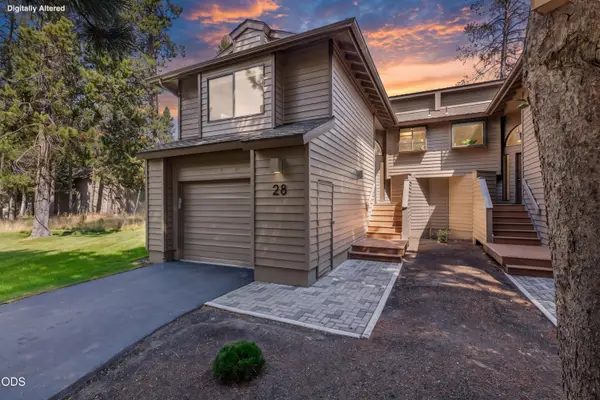 $559,900Active3 beds 3 baths1,443 sq. ft.
17810 W Core Road #28, Bend, OR 97707
MLS# 220227048Listed by: KNIGHTSBRIDGE INTERNATIONAL


Protect your home and budget from life's surprises with an Assurant Home Warranty, backed by a partner that supports you through every step of homeownership. Explore Plans.
© 2023 - 2026 ERA Franchise Systems LLC. All rights reserved. ERA Franchise Systems LLC fully supports the principles of the Fair Housing Act and the Equal Opportunity Act. ERA, ERA Real Estate powered, and their respective logos are registered service marks of ERA Franchise Systems LLC. Each office is independently owned and operated.