
2971 NW Polarstar Avenue, Bend, OR 97703
Local realty services provided by:Duke Warner Realty ERA Powered
2971 NW Polarstar Avenue,Bend, OR 97703
$1,449,900
- 4 Beds
- 3 Baths
- 2,585 sq. ft.
- Single family
- Pending
Listed by: ryan mcglone
Office: exp realty, llc.
MLS#:220224204
Source:OR_SOMLS
Price summary
- Price:$1,449,900
- Price per sq. ft.:$560.89
About this home
Discover exceptional modern prairie living in this MCD-built resale home in Talline, ideally positioned with easy access to trails, parks, restaurants, top schools, and recreation. Situated on a spacious corner lot, the west-facing great room is filled with natural light and opens seamlessly to a covered deck and expansive backyard. The chef's kitchen features floor-to-ceiling cabinetry, premium JennAir appliances, and an oversized island. Wide-plank engineered hardwood floors extend throughout the main level. The luxurious primary suite offers a soaking tub, heated tile floors, and private deck access. A flexible main-level office/guest room and full bath provide added versatility. Upstairs includes two bedrooms, a full bath, and a bonus area. Better-than-new with approximately $25K in seller-added improvements since purchase, quality craftsmanship, and outstanding outdoor living, this home offers tremendous value in one of Bend's most desirable and upcoming westside neighborhoods.
Contact an agent
Home facts
- Year built:2024
- Listing ID #:220224204
- Added:3 day(s) ago
- Updated:July 11, 2026 at 09:51 AM
Rooms and interior
- Bedrooms:4
- Total bathrooms:3
- Full bathrooms:3
- Flooring:Carpet, Hardwood, Tile
- Bathrooms Description:Double Vanity, Enclosed Toilet(s), Shower/Tub Combo, Soaking Tub
- Kitchen Description:Dishwasher, Microwave, Oven, Range, Range Hood, Refrigerator
- Bedroom Description:Primary Downstairs
- Living area:2,585 sq. ft.
Heating and cooling
- Cooling:Central Air, Zoned
- Heating:Forced Air, Natural Gas, Zoned
- Central air:Yes
Structure and exterior
- Roof:Composition
- Year built:2024
- Building area:2,585 sq. ft.
- Lot area:0.21 Acres
- Lot Features:Corner Lot, Fenced, Landscaped, Sprinkler Timer(s), Sprinklers In Front, Sprinklers In Rear
- Architectural Style:Craftsman, Prairie
- Construction Materials:Frame
- Foundation Description:Stemwall
- Levels:2 Story
Schools
- High school:Summit High
- Middle school:Pacific Crest Middle
- Elementary school:High Lakes Elem
Utilities
- Water:Public
- Sewer:Public Sewer
Finances and disclosures
- Price:$1,449,900
- Price per sq. ft.:$560.89
- Tax amount:$9,477 (2025)
Features and amenities
- Appliances:Dishwasher, Microwave, Oven, Range, Range Hood, Refrigerator, Tankless Water Heater
Parking
- Parking description:Attached, Concrete, Driveway, Garage Door Opener
- Garage:Yes
- Garage spaces:2
New listings near 2971 NW Polarstar Avenue
- New
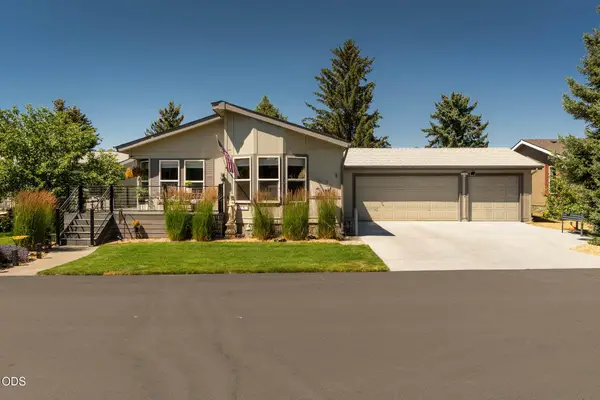 $295,000Active3 beds 2 baths1,586 sq. ft.
1188 NE 27th Street #UNIT 10, Bend, OR 97701
MLS# 220225008Listed by: JOHN L SCOTT BEND - New
 $674,900Active3 beds 2 baths1,632 sq. ft.
54474 Huntington Road, Bend, OR 97707
MLS# 220225136Listed by: SUNRIVER REALTY - New
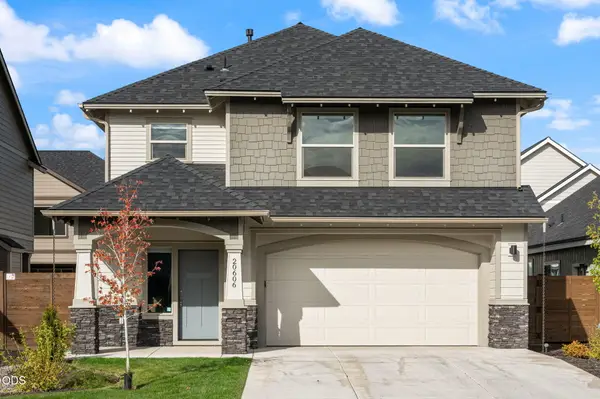 $599,000Active4 beds 3 baths2,146 sq. ft.
20606 SE Slate Avenue, Bend, OR 97702
MLS# 220225138Listed by: CASCADE HASSON SIR - New
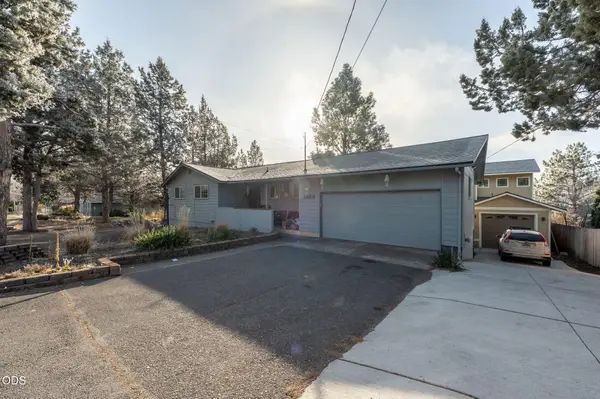 $1,099,000Active6 beds 3 baths2,692 sq. ft.
1409 NW Portland Avenue #1 & 2, Bend, OR 97703
MLS# 220225140Listed by: CASCADE HASSON SIR - New
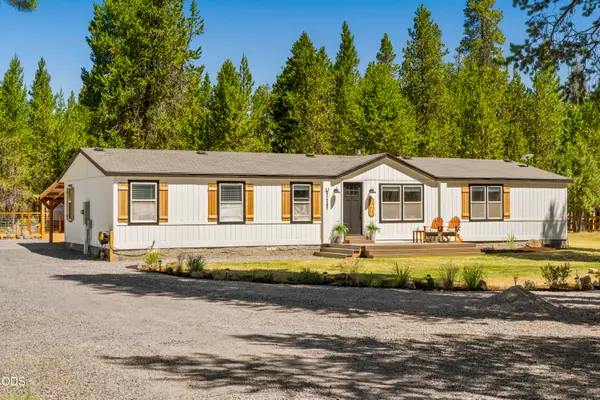 $725,000Active3 beds 2 baths1,782 sq. ft.
17876 R U Guelfi Road, Bend, OR 97707
MLS# 220225128Listed by: SUNRIVER REALTY - New
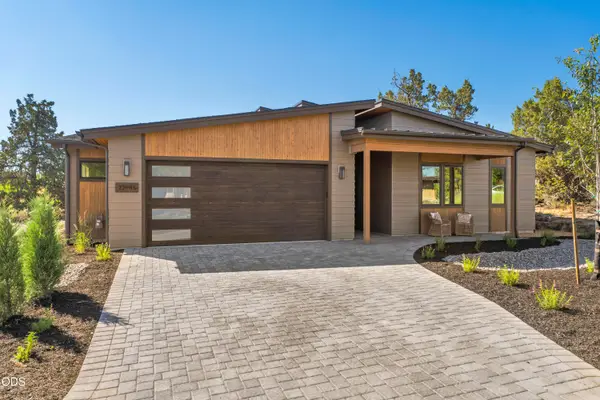 $1,397,000Active3 beds 3 baths2,600 sq. ft.
22985 Ghost Tree Lane, Bend, OR 97701
MLS# 220225132Listed by: 541 HOME SALES 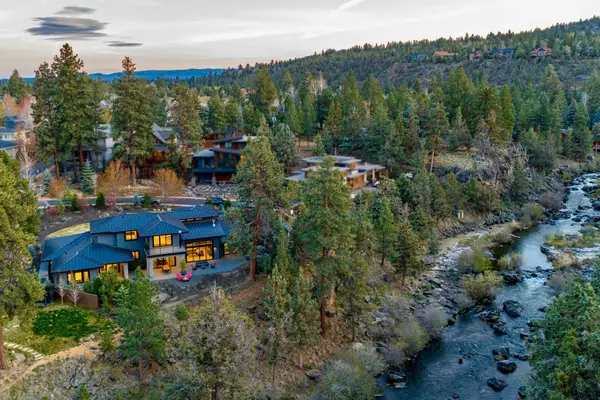 $3,999,995Active4 beds 5 baths4,617 sq. ft.
20172 Soft Breeze Court, Bend, OR 97703
MLS# 220222292Listed by: CASCADE HASSON SIR- $3,999,995Active4 beds 5 baths4,617 sq. ft.
20172 Soft Breeze Court, Bend, OR 97703
MLS# 220222292Listed by: CASCADE HASSON SIR - New
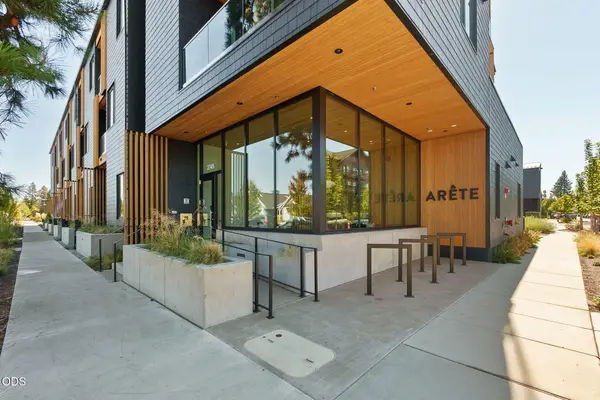 $439,500Active1 beds 1 baths578 sq. ft.
2745 NW Ordway Avenue #205, Bend, OR 97703
MLS# 220225119Listed by: CASCADE HASSON SIR - Open Sat, 11am to 2pmNew
 $2,675,000Active4 beds 5 baths3,390 sq. ft.
61546 Hosmer Lake Drive, Bend, OR 97702
MLS# 220225111Listed by: CASCADE HASSON SIR


Protect your home and budget from life's surprises with an Assurant Home Warranty, backed by a partner that supports you through every step of homeownership. Explore Plans.
© 2023 - 2026 ERA Franchise Systems LLC. All rights reserved. ERA Franchise Systems LLC fully supports the principles of the Fair Housing Act and the Equal Opportunity Act. ERA, ERA Real Estate powered, and their respective logos are registered service marks of ERA Franchise Systems LLC. Each office is independently owned and operated.