
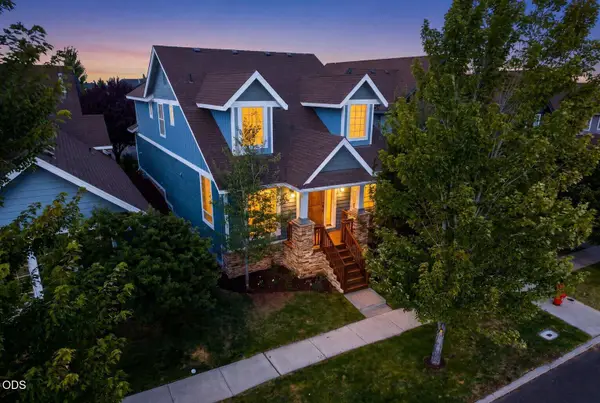
3044 NE Lansing Court, Bend, OR 97701
Local realty services provided by:Duke Warner Realty ERA Powered
Listed by: haley ann overton
Office: real broker
MLS#:220227346
Source:OR_SOMLS
Price summary
- Price:$560,000
- Price per sq. ft.:$328.06
- Monthly HOA dues:$9.75
About this home
Welcome to this well-maintained 3-bedroom, 2.5-bath home tucked into a quiet cul-de-sac in Bend's desirable Providence neighborhood. A new roof and fresh interior and exterior paint in 2026 make this home move-in ready. The functional layout features both a living room with vaulted ceilings and separate family room with a cozy gas fireplace, dining space and a well-equipped kitchen. All three bedrooms are upstairs, including the spacious primary suite, creating nice separation between living and sleeping spaces. Outside, the private, fully fenced backyard with a sunroom, storage shed is a blank slate with plenty of room to play or entertain. RV parking and an attached 2-car garage add extra flexibility. Providence offers an established neighborhood feel with easy access to Providence Park, Worthy Brewing, food carts, Starbucks, St. Charles, shopping, dining and more; putting some of NE Bend's favorite amenities close to home.
Contact an agent
Home facts
- Year built:1992
- Subdivision & Development:Providence
- Listing ID #:220227346
- Added:1 day(s) ago
- Updated:August 20, 2026 at 09:55 PM
Rooms and interior
- Bedrooms:3
- Total bathrooms:3
- Full bathrooms:2
- Half bathrooms:1
- Flooring:Bamboo, Laminate, Vinyl
- Kitchen Description:Dishwasher, Microwave, Range, Range Hood, Refrigerator
- Living area:1,707 sq. ft.
Heating and cooling
- Heating:Electric, Natural Gas, Zoned
Structure and exterior
- Roof:Composition
- Year built:1992
- Building area:1,707 sq. ft.
- Lot area:0.16 Acres
- Lot Features:Drip System
- Architectural Style:Northwest, Traditional
- Construction Materials:Frame
- Foundation Description:Slab
- Levels:2 Story
Schools
- High school:Mountain View Sr High
- Middle school:Pilot Butte Middle
- Elementary school:Buckingham Elem
Utilities
- Water:Public
- Sewer:Public Sewer
Finances and disclosures
- Price:$560,000
- Price per sq. ft.:$328.06
- Tax amount:$3,749 (2025)
Features and amenities
- Appliances:Dishwasher, Microwave, Range, Range Hood, Refrigerator, Washer, Water Heater
Parking
- Parking description:Attached, Concrete
- Garage:Yes
- Garage spaces:2
New listings near 3044 NE Lansing Court
- New
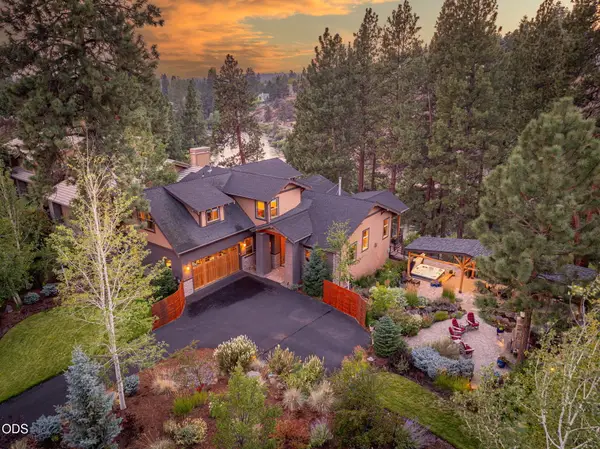 $2,700,000Active3 beds 3 baths3,040 sq. ft.
1975 NW Harriman Street, Bend, OR 97703
MLS# 220227348Listed by: RE/MAX KEY PROPERTIES - New
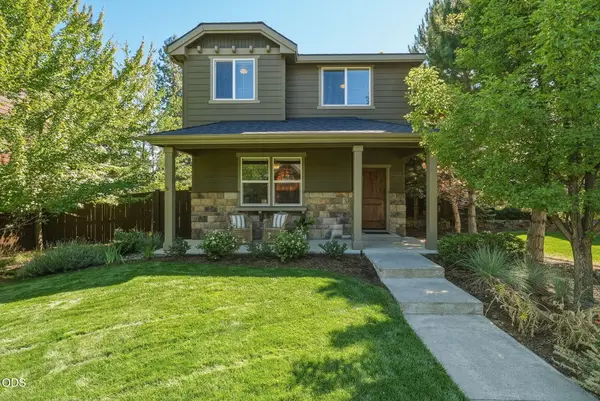 $700,000Active3 beds 3 baths1,585 sq. ft.
19689 Harvard Place, Bend, OR 97702
MLS# 220227330Listed by: HARCOURTS THE GARNER GROUP REAL ESTATE - New
 $599,000Active3 beds 2 baths1,642 sq. ft.
63152 Watercress Way, Bend, OR 97701
MLS# 220227332Listed by: COLDWELL BANKER BAIN - New
 $715,000Active3 beds 2 baths1,428 sq. ft.
22988 Lariat Lane, Bend, OR 97701
MLS# 220227324Listed by: STELLAR REALTY NORTHWEST - New
 $825,000Active2 beds 2 baths1,431 sq. ft.
64741 Sylvan Loop, Bend, OR 97701
MLS# 220227313Listed by: LINDSEY BELTRAN REALTY - New
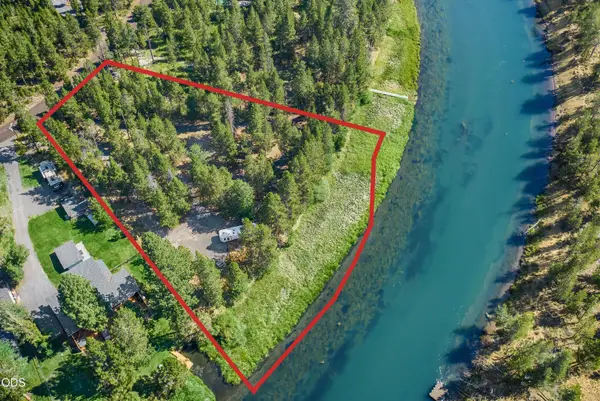 $285,000Active0.9 Acres
17333 & 17339 Guss Way, Bend, OR 97707
MLS# 220227303Listed by: RE/MAX KEY PROPERTIES - New
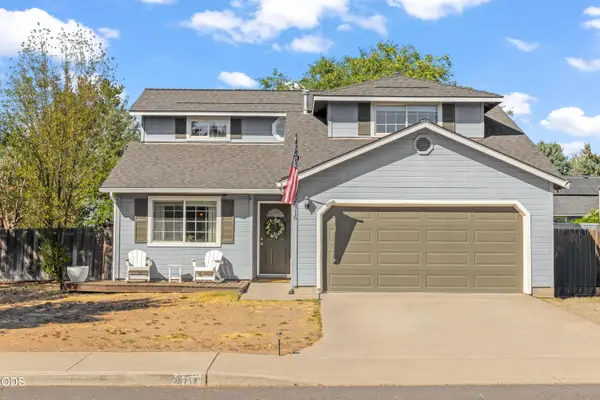 $579,900Active3 beds 3 baths1,812 sq. ft.
20716 Amber Way, Bend, OR 97701
MLS# 220227312Listed by: EXP REALTY, LLC - New
 $749,500Active3 beds 3 baths1,789 sq. ft.
2526 NW Awbrey Road, Bend, OR 97703
MLS# 220227272Listed by: CASCADE HASSON SIR - New
 $2,200,000Active4 beds 4 baths3,795 sq. ft.
60870 Billadeau Road, Bend, OR 97702
MLS# 220227279Listed by: EXP REALTY, LLC


Protect your home and budget from life's surprises with an Assurant Home Warranty, backed by a partner that supports you through every step of homeownership. Explore Plans.
© 2023 - 2026 ERA Franchise Systems LLC. All rights reserved. ERA Franchise Systems LLC fully supports the principles of the Fair Housing Act and the Equal Opportunity Act. ERA, ERA Real Estate powered, and their respective logos are registered service marks of ERA Franchise Systems LLC. Each office is independently owned and operated.