
3175 NW Strickland Way, Bend, OR 97703
Local realty services provided by:Duke Warner Realty ERA Powered
Listed by: tara wieche, kyle wieche
Office: bend premier real estate llc.
MLS#:220228358
Source:OR_SOMLS
Price summary
- Price:$1,925,000
- Price per sq. ft.:$821.6
- Monthly HOA dues:$27.92
About this home
This stunning, custom contemporary in Discovery West combines thoughtful design with everyday comfort in one of Bend's most desirable neighborhoods. Perched on the rim above the park, the unique .29-acre lot offers broad views and a spacious & private feel, with mountain vistas from the upstairs bonus room. Large windows fill the home with light, while warm finishes and an efficient layout create inviting spaces for relaxing or entertaining. The kitchen offers walnut cabinetry, Thermador appliances, and a generous island connecting the living and dining areas - ideal for hosting. Each of the three bedrooms has its own full bath for privacy. The heated oversized garage with a Sprinter/RV bay, epoxy floor, and built-in storage keeps gear organized year-round. Enjoy easy access to parks, trails, schools, cafe's, and Northwest Crossing's restaurants, shops, and seasonal Farmer's Market.
Contact an agent
Home facts
- Year built:2023
- Subdivision & Development:Discovery West Phase 4
- Listing ID #:220228358
- Added:1 day(s) ago
- Updated:September 17, 2026 at 08:05 PM
Rooms and interior
- Bedrooms:3
- Total bathrooms:3
- Full bathrooms:3
- Flooring:Hardwood, Tile
- Bathrooms Description:Double Vanity, Dual Flush Toilet(s), Soaking Tub, Tile Shower
- Kitchen Description:Cooktop, Dishwasher, Microwave, Oven, Range Hood, Refrigerator
- Bedroom Description:Primary Downstairs
- Living area:2,343 sq. ft.
Heating and cooling
- Cooling:Central Air, ENERGY STAR Qualified Equipment, Zoned
- Heating:ENERGY STAR Qualified Equipment, Forced Air, Natural Gas, Zoned
- Central air:Yes
Structure and exterior
- Roof:Composition, Membrane
- Year built:2023
- Building area:2,343 sq. ft.
- Lot area:0.29 Acres
- Lot Features:Adjoins Public Lands, Drip System, Fenced, Landscaped, Level, Sprinkler Timer(s), Sprinklers In Rear, Xeriscape Landscape
- Architectural Style:Contemporary
- Construction Materials:Frame
- Exterior Features:Fire Pit
- Foundation Description:Stemwall
- Levels:2 Story
Schools
- High school:Summit High
- Middle school:Pacific Crest Middle
- Elementary school:William E Miller Elem
Utilities
- Water:Public
- Sewer:Private Sewer
Finances and disclosures
- Price:$1,925,000
- Price per sq. ft.:$821.6
- Tax amount:$11,956 (2025)
Features and amenities
- Appliances:Cooktop, Dishwasher, Microwave, Oven, Range Hood, Refrigerator, Tankless Water Heater, Washer
Parking
- Parking description:Driveway, Garage Door Opener, Heated Garage, RV Garage
- Garage:Yes
- Garage spaces:2
New listings near 3175 NW Strickland Way
- New
 $675,000Active3 beds 2 baths1,616 sq. ft.
2967 NW Chardonnay Lane, Bend, OR 97703
MLS# 220228809Listed by: RE/MAX KEY PROPERTIES - Open Sat, 11am to 1pmNew
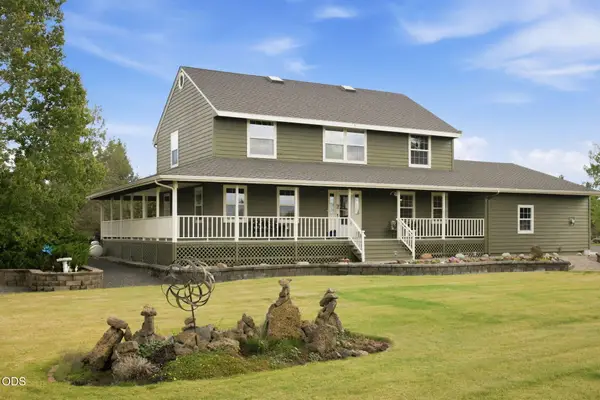 $1,136,000Active4 beds 3 baths2,408 sq. ft.
61000 Jennings Road, Bend, OR 97702
MLS# 220228810Listed by: ENGEL & VOELKERS BEND - Open Sat, 12 to 3pmNew
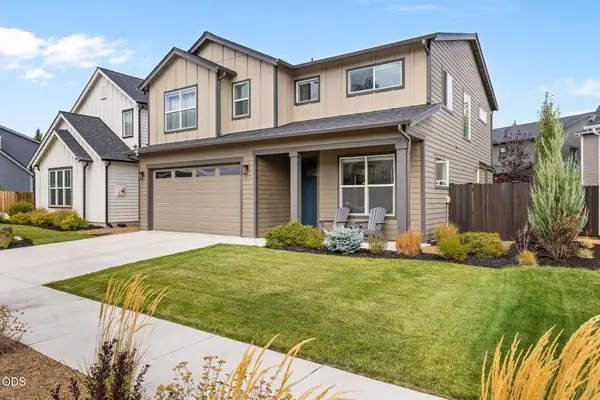 $775,000Active3 beds 3 baths2,273 sq. ft.
63212 NW Red Butte Court, Bend, OR 97703
MLS# 220228788Listed by: STELLAR REALTY NORTHWEST - New
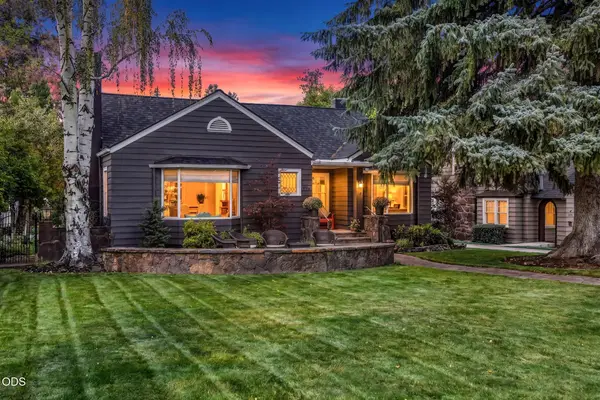 $2,595,000Active3 beds 3 baths3,359 sq. ft.
354 NW Drake Road, Bend, OR 97703
MLS# 220228786Listed by: KNIGHTSBRIDGE INTERNATIONAL - New
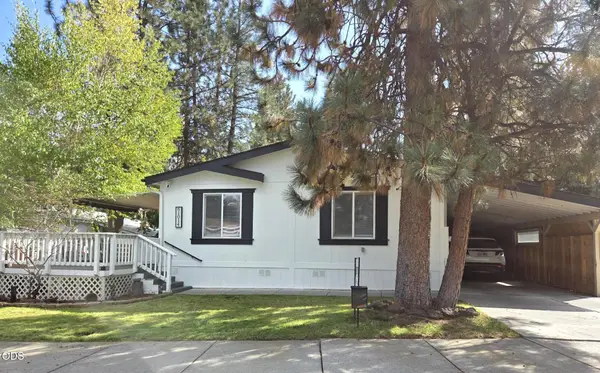 $189,900Active3 beds 2 baths1,296 sq. ft.
61014 Tuscany Drive, Bend, OR 97702
MLS# 220228787Listed by: JOHN L SCOTT BEND - New
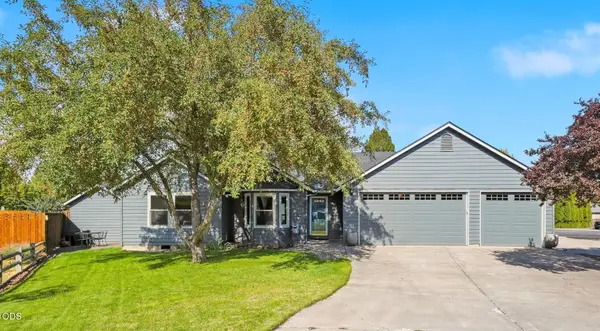 $535,000Active3 beds 2 baths1,216 sq. ft.
951 NE Lena Place, Bend, OR 97701
MLS# 220228785Listed by: OHT - New
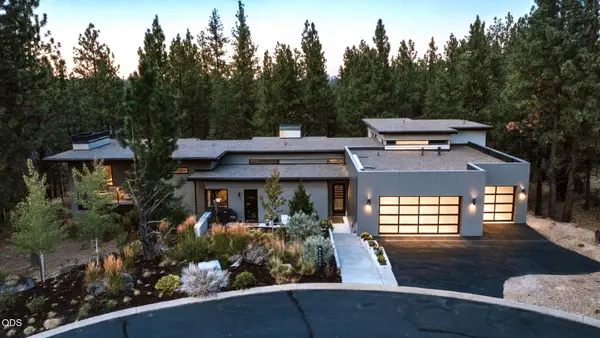 $2,875,000Active4 beds 6 baths4,170 sq. ft.
19492 Bainbridge Court, Bend, OR 97702
MLS# 220228534Listed by: CASCADE HASSON SIR - New
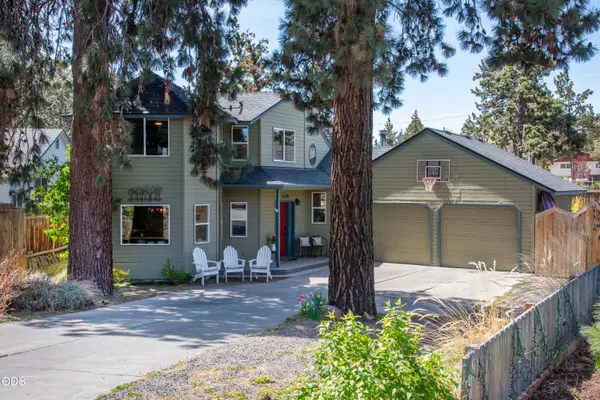 $565,000Active3 beds 2 baths1,807 sq. ft.
538 NE Soaring Court, Bend, OR 97701
MLS# 220228554Listed by: PREMIERE PROPERTY GROUP, LLC - Open Sat, 11am to 1pmNew
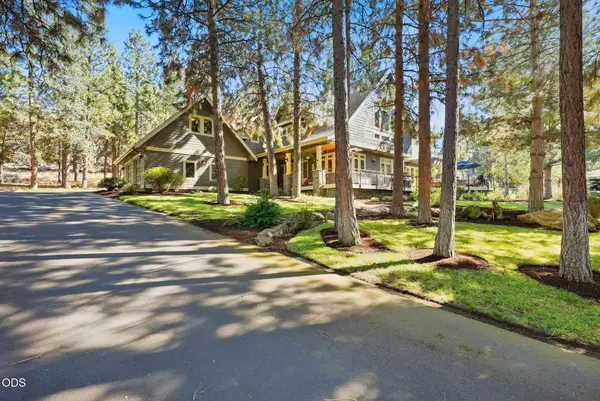 $1,349,900Active4 beds 3 baths4,010 sq. ft.
3028 NW Underhill Place, Bend, OR 97703
MLS# 220228566Listed by: ENGEL & VOELKERS BEND


Protect your home and budget from life's surprises with an Assurant Home Warranty, backed by a partner that supports you through every step of homeownership. Explore Plans.
© 2023 - 2026 ERA Franchise Systems LLC. All rights reserved. ERA Franchise Systems LLC fully supports the principles of the Fair Housing Act and the Equal Opportunity Act. ERA, ERA Real Estate powered, and their respective logos are registered service marks of ERA Franchise Systems LLC. Each office is independently owned and operated.