
3194 NE Weeping Willow Drive, Bend, OR 97701
Local realty services provided by:Duke Warner Realty ERA Powered
3194 NE Weeping Willow Drive,Bend, OR 97701
$454,950
- 3 Beds
- 2 Baths
- 1,546 sq. ft.
- Single family
- Active
Listed by: mitchell don felty, cat zwicker
Office: desert sky real estate llc.
MLS#:220230510
Source:OR_SOMLS
Price summary
- Price:$454,950
- Price per sq. ft.:$294.28
About this home
Recently updated and move-in ready, this 3-bed, 2-bath manufactured home features a freshly painted exterior, new front entry deck, new roof with skylights, and a freshly landscaped front yard that boosts curb appeal. Inside, updates include simulated wood flooring through the main living areas and new carpet in the secondary bedrooms. The spacious kitchen with breakfast bar connects to a separate dining room with built-in hutch and an inviting living room with patio and yard access. Finished with fresh interior paint, this home is a blank canvas ready for your personal touch. Conveniently located near St. Charles Medical Center, local eateries, grocery options, and everyday services, it offers comfort and accessibility in a central Bend location.
Contact an agent
Home facts
- Year built:1993
- Subdivision & Development:The Willows
- Listing ID #:220230510
- Added:1 day(s) ago
- Updated:October 28, 2026 at 01:00 AM
Rooms and interior
- Bedrooms:3
- Total bathrooms:2
- Full bathrooms:2
- Flooring:Simulated Wood, Tile, Vinyl
- Bathrooms Description:Double Vanity, Fiberglass Stall Shower, Soaking Tub
- Kitchen Description:Dishwasher, Range, Range Hood
- Bedroom Description:Primary Downstairs
- Living area:1,546 sq. ft.
Heating and cooling
- Cooling:Central Air, Heat Pump
- Heating:Forced Air, Heat Pump
- Central air:Yes
Structure and exterior
- Roof:Composition
- Year built:1993
- Building area:1,546 sq. ft.
- Lot area:0.14 Acres
- Lot Features:Fenced, Landscaped, Level
- Architectural Style:Traditional
- Construction Materials:Frame
- Foundation Description:Concrete Perimeter, Pillar/Post/Pier
- Levels:1 Story
Schools
- High school:Mountain View Sr High
- Middle school:Sky View Middle
- Elementary school:Ponderosa Elem
Utilities
- Water:Backflow Domestic, Public, Water Meter
- Sewer:Public Sewer
Finances and disclosures
- Price:$454,950
- Price per sq. ft.:$294.28
- Tax amount:$3,275 (2025)
Features and amenities
- Appliances:Dishwasher, Range, Range Hood, Water Heater
Parking
- Parking description:Attached, Driveway, Garage Door Opener
- Garage:Yes
- Garage spaces:2
New listings near 3194 NE Weeping Willow Drive
- New
 $449,900Active1.08 Acres
1470 NW Puccoon Court, Bend, OR 97701
MLS# 220230505Listed by: WORKS REAL ESTATE 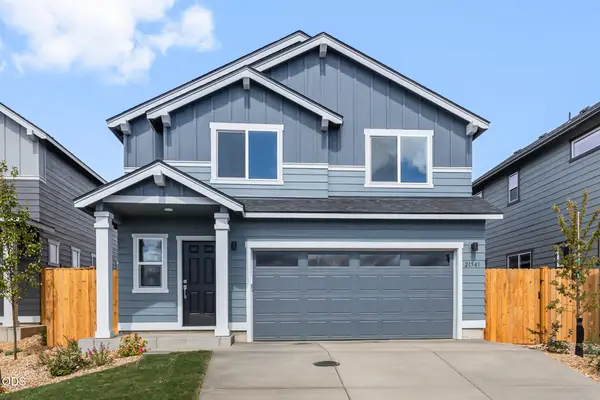 $510,000Pending3 beds 3 baths1,395 sq. ft.
61075 NE Give Place, Bend, OR 97701
MLS# 220230474Listed by: NEW HOME STAR OREGON, LLC- $510,000Pending3 beds 3 baths1,395 sq. ft.
61075 NE Give Place, Bend, OR 97701
MLS# 220230474Listed by: NEW HOME STAR OREGON, LLC - New
 $379,050Active0.32 Acres
56476 Elk Run Drive #495, Bend, OR 97707
MLS# 220230466Listed by: SUNRIVER REALTY - New
 $512,050Active0.46 Acres
56569 Elk Run Drive #525, Bend, OR 97707
MLS# 220230468Listed by: SUNRIVER REALTY - New
 $749,500Active4 beds 3 baths1,600 sq. ft.
20341 Shahala Court, Bend, OR 97702
MLS# 220230460Listed by: CASCADE HASSON SIR - New
 $500,000Active3 beds 3 baths1,559 sq. ft.
20487 Brentwood Avenue, Bend, OR 97702
MLS# 220230452Listed by: EXP REALTY, LLC - New
 $189,000Active3 beds 2 baths1,512 sq. ft.
1001 SE 15th Street #UNIT 196, Bend, OR 97702
MLS# 220230443Listed by: STELLAR REALTY NORTHWEST - New
 $169,000Active0.5 Acres
17062 Jacinto Road, Bend, OR 97707
MLS# 220230436Listed by: BERKSHIRE HATHAWAY SR


Protect your home and budget from life's surprises with an Assurant Home Warranty, backed by a partner that supports you through every step of homeownership. Explore Plans.
© 2023 - 2026 ERA Franchise Systems LLC. All rights reserved. ERA Franchise Systems LLC fully supports the principles of the Fair Housing Act and the Equal Opportunity Act. ERA, ERA Real Estate powered, and their respective logos are registered service marks of ERA Franchise Systems LLC. Each office is independently owned and operated.