
3306 NW Shevlin Ridge, Bend, OR 97703
Local realty services provided by:Duke Warner Realty ERA Powered
3306 NW Shevlin Ridge,Bend, OR 97703
$2,149,000
- 4 Beds
- 4 Baths
- 3,662 sq. ft.
- Single family
- Active
Upcoming open houses
- Sun, Sep 0611:00 am - 01:00 pm
Listed by: rob w. davis
Office: harcourts the garner group real estate
MLS#:220224072
Source:OR_SOMLS
Price summary
- Price:$2,149,000
- Price per sq. ft.:$586.84
About this home
Experience luxury living at its finest in the highly sought-after Shevlin Ridge community. This idyllic property, poised on a generous .64 acre lot, boasts an impressive 3662 sqft of living space. Accommodations include four amply-sized bedrooms, each with its own private bathroom, ensuring comfort and privacy for all occupants. The residence is additionally outfitted with a large bonus room, adaptable to fit your lifestyle. Outside, enjoy the carefully curated landscaping, adding to the home's overall charm. This rare gem will be available soon - don't miss out on the opportunity to claim this as your new home!
Contact an agent
Home facts
- Year built:2011
- Subdivision & Development:Shevlin Ridge
- Listing ID #:220224072
- Added:50 day(s) ago
- Updated:September 06, 2026 at 12:21 PM
Rooms and interior
- Bedrooms:4
- Total bathrooms:4
- Full bathrooms:3
- Half bathrooms:1
- Flooring:Carpet, Hardwood, Tile
- Bathrooms Description:Double Vanity, Dual Flush Toilet(s), Enclosed Toilet(s), Tile Shower
- Kitchen Description:Dishwasher, Microwave, Range, Range Hood, Refrigerator, Wet Bar
- Living area:3,662 sq. ft.
Heating and cooling
- Cooling:Central Air, Zoned
- Heating:Forced Air, Natural Gas, Zoned
- Central air:Yes
Structure and exterior
- Roof:Composition
- Year built:2011
- Building area:3,662 sq. ft.
- Lot area:0.64 Acres
- Lot Features:Fenced, Landscaped, Level, Sprinkler Timer(s)
- Construction Materials:Frame
- Exterior Features:Fire Pit
- Foundation Description:Stemwall
- Levels:2 Story
Schools
- High school:Summit High
- Middle school:Pacific Crest Middle
- Elementary school:William E Miller Elem
Utilities
- Water:Public
- Sewer:Public Sewer
Finances and disclosures
- Price:$2,149,000
- Price per sq. ft.:$586.84
- Tax amount:$9,872 (2026)
Features and amenities
- Appliances:Dishwasher, Microwave, Range, Range Hood, Refrigerator, Washer
Parking
- Parking description:Alley Access, Asphalt, Attached, Garage Door Opener, RV Access/Parking
- Garage:Yes
- Garage spaces:3
New listings near 3306 NW Shevlin Ridge
- New
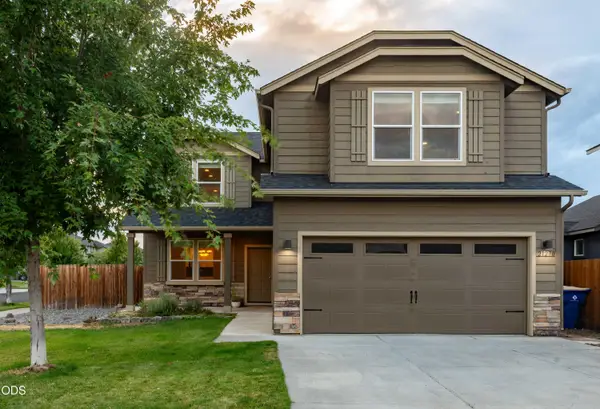 $650,000Active3 beds 3 baths2,470 sq. ft.
21270 SE Golden Market Court, Bend, OR 97702
MLS# 220228225Listed by: REAL BROKER - Open Sun, 1 to 3pmNew
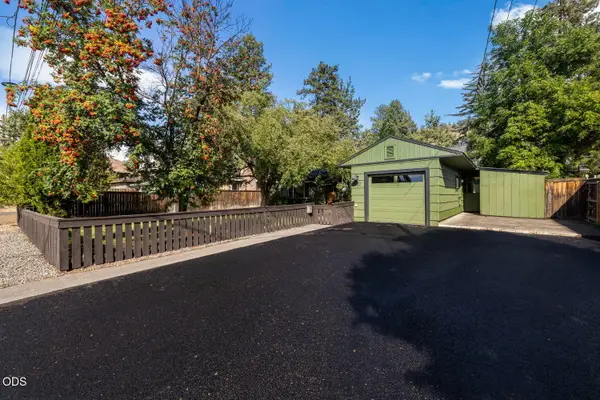 $609,000Active3 beds 2 baths1,296 sq. ft.
932 NE 10th Street, Bend, OR 97701
MLS# 220228289Listed by: KELLER WILLIAMS REALTY CENTRAL OREGON - New
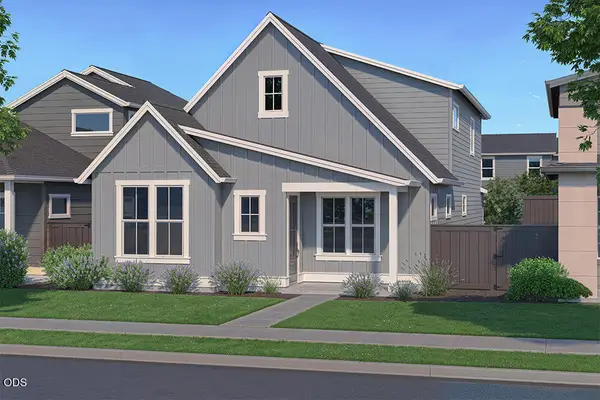 $739,900Active3 beds 3 baths2,091 sq. ft.
60840 SE Epic Place, Bend, OR 97702
MLS# 220228290Listed by: PAHLISCH REAL ESTATE, INC. - New
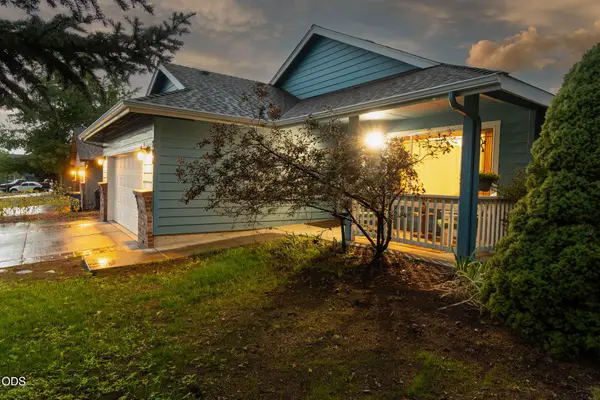 $539,000Active3 beds 2 baths1,394 sq. ft.
786 NE Tierra Road, Bend, OR 97701
MLS# 220228284Listed by: GINNY KANSAS REAL ESTATE - New
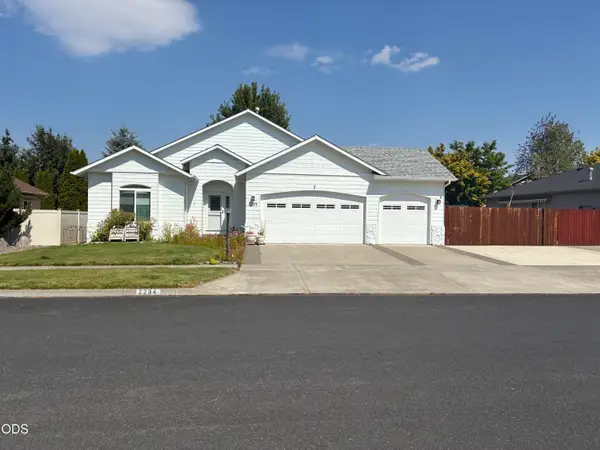 $699,000Active3 beds 2 baths1,823 sq. ft.
2234 SE Pilatus Lane, Bend, OR 97702
MLS# 220228189Listed by: CASCADE HASSON SIR - New
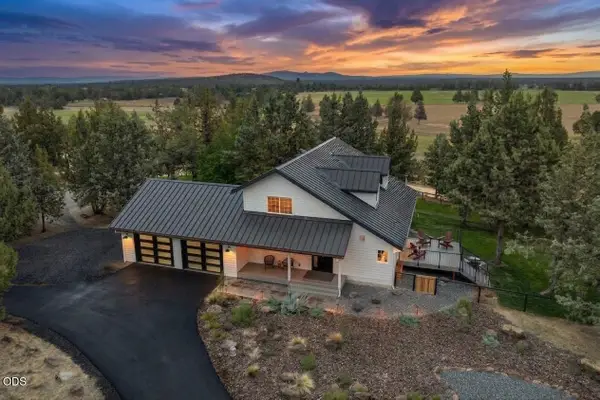 $1,850,000Active4 beds 3 baths2,282 sq. ft.
18840 Tumalo Reservoir Road, Bend, OR 97703
MLS# 220228274Listed by: LIVOREGON REAL ESTATE LLC - Open Sun, 11am to 1pmNew
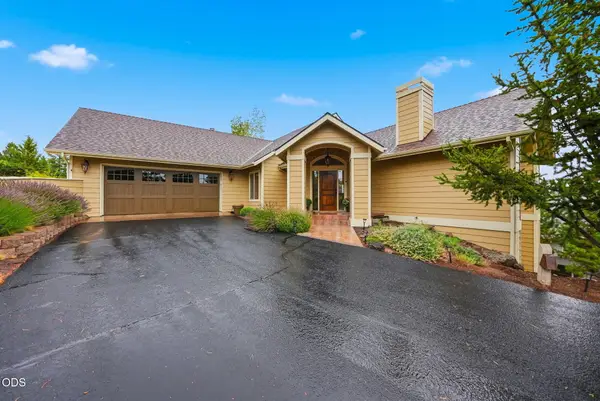 $1,175,000Active4 beds 3 baths2,757 sq. ft.
2393 NW Wyeth Place, Bend, OR 97703
MLS# 220228278Listed by: CASCADE HASSON SIR - New
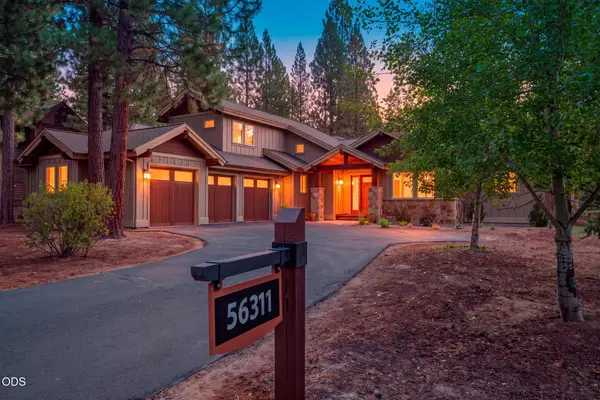 $1,454,000Active3 beds 3 baths2,422 sq. ft.
56311 Fireglass Loop, Bend, OR 97707
MLS# 220228217Listed by: CASCADE HASSON SIR - New
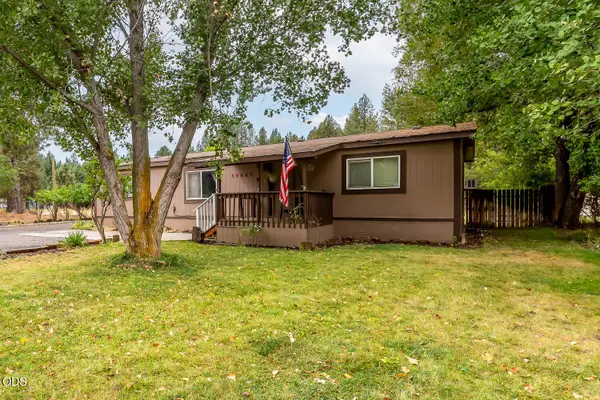 $550,000Active3 beds 2 baths1,509 sq. ft.
59865 Cheyenne Road, Bend, OR 97702
MLS# 220228237Listed by: NEXTHOME NEXT CHAPTER - New
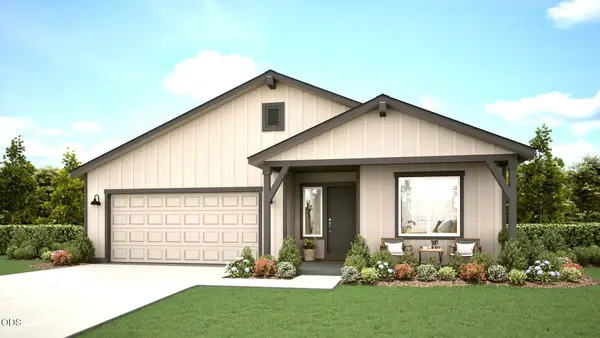 $635,000Active3 beds 2 baths1,553 sq. ft.
61801 Camellia Street #51, Bend, OR 97702
MLS# 220228277Listed by: PACWEST REALTY GROUP


Protect your home and budget from life's surprises with an Assurant Home Warranty, backed by a partner that supports you through every step of homeownership. Explore Plans.
© 2023 - 2026 ERA Franchise Systems LLC. All rights reserved. ERA Franchise Systems LLC fully supports the principles of the Fair Housing Act and the Equal Opportunity Act. ERA, ERA Real Estate powered, and their respective logos are registered service marks of ERA Franchise Systems LLC. Each office is independently owned and operated.