
3339 NE Sandalwood Drive, Bend, OR 97701
Local realty services provided by:Duke Warner Realty ERA Powered
3339 NE Sandalwood Drive,Bend, OR 97701
$869,000
- 4 Beds
- 4 Baths
- 2,236 sq. ft.
- Single family
- Active
Listed by: jordan tyler ries
Office: assist 2 sell buyers & seller
MLS#:220227213
Source:OR_SOMLS
Price summary
- Price:$869,000
- Price per sq. ft.:$388.64
About this home
Beautiful Bend home with a private, income-producing studio! Situated on a spacious .23-acre corner lot, this property features a 2,236± sq ft single-level main home plus a 498± sq ft studio above the 3-car garage. The main home offers 3 bedrooms, 2.5 baths, and an office/4th bedroom. The bright great room features vaulted ceilings, vinyl plank flooring, and a gas fireplace. Updated kitchen with stainless appliances, concrete countertops, pantry, and open shelving. The private studio includes a full bath and kitchenette and is rented through June 2027 for $1,250/month, offering immediate income and future multigenerational potential. Enjoy a fenced backyard with large patio, raised garden beds, and mature landscaping. No HOA! Updates include kitchen remodel (2026), paint and flooring (2022), and new roof (2023). A rare opportunity offering space, flexibility, and income potential!
Contact an agent
Home facts
- Year built:2002
- Subdivision & Development:Sandalwood
- Listing ID #:220227213
- Added:1 day(s) ago
- Updated:August 20, 2026 at 10:35 AM
Rooms and interior
- Bedrooms:4
- Total bathrooms:4
- Full bathrooms:3
- Half bathrooms:1
- Flooring:Carpet, Vinyl
- Bathrooms Description:Double Vanity, Dual Flush Toilet(s), Shower/Tub Combo, Soaking Tub
- Kitchen Description:Dishwasher, Microwave, Oven, Range, Refrigerator
- Bedroom Description:Primary Downstairs
- Living area:2,236 sq. ft.
Heating and cooling
- Cooling:Central Air, Heat Pump
- Heating:Ductless, Electric, Forced Air, Heat Pump, Natural Gas, Wall Furnace
- Central air:Yes
Structure and exterior
- Roof:Composition
- Year built:2002
- Building area:2,236 sq. ft.
- Lot area:0.23 Acres
- Lot Features:Corner Lot, Fenced, Garden, Landscaped, Level, Sprinkler Timer(s), Sprinklers In Front, Sprinklers In Rear
- Architectural Style:Traditional
- Construction Materials:Frame
- Foundation Description:Stemwall
- Levels:2 Story
Schools
- High school:Mountain View Sr High
- Middle school:Sky View Middle
- Elementary school:Ponderosa Elem
Utilities
- Water:Public
- Sewer:Public Sewer
Finances and disclosures
- Price:$869,000
- Price per sq. ft.:$388.64
- Tax amount:$6,430 (2025)
Features and amenities
- Appliances:Dishwasher, Microwave, Oven, Range, Refrigerator, Washer, Water Heater
Parking
- Parking description:Attached, Concrete, Driveway, Garage Door Opener
- Garage:Yes
- Garage spaces:3
New listings near 3339 NE Sandalwood Drive
- New
 $825,000Active2 beds 2 baths1,431 sq. ft.
64741 Sylvan Loop, Bend, OR 97701
MLS# 220227313Listed by: LINDSEY BELTRAN REALTY - New
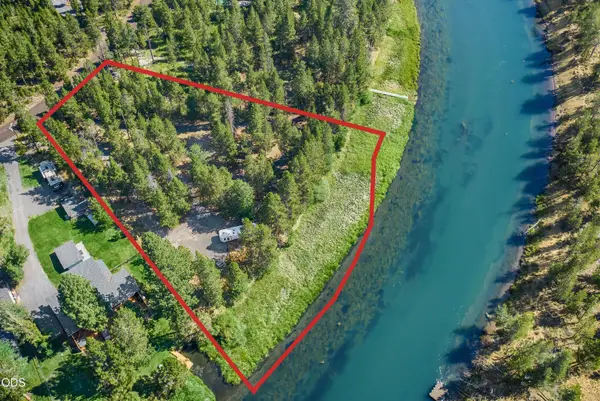 $285,000Active0.9 Acres
17333 & 17339 Guss Way, Bend, OR 97707
MLS# 220227303Listed by: RE/MAX KEY PROPERTIES - New
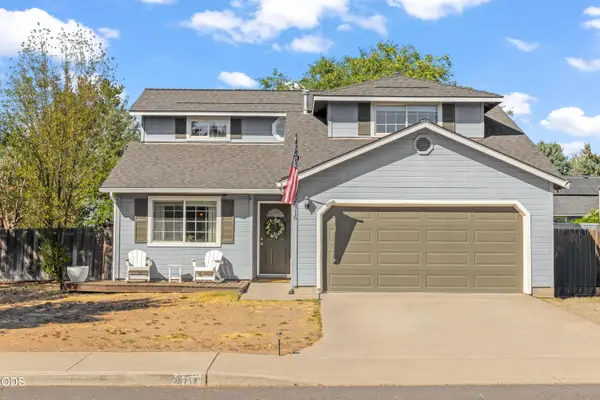 $579,900Active3 beds 3 baths1,812 sq. ft.
20716 Amber Way, Bend, OR 97701
MLS# 220227312Listed by: EXP REALTY, LLC - New
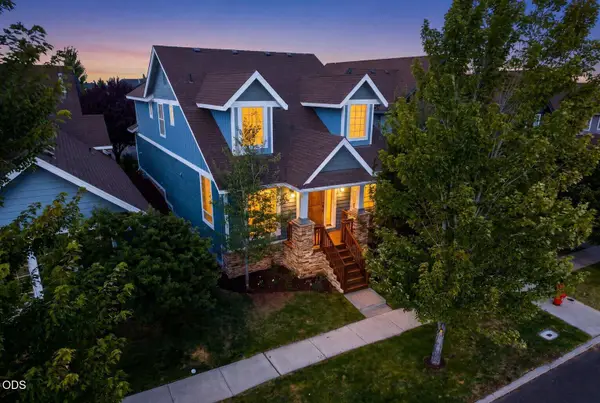 $749,500Active3 beds 3 baths1,789 sq. ft.
2526 NW Awbrey Road, Bend, OR 97703
MLS# 220227272Listed by: CASCADE HASSON SIR - New
 $2,200,000Active4 beds 4 baths3,795 sq. ft.
60870 Billadeau Road, Bend, OR 97702
MLS# 220227279Listed by: EXP REALTY, LLC - Open Thu, 5 to 6pmNew
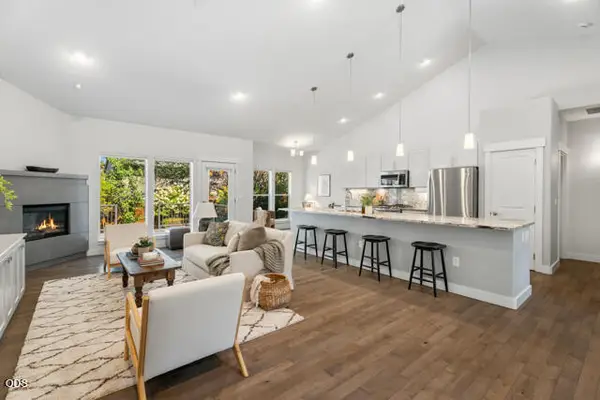 $633,000Active3 beds 2 baths1,777 sq. ft.
63106 Layton Avenue, Bend, OR 97701
MLS# 220227294Listed by: CASCADE HASSON SIR - New
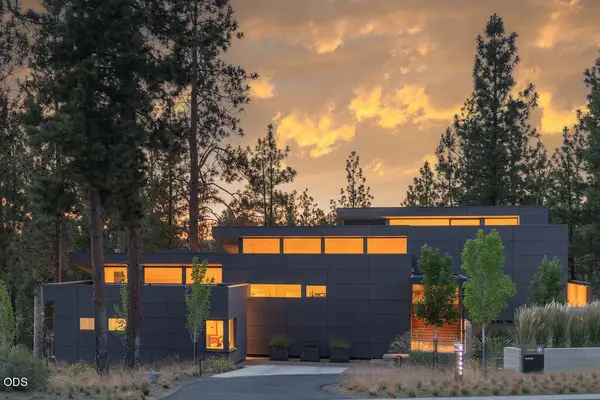 $3,150,000Active4 beds 4 baths4,613 sq. ft.
61865 Hosmer Lake Drive, Bend, OR 97702
MLS# 220227237Listed by: THE AGENCY BEND - New
 $799,000Active4 beds 2 baths2,235 sq. ft.
1351 NW Vicksburg Avenue, Bend, OR 97703
MLS# 220227250Listed by: KELLER WILLIAMS REALTY CENTRAL OREGON - Open Tue, 2 to 5pmNew
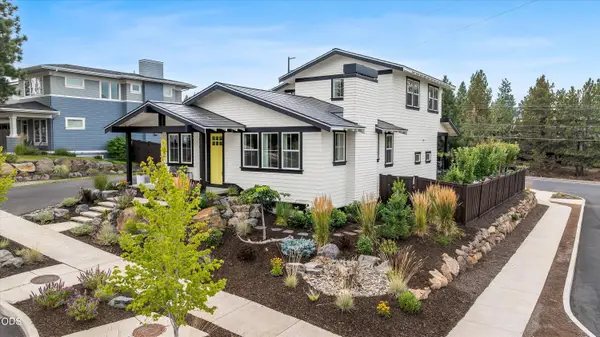 $1,490,000Active7 beds 4 baths2,443 sq. ft.
62677 NW Mehama Court, Bend, OR 97703
MLS# 220227257Listed by: ENGEL & VOELKERS BEND - New
 $459,000Active3 beds 3 baths1,751 sq. ft.
20534 Empire Avenue, Bend, OR 97701
MLS# 220226617Listed by: MARIPOSA REAL ESTATE CORP.


Protect your home and budget from life's surprises with an Assurant Home Warranty, backed by a partner that supports you through every step of homeownership. Explore Plans.
© 2023 - 2026 ERA Franchise Systems LLC. All rights reserved. ERA Franchise Systems LLC fully supports the principles of the Fair Housing Act and the Equal Opportunity Act. ERA, ERA Real Estate powered, and their respective logos are registered service marks of ERA Franchise Systems LLC. Each office is independently owned and operated.