
3340 NE Stonebrook Loop, Bend, OR 97701
Local realty services provided by:Duke Warner Realty ERA Powered
3340 NE Stonebrook Loop,Bend, OR 97701
$949,000
- 3 Beds
- 3 Baths
- 2,730 sq. ft.
- Single family
- Active
Listed by:
 Kris Warner(541) 480 - 5365Duke Warner Realty ERA Powered
Office: duke warner realty era powered
MLS#:220224774
Source:OR_SOMLS
Price summary
- Price:$949,000
- Price per sq. ft.:$347.62
- Monthly HOA dues:$110
About this home
Located in a coveted neighborhood, this over 2,700-square-foot home features an open floor plan and recent updates.The main level offers a seamless flow between the open kitchen, dining area, and great room, which is highlighted by newly completed walnut built-ins. For year-round comfort, the home includes radiant floor heating and mini-split cooling systems. This level also features a full bath, a large utility/pantry room, and a versatile space ideal for an office/den, or 4th bedroom. Upstairs, the oversized primary suite boasts a custom walk-in closet, a renovated bathroom, and a separate flexible-use area. Two large guest bedrooms and a full guest bath complete the upper floor. The outdoor living space backs up to an open common area and includes several patios, a hot tub, raised garden beds, a large custom shed, and RV parking. Additionally, a new roof was installed in Oct. 22.
Contact an agent
Home facts
- Year built:1998
- Listing ID #:220224774
- Added:1 day(s) ago
- Updated:July 10, 2026 at 06:10 PM
Rooms and interior
- Bedrooms:3
- Total bathrooms:3
- Full bathrooms:3
- Flooring:Carpet, Laminate, Tile
- Bathrooms Description:Double Vanity, Fiberglass Stall Shower, Shower/Tub Combo, Tile Shower
- Kitchen Description:Dishwasher, Range, Refrigerator
- Living area:2,730 sq. ft.
Heating and cooling
- Cooling:Ductless, Heat Pump, Zoned
- Heating:Ductless, Hot Water, Natural Gas, Radiant, Wall Furnace
Structure and exterior
- Roof:Composition
- Year built:1998
- Building area:2,730 sq. ft.
- Lot area:0.22 Acres
- Lot Features:Drip System, Fenced, Garden, Landscaped, Level, Rock Outcropping, Sprinkler Timer(s), Sprinklers In Front, Sprinklers In Rear
- Architectural Style:Craftsman, Northwest, Ranch, Traditional
- Construction Materials:Frame
- Exterior Features:Spa/Hot Tub
- Foundation Description:Slab
- Levels:2 Story
Schools
- High school:Mountain View Sr High
- Middle school:Sky View Middle
- Elementary school:Ponderosa Elem
Utilities
- Water:Public
- Sewer:Public Sewer
Finances and disclosures
- Price:$949,000
- Price per sq. ft.:$347.62
- Tax amount:$6,075 (2025)
Features and amenities
- Appliances:Dishwasher, Range, Refrigerator, Tankless Water Heater
Parking
- Parking description:Asphalt, Concrete, Driveway, Garage Door Opener, Gravel, RV Access/Parking
- Garage:Yes
- Garage spaces:2
New listings near 3340 NE Stonebrook Loop
- New
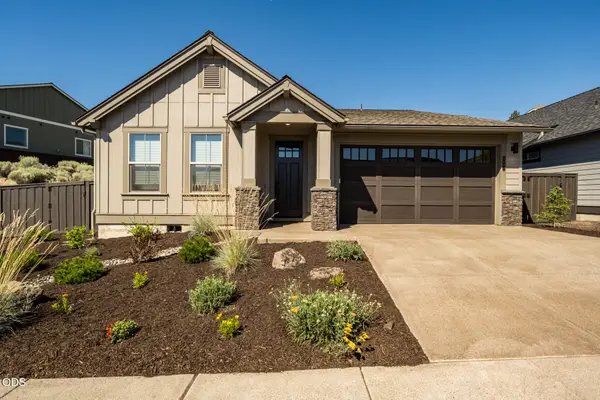 $930,000Active3 beds 2 baths1,853 sq. ft.
3041 NW Butte View Drive, Bend, OR 97703
MLS# 220224974Listed by: STELLAR REALTY NORTHWEST - New
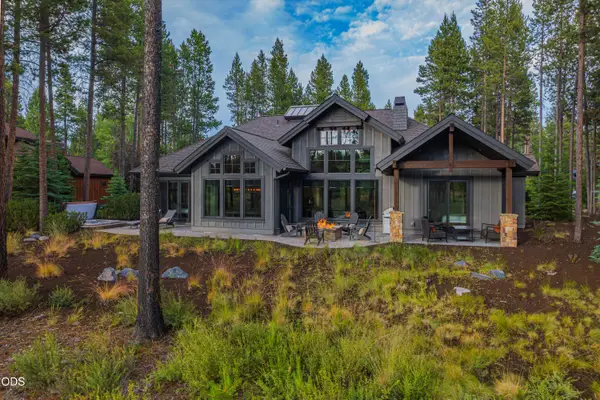 $2,125,000Active4 beds 5 baths3,038 sq. ft.
56240 Trailmere Circle, Bend, OR 97707
MLS# 220225015Listed by: CASCADE HASSON SIR - New
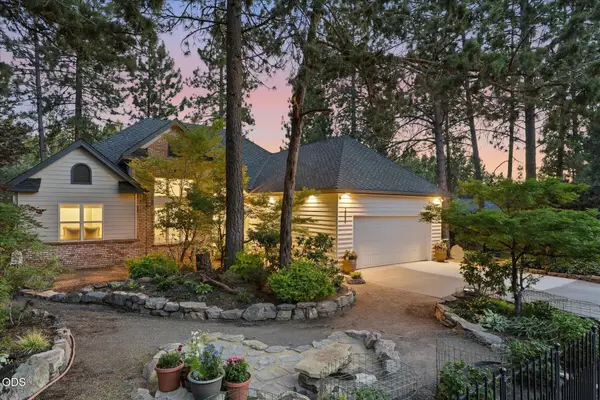 $1,199,900Active3 beds 2 baths1,886 sq. ft.
2651 NW Nordic Avenue, Bend, OR 97703
MLS# 220225016Listed by: EXP REALTY, LLC - New
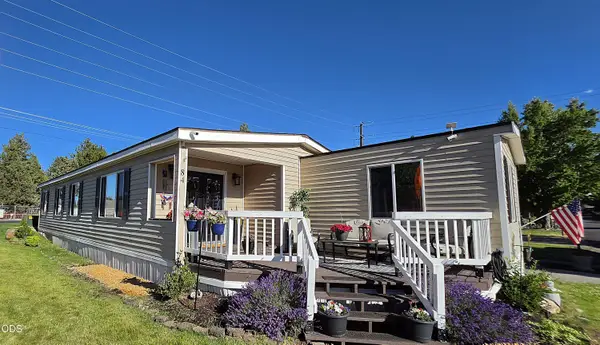 $195,000Active3 beds 2 baths1,479 sq. ft.
1001 SE 15th Street #UNIT 84, Bend, OR 97702
MLS# 220225018Listed by: JOHN L SCOTT BEND - New
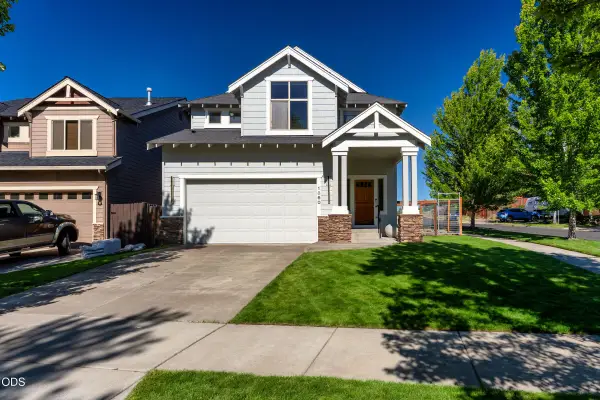 $535,000Active3 beds 3 baths1,859 sq. ft.
1860 NE Altura Drive, Bend, OR 97701
MLS# 220225020Listed by: BEND PREMIER REAL ESTATE LLC - New
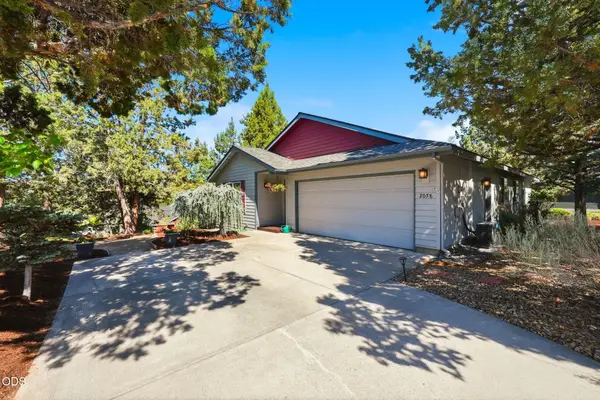 $514,500Active3 beds 2 baths1,583 sq. ft.
2058 NE Hollow Tree Lane, Bend, OR 97701
MLS# 220225023Listed by: SUNNY IN BEND 1% REALTY - New
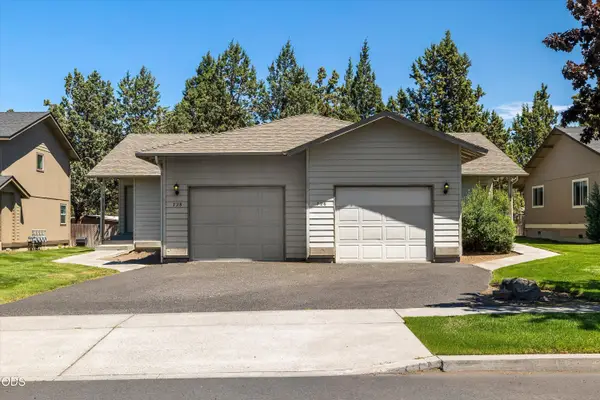 $629,000Active-- beds -- baths1,988 sq. ft.
726 NE Savannah Drive, Bend, OR 97701
MLS# 220225032Listed by: REAL BROKER - New
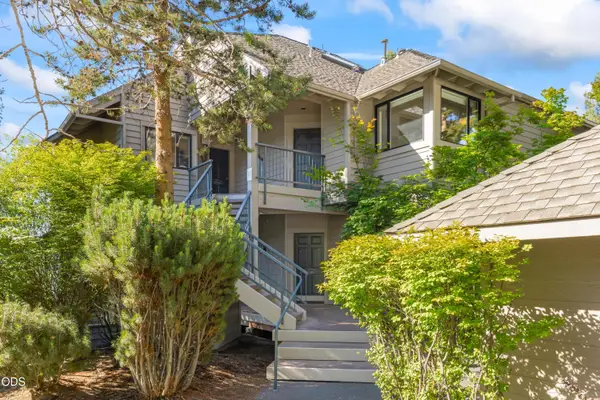 $825,000Active3 beds 3 baths1,719 sq. ft.
19717 SW Mount Bachelor Drive #426, Bend, OR 97702
MLS# 220225033Listed by: BERKSHIRE HATHAWAY HOMESERVICE - New
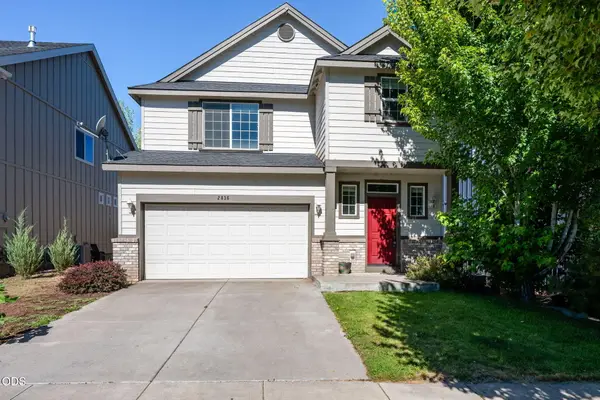 $499,000Active3 beds 3 baths1,775 sq. ft.
2836 NE Sedalia Loop, Bend, OR 97701
MLS# 220225037Listed by: CASCADE HASSON SIR - New
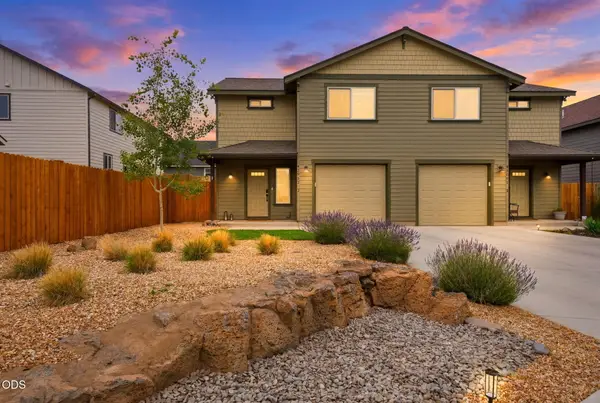 $539,000Active3 beds 3 baths1,332 sq. ft.
62851 NE Daniel Road # 2, Bend, OR 97701
MLS# 220225041Listed by: REALTY NET OF CENTRAL OREGON


Protect your home and budget from life's surprises with an Assurant Home Warranty, backed by a partner that supports you through every step of homeownership. Explore Plans.
© 2023 - 2026 ERA Franchise Systems LLC. All rights reserved. ERA Franchise Systems LLC fully supports the principles of the Fair Housing Act and the Equal Opportunity Act. ERA, ERA Real Estate powered, and their respective logos are registered service marks of ERA Franchise Systems LLC. Each office is independently owned and operated.