
371 NW Crosby Drive #Lot 233, Bend, OR 97703
Local realty services provided by:Duke Warner Realty ERA Powered
371 NW Crosby Drive #Lot 233,Bend, OR 97703
$1,759,900
- 5 Beds
- 4 Baths
- 2,896 sq. ft.
- Single family
- Active
Upcoming open houses
- Fri, Sep 1803:00 pm - 05:00 pm
- Sun, Sep 2010:00 am - 02:00 pm
Listed by: shelley griffin
Office: harcourts the garner group real estate
MLS#:220203124
Source:OR_SOMLS
Price summary
- Price:$1,759,900
- Price per sq. ft.:$607.7
- Monthly HOA dues:$32.92
About this home
Recognized as the 2026 COBA Tour of Homes Best of Show winner, this exceptional masterpiece represents the pinnacle of craftsmanship, design, and luxury living in Discovery West. Built by Luxe Homes, a multiple award-winning builder renowned for its uncompromising quality and innovative design, this residence also earned honors for Best Kitchen and Best Interior Finish. Spanning 2,896 sq ft, this thoughtfully designed residence offers 4 bedrooms, 4 baths, and refined living across two levels. The main level features an open-concept great room, designer kitchen, dining area, and a private suite, plus a versatile office/bedroom. Upstairs, enjoy a spacious bonus/media room, loft, and two en-suite bedrooms. Seamless indoor-outdoor living is highlighted by a covered rear deck. Additional features include a 3-car garage with dedicated RV/rec bay, generous storage, and a well-appointed mudroom/laundry. A rare blend of modern design, function, and luxury in one of Bend's premier neighborhoods.
Contact an agent
Home facts
- Year built:2025
- Subdivision & Development:Discovery West Phase 5
- Listing ID #:220203124
- Added:231 day(s) ago
- Updated:September 17, 2026 at 10:33 AM
Rooms and interior
- Bedrooms:5
- Total bathrooms:4
- Full bathrooms:4
- Flooring:Carpet, Hardwood, Tile
- Bathrooms Description:Double Vanity, Enclosed Toilet(s), Shower/Tub Combo, Soaking Tub, Tile Shower
- Kitchen Description:Dishwasher, Microwave, Range, Range Hood
- Bedroom Description:Primary Downstairs
- Living area:2,896 sq. ft.
Heating and cooling
- Cooling:Central Air
- Heating:Forced Air, Natural Gas
- Central air:Yes
Structure and exterior
- Roof:Composition
- Year built:2025
- Building area:2,896 sq. ft.
- Lot area:0.23 Acres
- Lot Features:Fenced, Landscaped, Sprinkler Timer(s), Sprinklers In Front, Sprinklers In Rear
- Construction Materials:Frame
- Foundation Description:Stemwall
- Levels:2 Story
Schools
- High school:Summit High
- Middle school:Pacific Crest Middle
- Elementary school:William E Miller Elem
Utilities
- Water:Public
- Sewer:Public Sewer
Finances and disclosures
- Price:$1,759,900
- Price per sq. ft.:$607.7
- Tax amount:$2,807 (2025)
Features and amenities
- Appliances:Dishwasher, Microwave, Range, Range Hood, Tankless Water Heater
Parking
- Parking description:Alley Access, Attached, Driveway, Garage Door Opener, RV Garage
- Garage:Yes
- Garage spaces:3
New listings near 371 NW Crosby Drive #Lot 233
- New
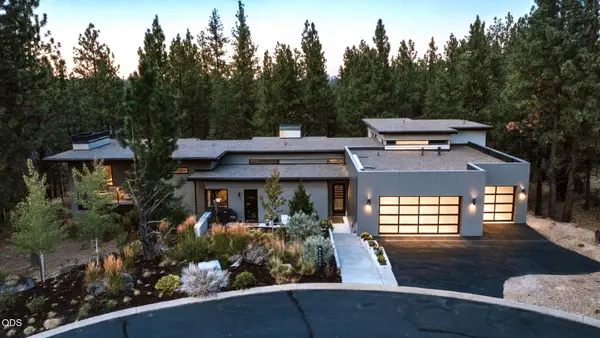 $2,875,000Active4 beds 6 baths4,170 sq. ft.
19492 Bainbridge Court, Bend, OR 97702
MLS# 220228534Listed by: CASCADE HASSON SIR - New
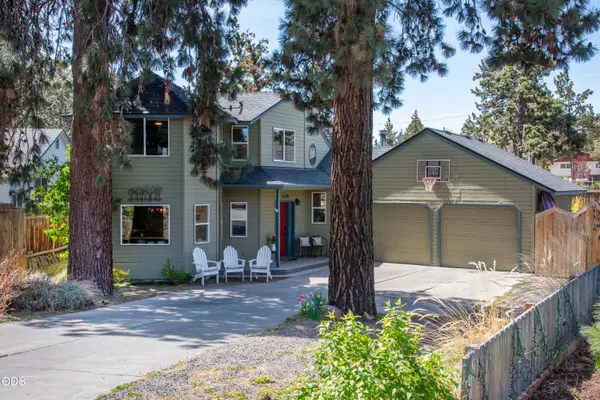 $565,000Active3 beds 2 baths1,570 sq. ft.
538 NE Soaring Court, Bend, OR 97701
MLS# 220228554Listed by: PREMIERE PROPERTY GROUP, LLC - New
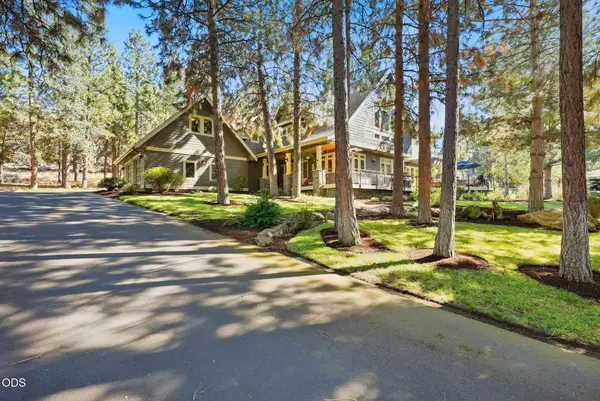 $1,349,900Active4 beds 3 baths4,010 sq. ft.
3028 NW Underhill Place, Bend, OR 97703
MLS# 220228566Listed by: ENGEL & VOELKERS BEND - New
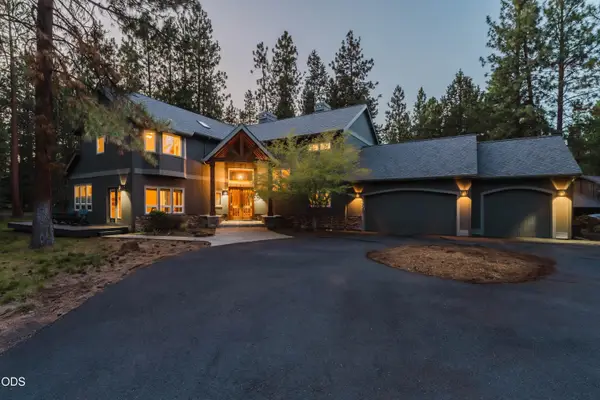 $1,700,000Active4 beds 4 baths3,639 sq. ft.
60080 River Bluff Trail, Bend, OR 97702
MLS# 220228772Listed by: EXP REALTY, LLC - New
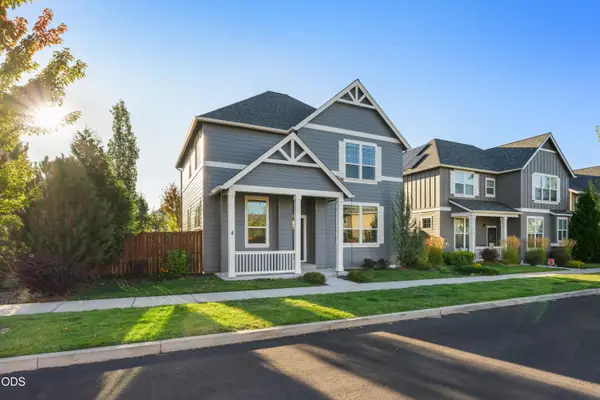 $589,000Active4 beds 3 baths1,883 sq. ft.
61591 Aaron Way, Bend, OR 97702
MLS# 220228782Listed by: WINDERMERE HERITAGE - New
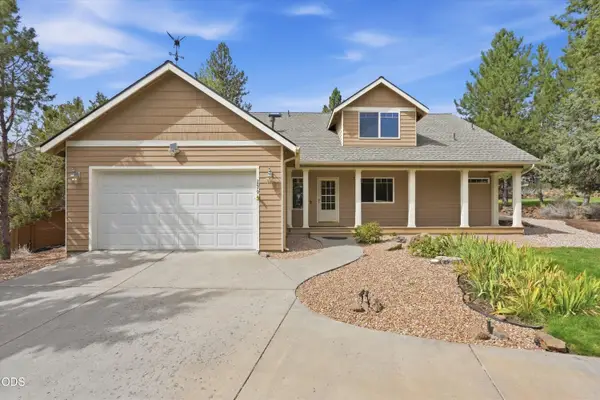 $650,000Active3 beds 3 baths2,662 sq. ft.
2879 NW Fairway Heights Drive, Bend, OR 97703
MLS# 220228775Listed by: EXP REALTY, LLC - New
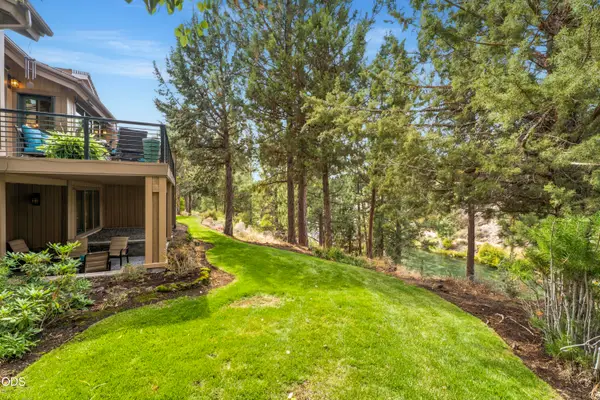 $1,295,000Active3 beds 4 baths2,929 sq. ft.
1941 NW Rivermist Drive, Bend, OR 97703
MLS# 220228777Listed by: BEND PREMIER REAL ESTATE LLC - Open Fri, 2 to 4pmNew
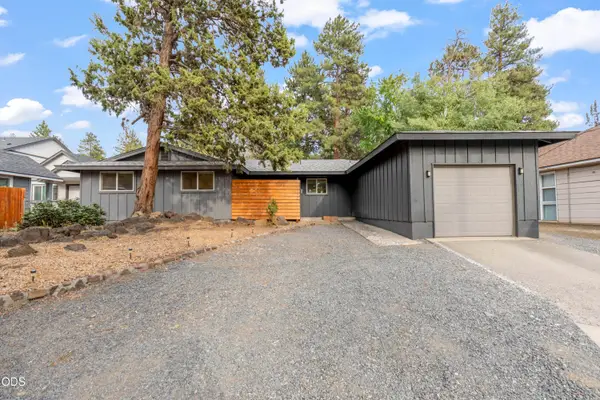 $629,000Active3 beds 2 baths1,478 sq. ft.
1130 NE 8th Street, Bend, OR 97701
MLS# 220228755Listed by: RE/MAX KEY PROPERTIES - New
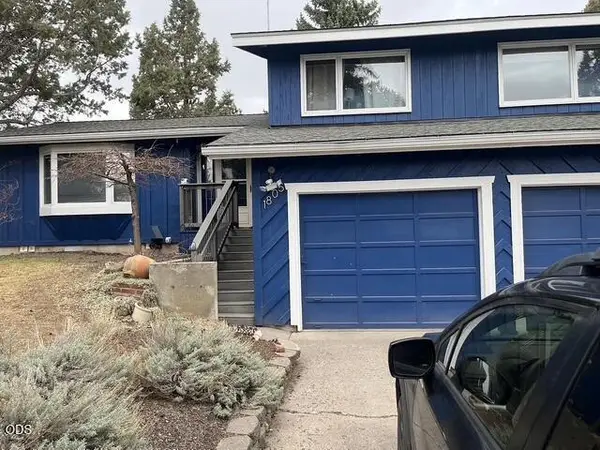 $559,900Active3 beds 3 baths1,774 sq. ft.
1805 NE Diablo Way, Bend, OR 97701
MLS# 220228756Listed by: STELLAR REALTY NORTHWEST - New
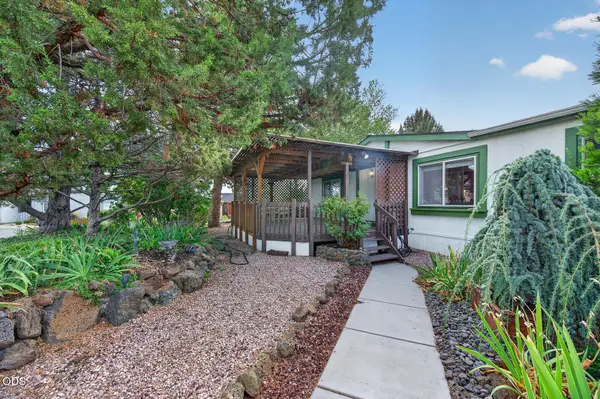 $249,000Active2 beds 2 baths1,512 sq. ft.
63741 Cascade Village Drive #78, Bend, OR 97701
MLS# 220228748Listed by: RE/MAX KEY PROPERTIES


Protect your home and budget from life's surprises with an Assurant Home Warranty, backed by a partner that supports you through every step of homeownership. Explore Plans.
© 2023 - 2026 ERA Franchise Systems LLC. All rights reserved. ERA Franchise Systems LLC fully supports the principles of the Fair Housing Act and the Equal Opportunity Act. ERA, ERA Real Estate powered, and their respective logos are registered service marks of ERA Franchise Systems LLC. Each office is independently owned and operated.