
3726 NE Petrosa Avenue, Bend, OR 97701
Local realty services provided by:Duke Warner Realty ERA Powered
Listed by: leanne elizabeth ishibashi
Office: works real estate
MLS#:220226821
Source:OR_SOMLS
Price summary
- Price:$599,900
- Price per sq. ft.:$312.29
- Monthly HOA dues:$174
About this home
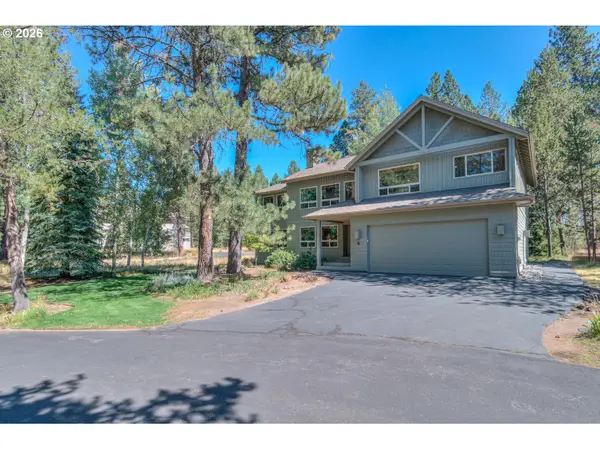
Welcome to this beautifully designed contemporary home in Bend's desirable Petrosa community, where modern living meets the Central Oregon lifestyle. This 3 bedroom, 2.5 bath home offers 1,921 square feet of thoughtfully designed living space and a flexible floor plan. Step inside to an inviting great room with vaulted ceilings and a gas fireplace, flowing seamlessly into the kitchen and dining area. The kitchen features solid-surface counters, breakfast bar and modern appliances. A dedicated office and versatile loft offer additional space for working from home, entertaining or relaxing. The primary suite features a walk-in closet, double vanity and private bath. Central air, whole-house fan, smart thermostat, tankless water heater and an attached garage provide everyday comfort and convenience. Enjoy everything the Petrosa lifestyle has to offer, including the neighborhood pool and community amenities, with opportunities to get outside and enjoy Bend right from your doorstep.
Contact an agent
Home facts
- Year built:2021
- Subdivision & Development:Petrosa
- Listing ID #:220226821
- Added:22 day(s) ago
- Updated:September 02, 2026 at 02:48 PM
Rooms and interior
- Bedrooms:3
- Total bathrooms:3
- Full bathrooms:2
- Half bathrooms:1
- Flooring:Carpet
- Bathrooms Description:Double Vanity, Enclosed Toilet(s), Fiberglass Stall Shower, Shower/Tub Combo
- Kitchen Description:Dishwasher, Microwave, Oven, Range
- Living area:1,921 sq. ft.
Heating and cooling
- Cooling:Central Air, Whole House Fan
- Heating:Forced Air, Natural Gas
- Central air:Yes
Structure and exterior
- Roof:Composition
- Year built:2021
- Building area:1,921 sq. ft.
- Lot area:0.08 Acres
- Architectural Style:Contemporary
- Foundation Description:Concrete Perimeter, Stemwall
- Levels:2 Story
Schools
- High school:Mountain View Sr High
- Middle school:Sky View Middle
- Elementary school:Ponderosa Elem
Utilities
- Water:Public
- Sewer:Public Sewer
Finances and disclosures
- Price:$599,900
- Price per sq. ft.:$312.29
- Tax amount:$4,033 (2025)
Features and amenities
- Appliances:Dishwasher, Microwave, Oven, Range, Tankless Water Heater
Parking
- Parking description:Attached
- Garage:Yes
- Garage spaces:2
New listings near 3726 NE Petrosa Avenue
- Open Sun, 2 to 4pmNew
 $729,900Active3 beds 2 baths1,652 sq. ft.
17450 Meadow Way, Bend, OR 97707
MLS# 655897512Listed by: AVENUE NW REALTY
- Open Sun, 11am to 3pmNew
 $899,000Active3 beds 3 baths1,748 sq. ft.
61084 Parrell Road, Bend, OR 97702
MLS# 220228046Listed by: PREFERRED RESIDENTIAL - New
 $424,000Active3 beds 2 baths1,440 sq. ft.
17875 Old Wood Rd, Bend, OR 97707
MLS# 320768549Listed by: CENTURY 21 NORTH HOMES REALTY - New
 $465,000Active3 beds 2 baths1,326 sq. ft.
61382 SE Geary Drive, Bend, OR 97702
MLS# 220228034Listed by: CASCADE HASSON SIR - New
 $1,395,000Active-- beds -- baths2,776 sq. ft.
942 NW Delaware Avenue, Bend, OR 97703
MLS# 220227899Listed by: KELLER WILLIAMS REALTY CENTRAL OREGON - New
 $849,000Active3 beds 2 baths1,860 sq. ft.
55471 Richard Way, Bend, OR 97707
MLS# 506349977Listed by: CENTURY 21 NORTH HOMES REALTY - New
 $1,100,000Active5 beds 4 baths3,244 sq. ft.
57864 Blue Grouse Ln #4, Bend, OR 97707
MLS# 247173182Listed by: CENTURY 21 NORTH HOMES REALTY - New
 $599,000Active0.34 Acres
56691 Glowstone Loop, Bend, OR 97707
MLS# 220228013Listed by: CASCADE HASSON SIR - New
 $1,749,000Active3 beds 4 baths3,318 sq. ft.
61866 Bunker Hill Court, Bend, OR 97702
MLS# 220227998Listed by: STELLAR REALTY NORTHWEST - New
 $225,000Active3 beds 2 baths1,539 sq. ft.
1001 SE 15th #UNIT 207, Bend, OR 97702
MLS# 220227395Listed by: JOHN L SCOTT BEND


Protect your home and budget from life's surprises with an Assurant Home Warranty, backed by a partner that supports you through every step of homeownership. Explore Plans.
© 2023 - 2026 ERA Franchise Systems LLC. All rights reserved. ERA Franchise Systems LLC fully supports the principles of the Fair Housing Act and the Equal Opportunity Act. ERA, ERA Real Estate powered, and their respective logos are registered service marks of ERA Franchise Systems LLC. Each office is independently owned and operated.