
55915 Wood Duck Drive, Bend, OR 97707
Local realty services provided by:Duke Warner Realty ERA Powered
Listed by: nola jean horton-jones, maxwell allen husbands
Office: cascade hasson sir
MLS#:220223822
Source:OR_SOMLS
Price summary
- Price:$623,000
- Price per sq. ft.:$698.43
- Monthly HOA dues:$24.58
About this home
Big Deschutes River frontage, an approved shared dock, and a classic log cabin create a rare Central Oregon retreat. Set on .68 wooded acres, the property offers direct river access by a walkway through natural river grasses to the dock located on the property. The warm log cabin features vaulted wood ceilings, wood stove, open living and dining spaces, a main-level bedroom, and upper sleeping loft. A separate permitted 276 SF conditioned bedroom and bathroom provides flexible guest space near the detached garage. Recently replaced wraparound and connecting decks bring the spaces and natural setting together. Public sewer, community water, garage and gear storage, river views, and nearby trails and public lands add to the appeal. Sellers are ready to move forward with their next chapter, creating an opportunity for buyers to make this special riverfront property their own.
Contact an agent
Home facts
- Year built:1990
- Subdivision & Development:OWW2
- Listing ID #:220223822
- Added:91 day(s) ago
- Updated:September 18, 2026 at 07:05 PM
Rooms and interior
- Bedrooms:3
- Total bathrooms:2
- Full bathrooms:2
- Flooring:Carpet, Vinyl
- Bathrooms Description:Fiberglass Stall Shower
- Kitchen Description:Dishwasher, Microwave, Oven, Range, Range Hood, Refrigerator
- Living area:892 sq. ft.
Heating and cooling
- Heating:Baseboard, Electric, Wood
Structure and exterior
- Roof:Composition
- Year built:1990
- Building area:892 sq. ft.
- Lot area:0.68 Acres
- Lot Features:Level, Native Plants
- Architectural Style:Log
- Construction Materials:Log
- Exterior Features:Dock
- Foundation Description:Slab
- Levels:2 Story
Schools
- High school:Caldera High
- Middle school:Three Rivers
- Elementary school:Three Rivers Elem
Utilities
- Water:Public
- Sewer:Public Sewer
Finances and disclosures
- Price:$623,000
- Price per sq. ft.:$698.43
- Tax amount:$4,508 (2025)
Features and amenities
- Appliances:Dishwasher, Microwave, Oven, Range, Range Hood, Refrigerator, Washer, Water Heater
Parking
- Parking description:Detached, Driveway, Gravel
- Garage:Yes
- Garage spaces:2
New listings near 55915 Wood Duck Drive
- New
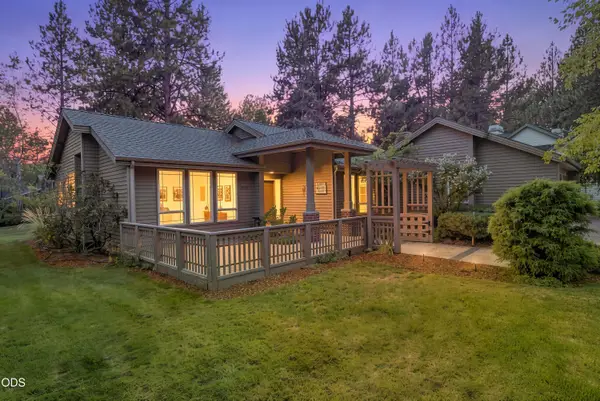 $835,000Active2 beds 2 baths1,614 sq. ft.
20445 Snowmass Court, Bend, OR 97702
MLS# 220228370Listed by: BEND PREMIER REAL ESTATE LLC - New
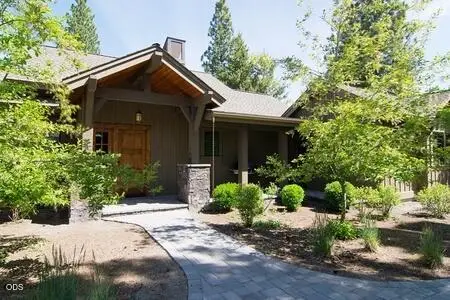 $825,000Active2 beds 3 baths1,475 sq. ft.
56502 Caldera Springs Court #29, Bend, OR 97707
MLS# 220228950Listed by: CASCADE HASSON SIR - New
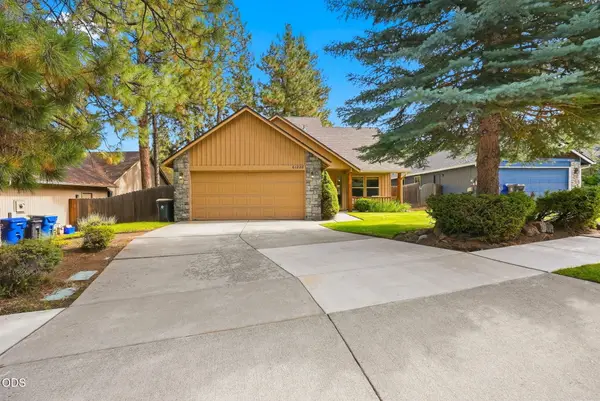 $605,900Active3 beds 3 baths1,548 sq. ft.
61228 Bighorn Court, Bend, OR 97702
MLS# 220228959Listed by: THE AGENCY BEND - New
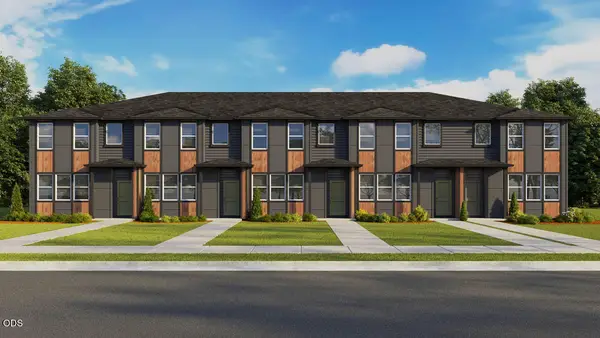 $444,995Active3 beds 3 baths1,313 sq. ft.
61751 SE Santorini Street, Bend, OR 97702
MLS# 220228939Listed by: D.R. HORTON, INC.-PORTLAND - New
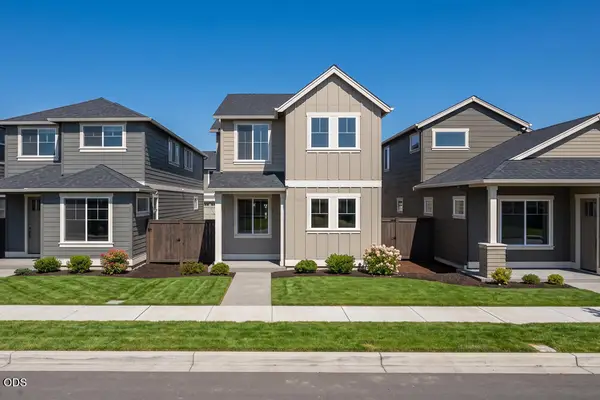 $579,900Active3 beds 3 baths1,641 sq. ft.
20748 SE Scout Place, Bend, OR 97702
MLS# 220228936Listed by: PAHLISCH REAL ESTATE, INC. - New
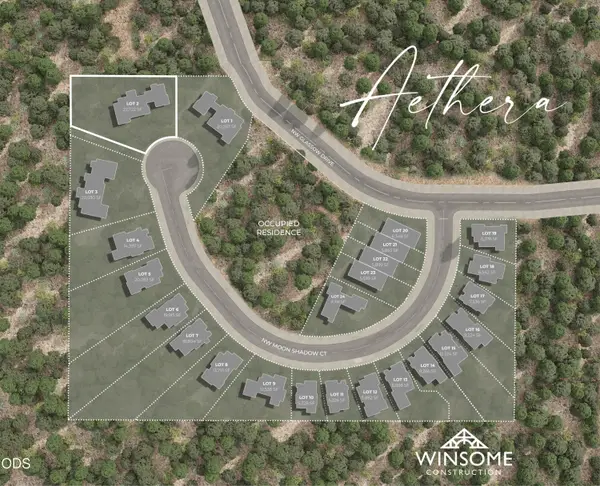 $575,000Active0.52 Acres
1975 NW Moon Shadow Court #2, Bend, OR 97703
MLS# 220228925Listed by: CASCADE HASSON SIR - New
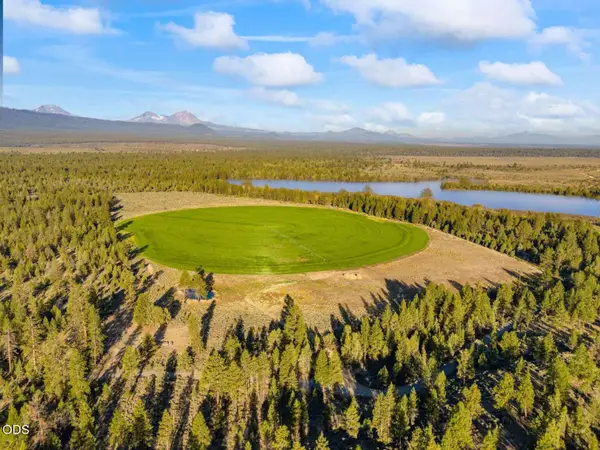 $2,695,000Active60.72 Acres
64225 Sisemore Road, Bend, OR 97701
MLS# 220228926Listed by: LOWES FLAT FEE REALTY A HOMEZU PARTNER - New
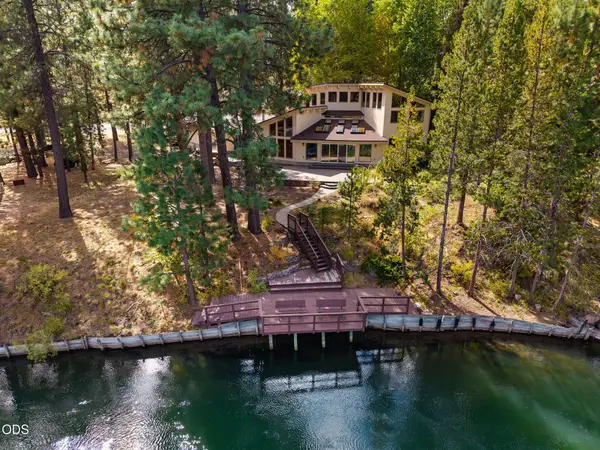 $1,020,000Active3 beds 3 baths3,000 sq. ft.
56222 Solar Drive, Bend, OR 97707
MLS# 220228909Listed by: CASCADE HASSON SIR 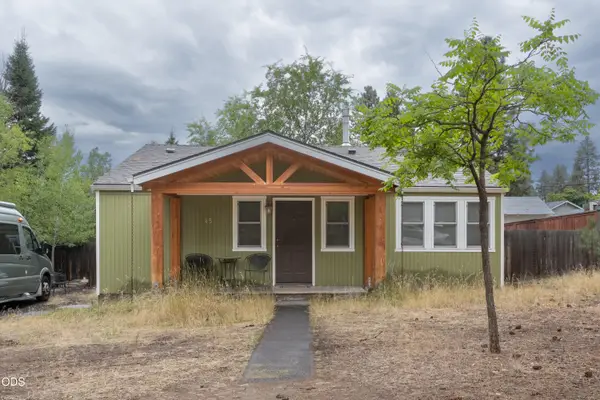 $799,000Pending3 beds 1 baths1,056 sq. ft.
1345 NW Jacksonville Avenue, Bend, OR 97703
MLS# 220228911Listed by: BEND PREMIER REAL ESTATE LLC- New
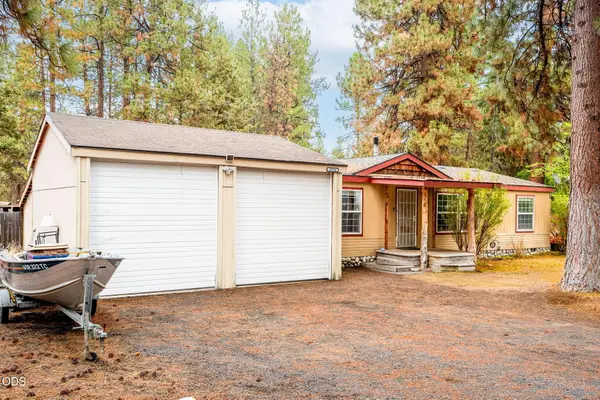 $399,000Active3 beds 2 baths1,188 sq. ft.
19724 Volare Lane, Bend, OR 97702
MLS# 220228898Listed by: NEXUS 360 REALTY


Protect your home and budget from life's surprises with an Assurant Home Warranty, backed by a partner that supports you through every step of homeownership. Explore Plans.
© 2023 - 2026 ERA Franchise Systems LLC. All rights reserved. ERA Franchise Systems LLC fully supports the principles of the Fair Housing Act and the Equal Opportunity Act. ERA, ERA Real Estate powered, and their respective logos are registered service marks of ERA Franchise Systems LLC. Each office is independently owned and operated.