
56593 Elk Run Drive #522, Bend, OR 97707
Local realty services provided by:Duke Warner Realty ERA Powered
56593 Elk Run Drive #522,Bend, OR 97707
$3,499,999
- 6 Beds
- 7 Baths
- 4,637 sq. ft.
- Single family
- Active
Listed by: linda dorr-fagan, lindsay marie kuzara
Office: sunriver realty
MLS#:220224664
Source:OR_SOMLS
Price summary
- Price:$3,499,999
- Price per sq. ft.:$754.8
- Monthly HOA dues:$360
About this home
Redefining luxury in Caldera Springs, this unforgettable retreat is set on a premier 0.46-acre corner homesite surrounded by water and framed by the community's most breathtaking backdrops. Designed with luxury & livability, the home blends private suites and inviting gathering spaces that capture serene views of the waters, both inside & out. Featuring 6 beds + 7 baths, the home includes 4 main-level en-suites, a dedicated den, plus an upstairs en-suite, custom bunkroom suite, & spacious bonus room with wet bar. With water surrounding multiple sides of the property, the outdoor living spaces create a private oasis at the water's edge, designed to embrace the tranquility of this remarkable setting - relax in the sunken hot tub, lounge fireside, or gather around the built-in BBQ while taking in uninterrupted views & soothing sounds of nature. Wolf & Sub-Zero appliances, premium finishes & exceptional craftsmanship. 3-car, 1100 SF garage. Discover this unforgettable home today!
Contact an agent
Home facts
- Year built:2026
- Subdivision & Development:Caldera Springs
- Listing ID #:220224664
- Added:45 day(s) ago
- Updated:August 19, 2026 at 02:37 PM
Rooms and interior
- Bedrooms:6
- Total bathrooms:7
- Full bathrooms:7
- Flooring:Carpet, Hardwood, Tile
- Bathrooms Description:Double Vanity, Enclosed Toilet(s), Shower/Tub Combo, Tile Shower
- Kitchen Description:Dishwasher, Double Oven, Microwave, Range, Range Hood, Refrigerator
- Bedroom Description:Primary Downstairs
- Living area:4,637 sq. ft.
Heating and cooling
- Cooling:Central Air, Zoned
- Heating:Forced Air, Natural Gas, Zoned
- Central air:Yes
Structure and exterior
- Roof:Composition
- Year built:2026
- Building area:4,637 sq. ft.
- Lot area:0.46 Acres
- Lot Features:Corner Lot, Landscaped, Level, Sprinkler Timer(s), Sprinklers In Front, Sprinklers In Rear
- Architectural Style:Contemporary, Northwest
- Construction Materials:Frame
- Exterior Features:Fire Pit, Spa/Hot Tub
- Foundation Description:Stemwall
- Levels:2 Story
Schools
- High school:Check with District
- Middle school:Check with District
- Elementary school:Three Rivers Elem
Utilities
- Water:Public
- Sewer:Public Sewer
Finances and disclosures
- Price:$3,499,999
- Price per sq. ft.:$754.8
Features and amenities
- Appliances:Dishwasher, Double Oven, Microwave, Range, Range Hood, Refrigerator, Tankless Water Heater, Washer
Parking
- Parking description:Asphalt, Driveway, Garage Door Opener
- Garage:Yes
- Garage spaces:3
New listings near 56593 Elk Run Drive #522
- New
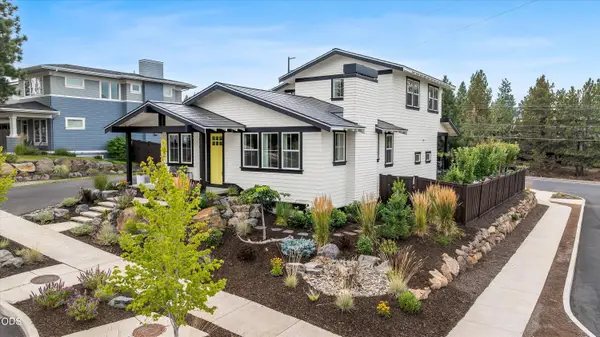 $1,490,000Active7 beds 4 baths2,443 sq. ft.
62677 NW Mehama Court, Bend, OR 97703
MLS# 220227257Listed by: ENGEL & VOELKERS BEND - New
 $459,000Active3 beds 3 baths1,751 sq. ft.
20534 Empire Avenue, Bend, OR 97701
MLS# 220226617Listed by: MARIPOSA REAL ESTATE CORP. - New
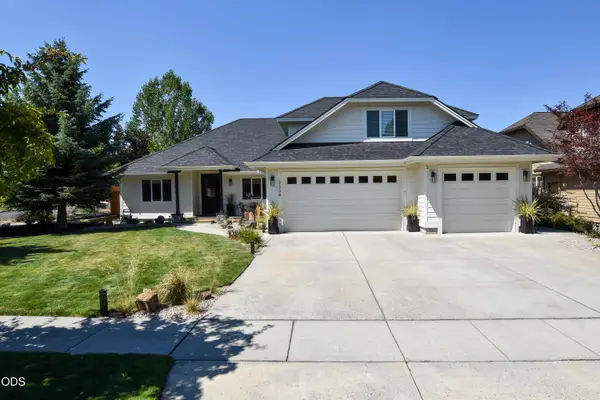 $869,000Active4 beds 4 baths2,236 sq. ft.
3339 NE Sandalwood Drive, Bend, OR 97701
MLS# 220227213Listed by: ASSIST 2 SELL BUYERS & SELLER - New
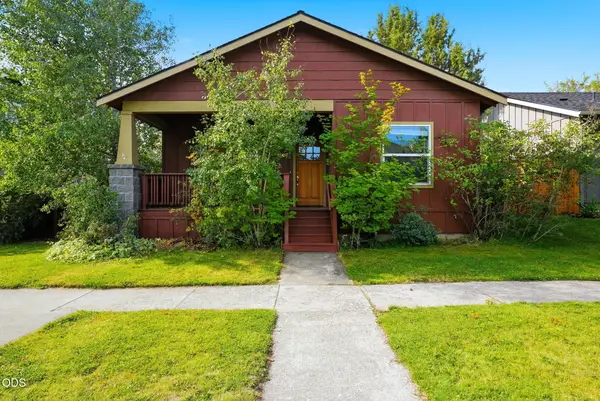 $499,000Active3 beds 2 baths1,314 sq. ft.
20617 Foxborough Lane, Bend, OR 97702
MLS# 220227246Listed by: BEND PREMIER REAL ESTATE LLC - New
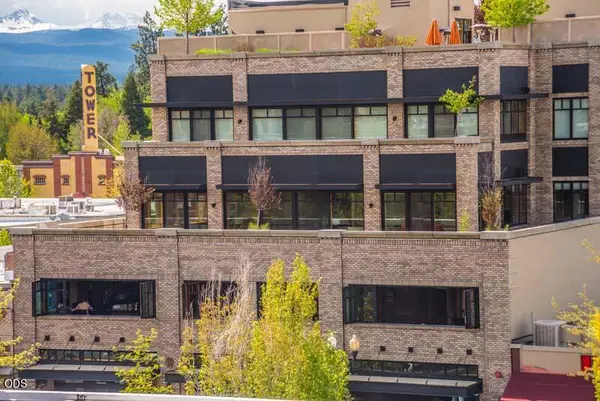 $1,695,000Active3 beds 2 baths2,582 sq. ft.
919 NW Bond Street #402, Bend, OR 97701
MLS# 220227232Listed by: PREFERRED RESIDENTIAL - New
 $1,700,000Active0.92 Acres
1030 SW Yates Drive, Bend, OR 97702
MLS# 220227238Listed by: COMPASS COMMERCIAL REAL ESTATE - New
 $1,049,000Active3 beds 1 baths1,300 sq. ft.
828 NW Florida Ave, Bend, OR 97703
MLS# 109463897Listed by: EXP REALTY, LLC
- New
 $1,050,000Active4 beds 3 baths2,847 sq. ft.
16932 Ponderosa Cascade Drive, Bend, OR 97703
MLS# 220227214Listed by: EXP REALTY, LLC - New
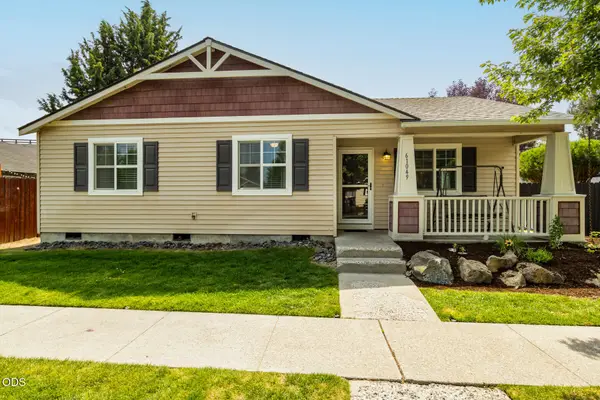 $530,000Active3 beds 2 baths1,200 sq. ft.
61049 Larkspur Loop, Bend, OR 97702
MLS# 220227216Listed by: COLDWELL BANKER BAIN - New
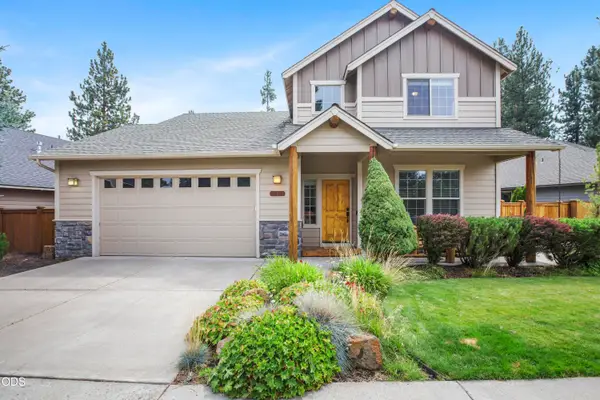 $750,000Active4 beds 3 baths1,853 sq. ft.
60814 Sawtooth Mountain Lane, Bend, OR 97702
MLS# 220227131Listed by: JEFFREY DONALD REED


Protect your home and budget from life's surprises with an Assurant Home Warranty, backed by a partner that supports you through every step of homeownership. Explore Plans.
© 2023 - 2026 ERA Franchise Systems LLC. All rights reserved. ERA Franchise Systems LLC fully supports the principles of the Fair Housing Act and the Equal Opportunity Act. ERA, ERA Real Estate powered, and their respective logos are registered service marks of ERA Franchise Systems LLC. Each office is independently owned and operated.