
56865 Besson Road, Bend, OR 97707
Local realty services provided by:Duke Warner Realty ERA Powered
56865 Besson Road,Bend, OR 97707
$1,595,000
- 5 Beds
- 6 Baths
- 3,443 sq. ft.
- Single family
- Active
Listed by: nola jean horton-jones, maxwell allen husbands
Office: cascade hasson sir
MLS#:220230936
Source:OR_SOMLS
Price summary
- Price:$1,595,000
- Price per sq. ft.:$463.26
About this home
Set among towering ponderosa pines and beautifully manicured, park-like grounds, this distinctive Three Rivers South property captures the peaceful spirit of Central Oregon. A convenient pull-around gravel driveway and welcoming water feature create a memorable first impression. Inside, the spacious main residence features soaring vaulted ceilings, expansive windows, wood accents, and a striking stone-surround fireplace. An open dining area and generous kitchen offer inviting spaces to gather, while abundant natural light frames views of the surrounding pines. Above the garage, a finished office with vaulted ceilings, large windows, built-in cabinetry, and a half bath provides flexible space for work or creative pursuits. A separate cabin adds rustic charm with wood-paneled interiors, a cozy wood stove, kitchen and dining areas, laundry, and an upper-level loft. Together, these thoughtfully arranged spaces offer comfort, character, and versatility in a tranquil, park-like setting.
Contact an agent
Home facts
- Year built:1998
- Subdivision & Development:Valley Ridge Acres
- Listing ID #:220230936
- Added:1 day(s) ago
- Updated:November 10, 2026 at 12:24 PM
Rooms and interior
- Bedrooms:5
- Total bathrooms:6
- Full bathrooms:5
- Half bathrooms:1
- Flooring:Carpet, Tile
- Bathrooms Description:Double Vanity, Fiberglass Stall Shower, Shower/Tub Combo, Soaking Tub
- Kitchen Description:Cooktop, Dishwasher, Microwave, Oven, Refrigerator, Wine Refrigerator
- Bedroom Description:Primary Downstairs
- Living area:3,443 sq. ft.
Heating and cooling
- Heating:Baseboard, Ductless, Electric, Forced Air, Wood
Structure and exterior
- Roof:Composition, Membrane
- Year built:1998
- Building area:3,443 sq. ft.
- Lot area:1.03 Acres
- Lot Features:Fenced, Landscaped, Native Plants, Water Feature, Wooded
- Architectural Style:Northwest, Traditional
- Construction Materials:Frame
- Foundation Description:Concrete Perimeter, Pillar/Post/Pier, Stemwall
- Levels:2 Story
Schools
- High school:Caldera High
- Middle school:Three Rivers
- Elementary school:Three Rivers Elem
Utilities
- Water:Well
- Sewer:Sand Filter, Septic Tank
Finances and disclosures
- Price:$1,595,000
- Price per sq. ft.:$463.26
- Tax amount:$11,036 (2025)
Features and amenities
- Appliances:Cooktop, Dishwasher, Microwave, Oven, Refrigerator, Washer, Water Heater, Wine Refrigerator
Parking
- Parking description:Detached, Driveway, Garage Door Opener, Gravel
- Garage:Yes
- Garage spaces:4
New listings near 56865 Besson Road
- New
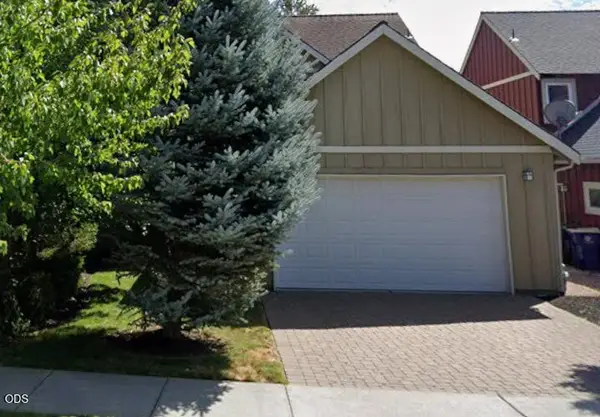 $499,000Active3 beds 3 baths1,763 sq. ft.
19827 Powers Road, Bend, OR 97702
MLS# 220230931Listed by: CENTURY 21 NORTH HOMES REALTY - New
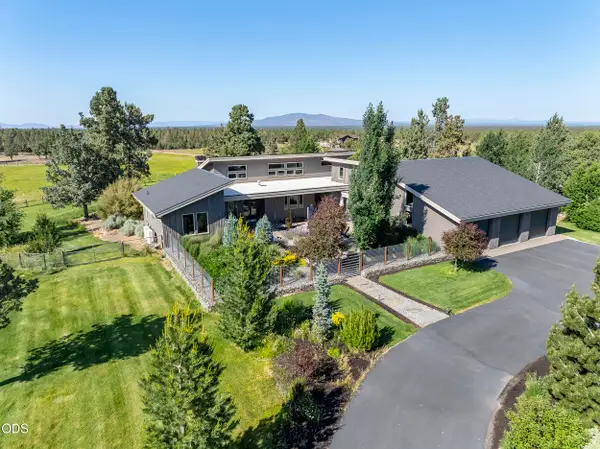 $2,495,000Active3 beds 2 baths2,459 sq. ft.
23420 Bear Creek Road, Bend, OR 97701
MLS# 220230939Listed by: CASCADE HASSON SIR - New
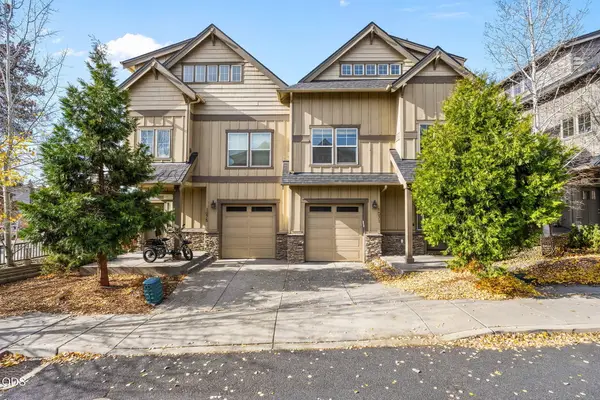 $489,900Active3 beds 3 baths1,967 sq. ft.
1071 SE Leonel Lane, Bend, OR 97702
MLS# 220230926Listed by: HARCOURTS THE GARNER GROUP REAL ESTATE - New
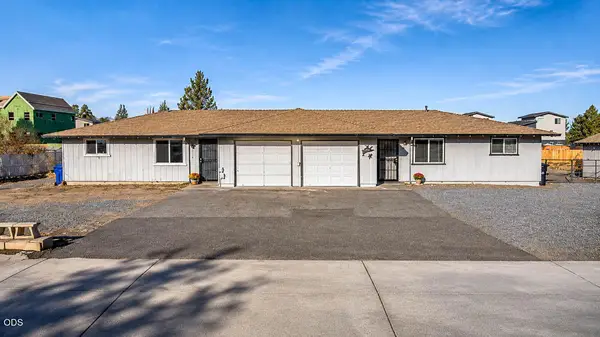 $575,000Active-- beds -- baths1,706 sq. ft.
21130 SE Reed Market Road, Bend, OR 97702
MLS# 220230923Listed by: RE/MAX KEY PROPERTIES - New
 $725,000Active2.87 Acres
19161 Horizon View Drive Nw, Bend, OR 97703
MLS# 220230914Listed by: HARCOURTS THE GARNER GROUP REAL ESTATE - New
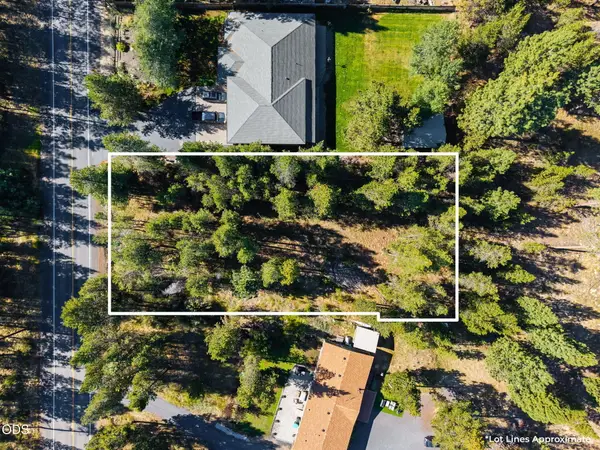 $189,000Active0.54 Acres
56247 Stellar Drive, Bend, OR 97707
MLS# 220230905Listed by: EXP REALTY, LLC 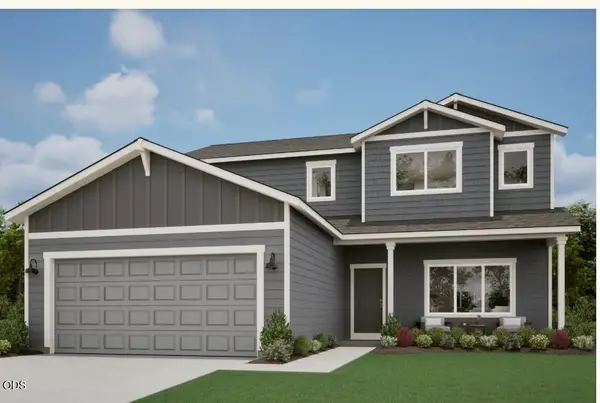 $659,002Pending4 beds 3 baths2,346 sq. ft.
61809 Camellia Street #53, Bend, OR 97702
MLS# 220230892Listed by: PACWEST REALTY GROUP- New
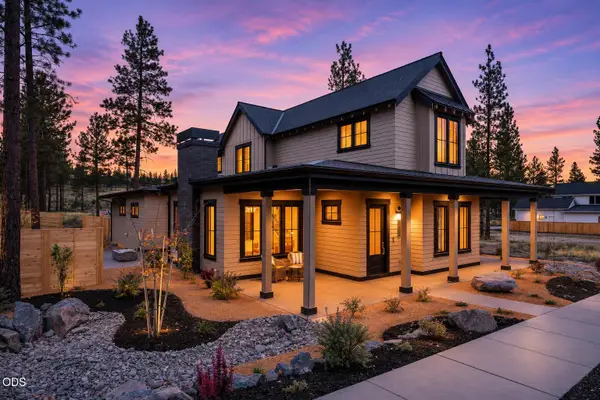 $1,949,900Active4 beds 4 baths3,240 sq. ft.
3442 NW Celilo Lane #Lot 319, Bend, OR 97703
MLS# 220230886Listed by: EXP REALTY, LLC - Open Tue, 2 to 5pmNew
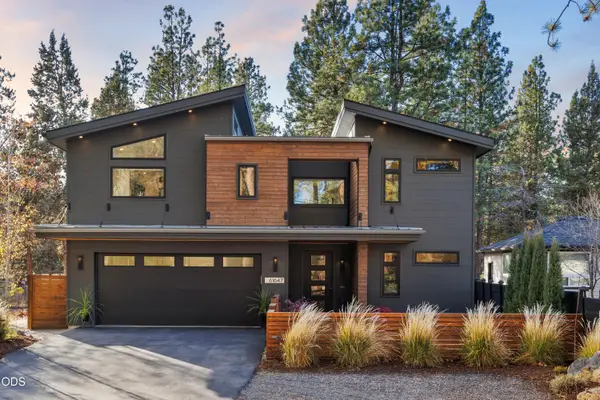 $1,795,000Active2 beds 3 baths1,636 sq. ft.
61647 Cedarwood Road, Bend, OR 97702
MLS# 220230831Listed by: ENGEL & VOELKERS BEND


Protect your home and budget from life's surprises with an Assurant Home Warranty, backed by a partner that supports you through every step of homeownership. Explore Plans.
© 2023 - 2026 ERA Franchise Systems LLC. All rights reserved. ERA Franchise Systems LLC fully supports the principles of the Fair Housing Act and the Equal Opportunity Act. ERA, ERA Real Estate powered, and their respective logos are registered service marks of ERA Franchise Systems LLC. Each office is independently owned and operated.