
57641 Splitrock Lane #2, Bend, OR 97707
Local realty services provided by:Duke Warner Realty ERA Powered
57641 Splitrock Lane #2,Bend, OR 97707
$799,000
- 3 Beds
- 2 Baths
- 1,706 sq. ft.
- Single family
- Active
Listed by: kellie mcdonald
Office: sunriver realty
MLS#:220225301
Source:OR_SOMLS
Price summary
- Price:$799,000
- Price per sq. ft.:$468.35
- Monthly HOA dues:$172
About this home
Rustic single-level Sunriver retreat with timeless cabin charm! Featuring beautiful log and river rock accents throughout, this inviting home offers the warm, cozy feel buyers love in a mountain getaway.
The open-concept great room is the heart of the home, highlighted by a stunning floor-to-ceiling river rock fireplace that creates the perfect gathering space. The thoughtfully designed split-bedroom floor plan places the primary suite away from the guest bedrooms, offering added privacy for owners and visitors alike. Step outside to enjoy a private backyard--ideal for relaxing after a day of exploring all that Sunriver has to offer. Conveniently located close to the area's many amenities, you'll have easy access to recreation, dining, shopping, and more.
Recent upgrades include a new A/C unit for year-round comfort and a new hot tub, making this home move-in ready and perfect as a full-time residence, vacation home, or investment property.
Contact an agent
Home facts
- Year built:1999
- Listing ID #:220225301
- Added:1 day(s) ago
- Updated:July 16, 2026 at 02:57 PM
Rooms and interior
- Bedrooms:3
- Total bathrooms:2
- Full bathrooms:2
- Flooring:Carpet, Hardwood, Tile, Vinyl
- Bathrooms Description:Shower/Tub Combo
- Kitchen Description:Dishwasher, Microwave, Oven, Range, Refrigerator
- Bedroom Description:Primary Downstairs
- Living area:1,706 sq. ft.
Heating and cooling
- Cooling:Central Air
- Heating:Forced Air, Natural Gas
- Central air:Yes
Structure and exterior
- Roof:Composition
- Year built:1999
- Building area:1,706 sq. ft.
- Lot area:0.23 Acres
- Lot Features:Native Plants, Wooded
- Architectural Style:Northwest
- Construction Materials:Frame
- Exterior Features:Spa/Hot Tub
- Foundation Description:Stemwall
- Levels:1 Story
Schools
- High school:Check with District
- Middle school:Three Rivers
- Elementary school:Three Rivers Elem
Utilities
- Water:Private
- Sewer:Private Sewer
Finances and disclosures
- Price:$799,000
- Price per sq. ft.:$468.35
- Tax amount:$6,838 (2025)
Features and amenities
- Appliances:Dishwasher, Microwave, Oven, Range, Refrigerator, Washer, Water Heater
Parking
- Parking description:Asphalt, Attached, Driveway, Garage Door Opener
- Garage:Yes
- Garage spaces:2
New listings near 57641 Splitrock Lane #2
- New
 $1,024,000Active4 beds 3 baths2,771 sq. ft.
20867 SE Sunniberg Lane, Bend, OR 97702
MLS# 220225382Listed by: STELLAR REALTY NORTHWEST - New
 $3,999,995Active5 beds 5 baths4,420 sq. ft.
61404 SW Skene Trail, Bend, OR 97702
MLS# 220225384Listed by: CASCADE HASSON SIR - New
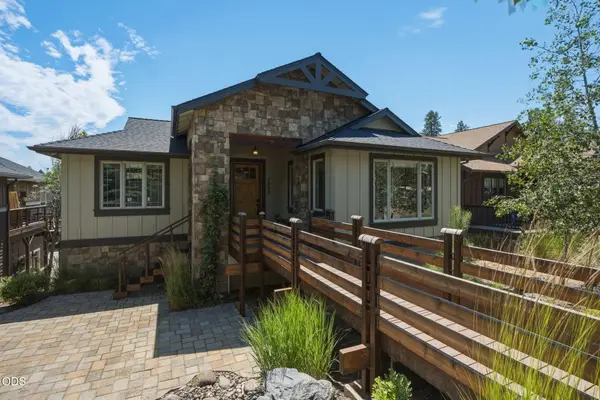 $1,100,000Active3 beds 3 baths3,138 sq. ft.
1299 NW Ogden Avenue, Bend, OR 97703
MLS# 220225388Listed by: CASCADE HASSON SIR - New
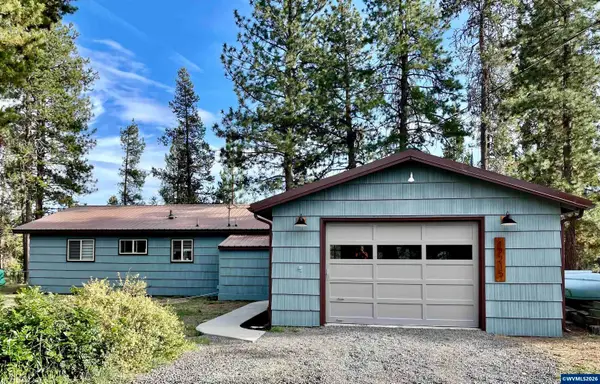 $850,000Active2 beds 1 baths1,023 sq. ft.
17215 Guss Ln, Bend, OR 97707
MLS# 843490Listed by: LORADITCH RANCH AND HOME REAL ESTATE
- New
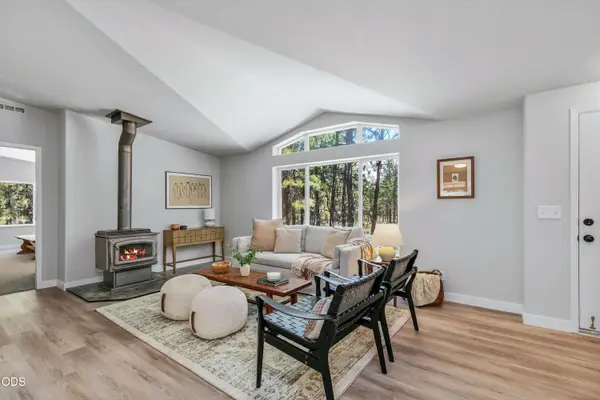 $799,000Active4 beds 3 baths2,160 sq. ft.
19493 Buck Canyon Road, Bend, OR 97702
MLS# 220225377Listed by: CASCADE HASSON SIR - New
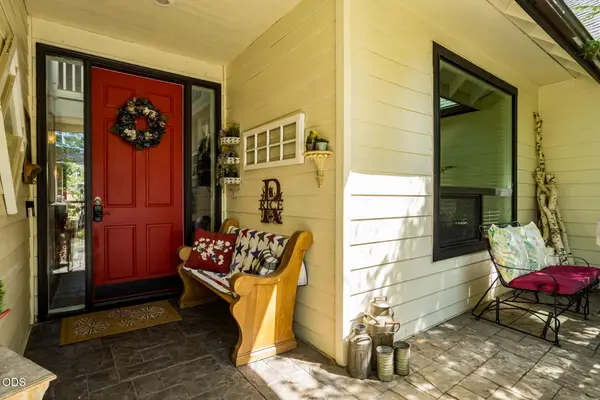 $1,065,000Active4 beds 3 baths3,098 sq. ft.
796 SE Briarwood Court, Bend, OR 97702
MLS# 220225379Listed by: STELLAR REALTY NORTHWEST - New
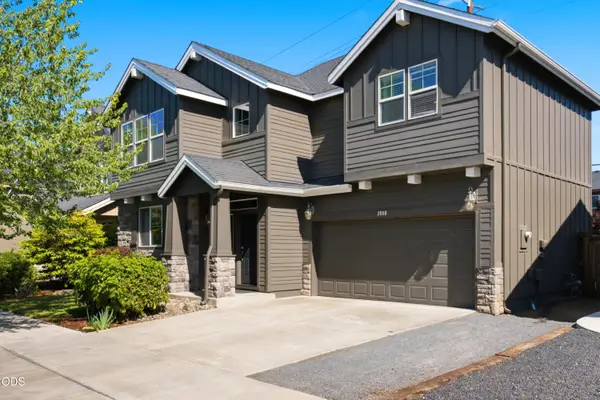 $589,000Active3 beds 3 baths1,921 sq. ft.
2858 NE Forum Drive, Bend, OR 97701
MLS# 220225329Listed by: KNIPE REALTY ERA POWERED - New
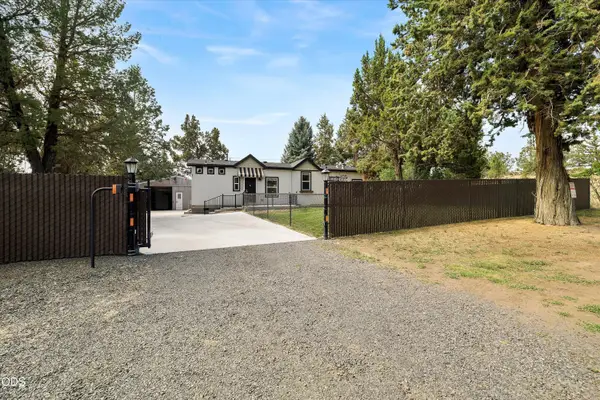 $899,000Active2 beds 2 baths960 sq. ft.
20007 Beaver, Bend, OR 97703
MLS# 220225351Listed by: STELLAR REALTY NORTHWEST - New
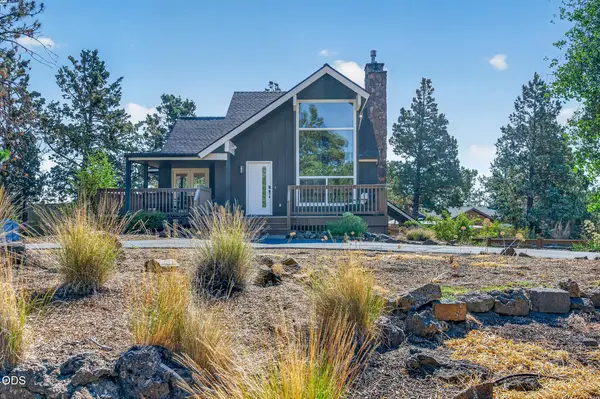 $749,995Active3 beds 2 baths2,437 sq. ft.
63928 Sunset Drive, Bend, OR 97703
MLS# 220225361Listed by: RE/MAX KEY PROPERTIES - Open Sat, 9:30am to 12:30pmNew
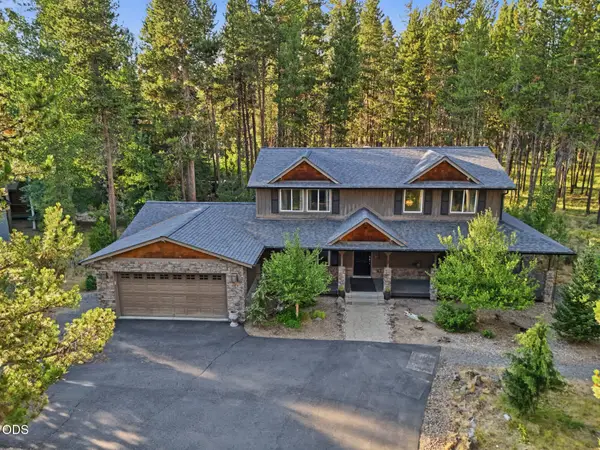 $610,000Active3 beds 3 baths2,080 sq. ft.
16722 Stage Stop Drive, Bend, OR 97707
MLS# 220225349Listed by: WORKS REAL ESTATE


Protect your home and budget from life's surprises with an Assurant Home Warranty, backed by a partner that supports you through every step of homeownership. Explore Plans.
© 2023 - 2026 ERA Franchise Systems LLC. All rights reserved. ERA Franchise Systems LLC fully supports the principles of the Fair Housing Act and the Equal Opportunity Act. ERA, ERA Real Estate powered, and their respective logos are registered service marks of ERA Franchise Systems LLC. Each office is independently owned and operated.