
59639 Saskatoon Lane, Bend, OR 97702
Local realty services provided by:Duke Warner Realty ERA Powered
59639 Saskatoon Lane,Bend, OR 97702
$949,000
- 3 Beds
- 3 Baths
- - sq. ft.
- Single family
- Sold
Listed by: jenn l schaake
Office: cascade hasson sir
MLS#:220225459
Source:OR_SOMLS
Sorry, we are unable to map this address
Price summary
- Price:$949,000
About this home
Awaken each morning to uninterrupted views stretching across the Cascade Range, where snow-capped peaks rise above the high desert horizon and every sunset paints the sky in remarkable color.Nestled on 2.24 secluded acres at the end of a quiet cul-de-sac, this thoughtfully designed residence enjoys a setting rarely found so close to Bend. Bordering expansive BLM land, the property offers immediate access to thousands of acres for horseback riding, hiking, trail riding, and endless outdoor exploration.Designed to embrace its extraordinary surroundings, expansive wraparound decks invite effortless indoor-outdoor living, while a charming pergola and cascading water feature create peaceful spaces for entertaining or quiet reflection. A custom gated entrance welcomes you home, reinforcing the sense of privacy that defines this exceptional property.Inside, the three-bedroom residence balances comfort with functionality. The generous primary suite offers a spa-inspired retreat complete with a Jacuzzi soaking tub, skylight, and walk-in closet. Modern conveniencesincluding central vacuum, heat pump, air conditioning, and a propane fireplaceenhance everyday living.The property is equally suited for recreation and rural pursuits, featuring a three-car garage, RV parking, pasture, chicken coop, storage shed, and generous parking for guests and equipment.An exceptional offering where panoramic mountain vistas, direct access to protected public lands, and the privacy of a coveted acreage home convergecreating one of Central Oregon's rare opportunities to experience an elevated lifestyle just moments from the heart of Bend. Welcome home!...
Contact an agent
Home facts
- Year built:1997
- Subdivision & Development:Sundance East
- Listing ID #:220225459
- Added:46 day(s) ago
- Updated:August 29, 2026 at 07:57 PM
Rooms and interior
- Bedrooms:3
- Total bathrooms:3
- Full bathrooms:2
- Half bathrooms:1
- Flooring:Carpet, Vinyl
- Bathrooms Description:Double Vanity, Enclosed Toilet(s), Fiberglass Stall Shower, Shower/Tub Combo, Soaking Tub
- Kitchen Description:Cooktop, Dishwasher, Microwave, Oven, Refrigerator
Heating and cooling
- Cooling:Central Air, Heat Pump
- Heating:Electric, Forced Air, Heat Pump
- Central air:Yes
Structure and exterior
- Roof:Composition
- Year built:1997
- Lot Features:Adjoins Public Lands, Corner Lot, Fenced, Landscaped, Pasture, Sprinkler Timer(s), Water Feature
- Architectural Style:Traditional
- Construction Materials:Frame
- Exterior Features:RV Hookup
- Foundation Description:Stemwall
- Levels:2 Story, Multi/Split
Schools
- High school:Caldera High
- Middle school:High Desert Middle
- Elementary school:R E Jewell Elem
Utilities
- Water:Public, Water Meter
- Sewer:Septic Tank, Standard Leach Field
Finances and disclosures
- Price:$949,000
- Tax amount:$6,147 (2025)
Features and amenities
- Appliances:Cooktop, Dishwasher, Microwave, Oven, Refrigerator, Washer, Water Heater
Parking
- Parking description:Attached, Garage Door Opener, Gated, RV Access/Parking
- Garage:Yes
- Garage spaces:3
New listings near 59639 Saskatoon Lane
- New
 $424,000Active3 beds 2 baths1,440 sq. ft.
17875 Old Wood Road, Bend, OR 97707
MLS# 220228033Listed by: CENTURY 21 NORTH HOMES REALTY - New
 $465,000Active3 beds 2 baths1,326 sq. ft.
61382 SE Geary Drive, Bend, OR 97702
MLS# 220228034Listed by: CASCADE HASSON SIR - New
 $1,395,000Active-- beds -- baths2,776 sq. ft.
942 NW Delaware Avenue, Bend, OR 97703
MLS# 220227899Listed by: KELLER WILLIAMS REALTY CENTRAL OREGON - New
 $849,000Active3 beds 2 baths1,860 sq. ft.
55471 Richard Way, Bend, OR 97707
MLS# 506349977Listed by: CENTURY 21 NORTH HOMES REALTY
- New
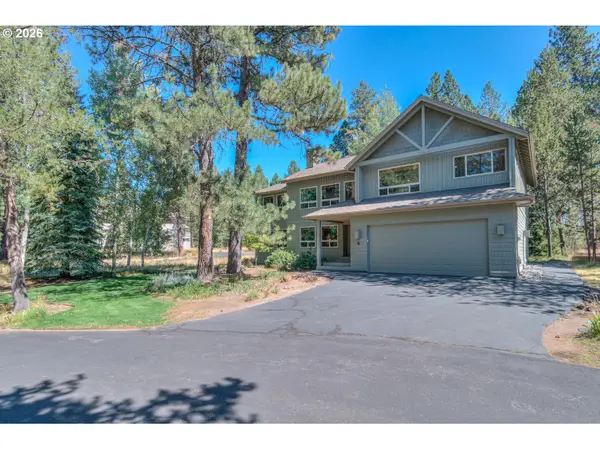 $1,100,000Active5 beds 4 baths3,244 sq. ft.
57864 Blue Grouse Ln #4, Bend, OR 97707
MLS# 247173182Listed by: CENTURY 21 NORTH HOMES REALTY - New
 $599,000Active0.34 Acres
56691 Glowstone Loop, Bend, OR 97707
MLS# 220228013Listed by: CASCADE HASSON SIR - New
 $1,749,000Active3 beds 4 baths3,318 sq. ft.
61866 Bunker Hill Court, Bend, OR 97702
MLS# 220227998Listed by: STELLAR REALTY NORTHWEST - New
 $225,000Active3 beds 2 baths1,539 sq. ft.
1001 SE 15th #UNIT 207, Bend, OR 97702
MLS# 220227395Listed by: JOHN L SCOTT BEND - Open Sat, 11am to 2pmNew
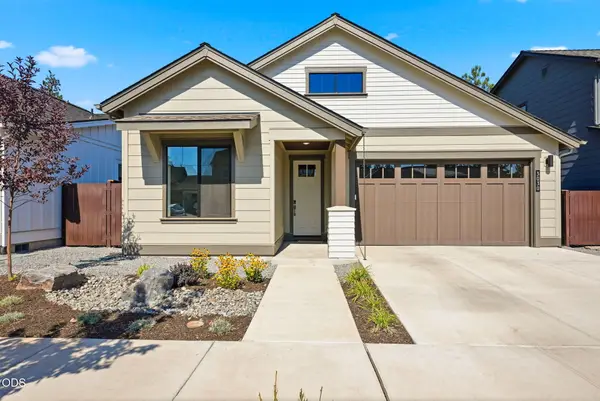 $1,165,000Active3 beds 2 baths1,755 sq. ft.
3030 NW Celilo Lane, Bend, OR 97703
MLS# 220227931Listed by: PAHLISCH REAL ESTATE, INC. - New
 $750,000Active2 beds 2 baths1,770 sq. ft.
21485 Modoc Lane, Bend, OR 97702
MLS# 220227982Listed by: RE/MAX KEY PROPERTIES


Protect your home and budget from life's surprises with an Assurant Home Warranty, backed by a partner that supports you through every step of homeownership. Explore Plans.
© 2023 - 2026 ERA Franchise Systems LLC. All rights reserved. ERA Franchise Systems LLC fully supports the principles of the Fair Housing Act and the Equal Opportunity Act. ERA, ERA Real Estate powered, and their respective logos are registered service marks of ERA Franchise Systems LLC. Each office is independently owned and operated.