
60751 Woodside Road, Bend, OR 97702
Local realty services provided by:Duke Warner Realty ERA Powered
60751 Woodside Road,Bend, OR 97702
$799,000
- 3 Beds
- 2 Baths
- 1,582 sq. ft.
- Single family
- Active
Listed by: kathy denning
Office: john l scott bend
MLS#:220230137
Source:OR_SOMLS
Price summary
- Price:$799,000
- Price per sq. ft.:$505.06
About this home
Situated on a beautifully landscaped .56-acre cul-de-sac lot, this 3-bedroom, 2-bath home offers a rare combination of privacy, outdoor space, and an impressive detached, heated workshop and RV garage! Inside, you'll find hardwood floors, vaulted ceilings, and separate living and family rooms. The living room features a bay window and wood stove. French doors open to a spacious multi-level deck overlooking the wooded backyard. Fully fenced with automatic sprinklers and a charming white picket fence in front. The primary suite features vaulted ceilings, a walk-in closet, and private bath with shower. Large laundry room w/access to back deck. The oversized workshop and RV garage features roll-up doors, with additional parking and space behind the building. Storage shed, too! Conveniently located near Caldera High School, Alpenglow Park, golf courses, shopping, and highway access. A wonderful combination of space, functionality, and location!
Contact an agent
Home facts
- Year built:1992
- Subdivision & Development:Brightenwood Estates
- Listing ID #:220230137
- Added:3 day(s) ago
- Updated:November 02, 2026 at 01:30 PM
Rooms and interior
- Bedrooms:3
- Total bathrooms:2
- Full bathrooms:2
- Flooring:Carpet, Hardwood, Tile
- Bathrooms Description:Dual Flush Toilet(s), Fiberglass Stall Shower, Shower/Tub Combo
- Kitchen Description:Dishwasher, Microwave, Range
- Living area:1,582 sq. ft.
Heating and cooling
- Cooling:Central Air
- Heating:Electric, Forced Air, Natural Gas, Wood
- Central air:Yes
Structure and exterior
- Roof:Composition
- Year built:1992
- Building area:1,582 sq. ft.
- Lot area:0.56 Acres
- Lot Features:Drip System, Fenced, Landscaped, Level, Sprinkler Timer(s), Sprinklers In Front, Sprinklers In Rear, Wooded
- Architectural Style:Northwest, Traditional
- Construction Materials:Frame
- Foundation Description:Stemwall
- Levels:Multi/Split
Schools
- High school:Caldera High
- Middle school:High Desert Middle
- Elementary school:R E Jewell Elem
Utilities
- Water:Public
- Sewer:Septic Tank
Finances and disclosures
- Price:$799,000
- Price per sq. ft.:$505.06
- Tax amount:$5,878 (2025)
Features and amenities
- Appliances:Dishwasher, Microwave, Range, Water Heater
Parking
- Parking description:Attached, Concrete, Detached, Driveway, Garage Door Opener, Gravel, RV Access/Parking, RV Garage
- Garage:Yes
- Garage spaces:2
New listings near 60751 Woodside Road
- New
 $4,995,000Active5 beds 5 baths4,957 sq. ft.
60280 Horse Butte Road, Bend, OR 97702
MLS# 220230670Listed by: KELLER WILLIAMS REALTY CENTRAL OREGON - New
 $2,250,000Active5 beds 4 baths4,957 sq. ft.
60359 Arnold Market Road, Bend, OR 97702
MLS# 220230671Listed by: KELLER WILLIAMS REALTY CENTRAL OREGON - New
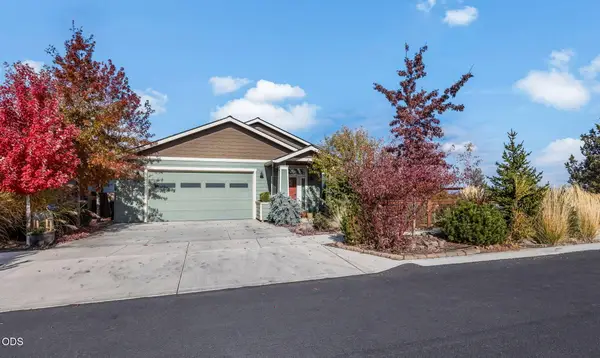 $589,999Active3 beds 2 baths1,610 sq. ft.
21286 Darnel Avenue, Bend, OR 97702
MLS# 220230663Listed by: KNIGHTSBRIDGE INTERNATIONAL - New
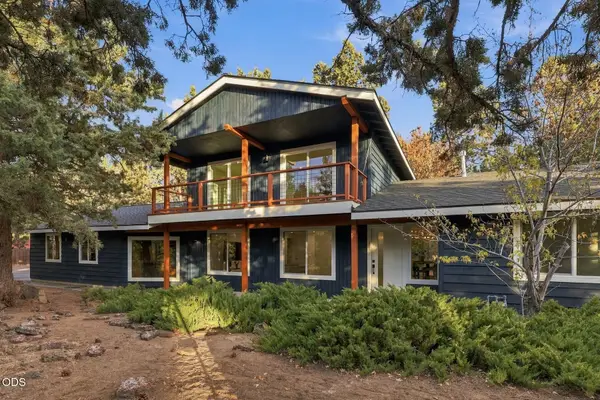 $849,900Active3 beds 3 baths2,024 sq. ft.
63270 Boyd Acres Road, Bend, OR 97701
MLS# 220230656Listed by: REAL BROKER - New
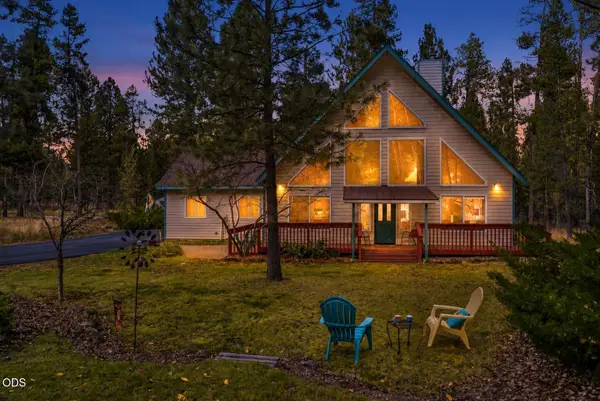 $549,000Active3 beds 2 baths1,460 sq. ft.
17038 Torrance Road, Bend, OR 97707
MLS# 220230648Listed by: CASCADE HASSON SIR - New
 $898,900Active4 beds 4 baths2,272 sq. ft.
1317 SW Boardwalk Lane, Bend, OR 97702
MLS# 220230651Listed by: OHT - New
 $754,900Active3 beds 2 baths1,755 sq. ft.
3124 NE Terra Place, Bend, OR 97701
MLS# 220230643Listed by: PAHLISCH REAL ESTATE, INC. - New
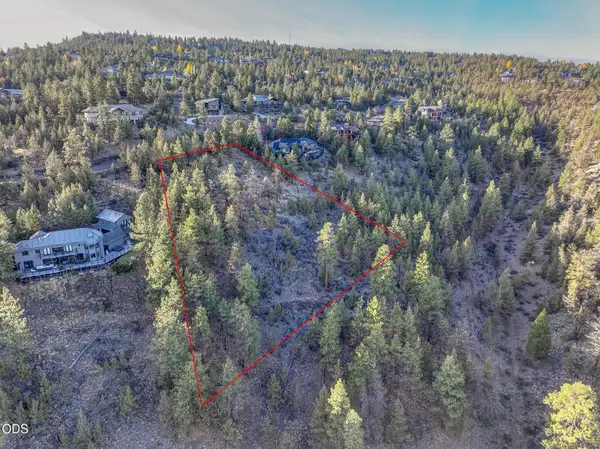 $550,000Active1.08 Acres
1222 NW Archie Briggs Road, Bend, OR 97703
MLS# 220230644Listed by: STELLAR REALTY NORTHWEST - New
 $939,000Active3 beds 2 baths1,648 sq. ft.
2736 NW Ordway Avenue, Bend, OR 97703
MLS# 220230642Listed by: THE AGENCY BEND - New
 $910,000Active3 beds 4 baths2,703 sq. ft.
19450 Chip Shot Lane, Bend, OR 97702
MLS# 220230628Listed by: KNIGHTSBRIDGE INTERNATIONAL


Protect your home and budget from life's surprises with an Assurant Home Warranty, backed by a partner that supports you through every step of homeownership. Explore Plans.
© 2023 - 2026 ERA Franchise Systems LLC. All rights reserved. ERA Franchise Systems LLC fully supports the principles of the Fair Housing Act and the Equal Opportunity Act. ERA, ERA Real Estate powered, and their respective logos are registered service marks of ERA Franchise Systems LLC. Each office is independently owned and operated.