
61071 Chuckanut Drive, Bend, OR 97702
Local realty services provided by:Duke Warner Realty ERA Powered
61071 Chuckanut Drive,Bend, OR 97702
$660,000
- - Beds
- - Baths
- 2,290 sq. ft.
- Multi-family
- Active
Listed by: david joel sailors
Office: bend premier real estate llc.
MLS#:220229300
Source:OR_SOMLS
Price summary
- Price:$660,000
- Price per sq. ft.:$288.21
About this home
Turnkey Bend investment opportunity with immediate cash flow from two newer residences on one property. The 2023-built primary home offers 1,500 SF with 3 bedrooms and 2 baths, while the detached ADU, completed in 2024, features nearly 800 SF with 2 bedrooms and 1 bath. Leases are in place generating approximately $3,800/month, with a strong rental history and consistently low vacancy. Ideal for investors, a 1031 exchange, or an owner-occupant looking to offset their mortgage by living in one home and renting the other. Features include a large fenced backyard, deck, off-street parking, and washers/dryers. Conveniently located near the Old Mill District, shopping, dining, parks, and trails. Add a turnkey Bend rental to your portfolio without the usual renovation or lease-up period--contact us today for financial details and to evaluate this income-producing opportunity.
Contact an agent
Home facts
- Year built:2023
- Subdivision & Development:Romaine Village
- Listing ID #:220229300
- Added:97 day(s) ago
- Updated:November 02, 2026 at 11:35 AM
Rooms and interior
- Flooring:Carpet, Laminate, Vinyl
- Bathrooms Description:Shower/Tub Combo
- Kitchen Description:Dishwasher, Microwave, Oven, Range, Range Hood, Refrigerator
- Bedroom Description:Primary Downstairs
- Living area:2,290 sq. ft.
Heating and cooling
- Heating:Electric, Forced Air
Structure and exterior
- Roof:Composition
- Year built:2023
- Building area:2,290 sq. ft.
- Lot area:0.41 Acres
- Lot Features:Fenced, Landscaped, Level, Wooded
- Architectural Style:Traditional
- Foundation Description:Block
- Levels:1 Story
Schools
- High school:Caldera High
- Middle school:Cascade Middle
- Elementary school:Elk Meadow Elem
Utilities
- Water:Public
- Sewer:Public Sewer
Finances and disclosures
- Price:$660,000
- Price per sq. ft.:$288.21
- Tax amount:$1,350 (2025)
Features and amenities
- Appliances:Dishwasher, Microwave, Oven, Range, Range Hood, Refrigerator, Washer, Water Heater
Parking
- Parking description:Detached Carport, Driveway, Tandem
New listings near 61071 Chuckanut Drive
- New
 $4,995,000Active5 beds 5 baths4,957 sq. ft.
60280 Horse Butte Road, Bend, OR 97702
MLS# 220230670Listed by: KELLER WILLIAMS REALTY CENTRAL OREGON - New
 $2,250,000Active5 beds 4 baths4,957 sq. ft.
60359 Arnold Market Road, Bend, OR 97702
MLS# 220230671Listed by: KELLER WILLIAMS REALTY CENTRAL OREGON - New
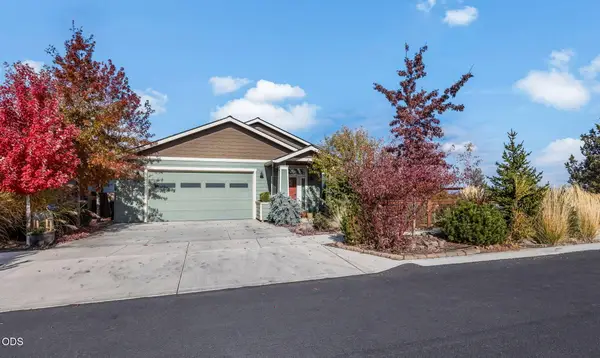 $589,999Active3 beds 2 baths1,610 sq. ft.
21286 Darnel Avenue, Bend, OR 97702
MLS# 220230663Listed by: KNIGHTSBRIDGE INTERNATIONAL - New
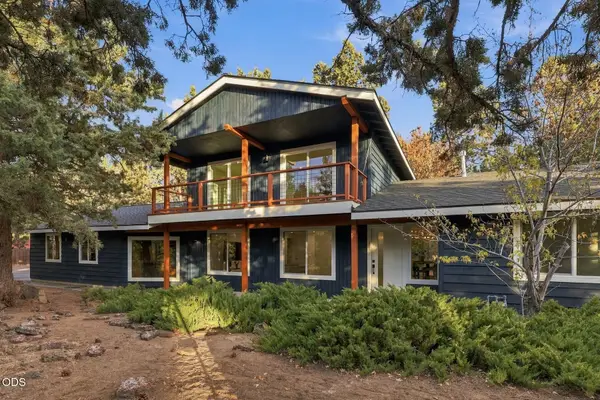 $849,900Active3 beds 3 baths2,024 sq. ft.
63270 Boyd Acres Road, Bend, OR 97701
MLS# 220230656Listed by: REAL BROKER - New
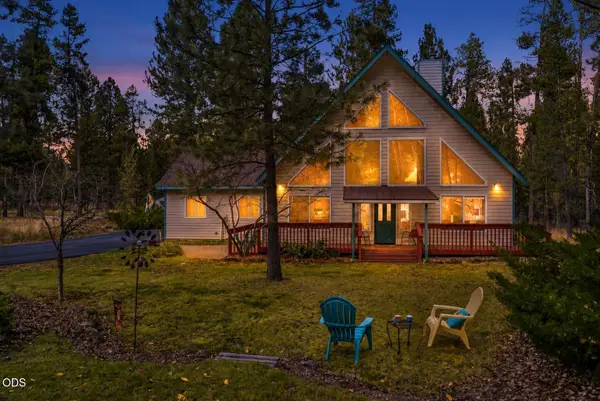 $549,000Active3 beds 2 baths1,460 sq. ft.
17038 Torrance Road, Bend, OR 97707
MLS# 220230648Listed by: CASCADE HASSON SIR - New
 $898,900Active4 beds 4 baths2,272 sq. ft.
1317 SW Boardwalk Lane, Bend, OR 97702
MLS# 220230651Listed by: OHT - New
 $754,900Active3 beds 2 baths1,755 sq. ft.
3124 NE Terra Place, Bend, OR 97701
MLS# 220230643Listed by: PAHLISCH REAL ESTATE, INC. - New
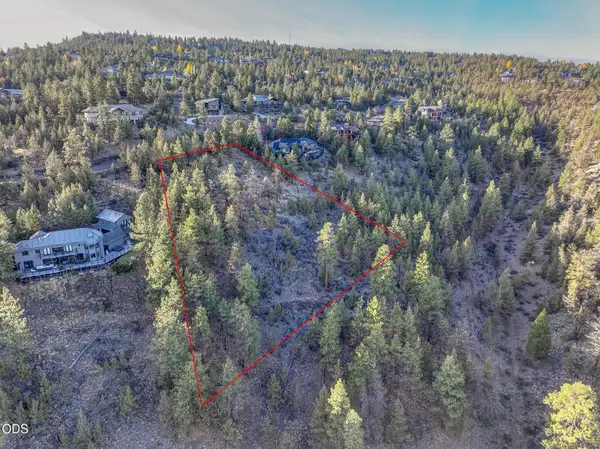 $550,000Active1.08 Acres
1222 NW Archie Briggs Road, Bend, OR 97703
MLS# 220230644Listed by: STELLAR REALTY NORTHWEST - New
 $939,000Active3 beds 2 baths1,648 sq. ft.
2736 NW Ordway Avenue, Bend, OR 97703
MLS# 220230642Listed by: THE AGENCY BEND - New
 $910,000Active3 beds 4 baths2,703 sq. ft.
19450 Chip Shot Lane, Bend, OR 97702
MLS# 220230628Listed by: KNIGHTSBRIDGE INTERNATIONAL


Protect your home and budget from life's surprises with an Assurant Home Warranty, backed by a partner that supports you through every step of homeownership. Explore Plans.
© 2023 - 2026 ERA Franchise Systems LLC. All rights reserved. ERA Franchise Systems LLC fully supports the principles of the Fair Housing Act and the Equal Opportunity Act. ERA, ERA Real Estate powered, and their respective logos are registered service marks of ERA Franchise Systems LLC. Each office is independently owned and operated.