
61576 SW Longview Street, Bend, OR 97702
Local realty services provided by:Duke Warner Realty ERA Powered
61576 SW Longview Street,Bend, OR 97702
$2,299,000
- 3 Beds
- 4 Baths
- 3,756 sq. ft.
- Single family
- Active
Listed by: dave l. feagans, kelly ann burke
Office: stellar realty northwest
MLS#:220226826
Source:OR_SOMLS
Price summary
- Price:$2,299,000
- Price per sq. ft.:$612.09
- Monthly HOA dues:$2.08
About this home
An heirloom estate on 1.12 private acres within Bend city limits, this exceptional custom residence is perched on an elevated setting near the end of an ancient lava flow, capturing panoramic views of the Old Mill District, Cascade Mountains, Smith Rock and the Ochocos. The 3,756 sq. ft. home offers 3 bedrooms, an office and 3.5 baths, with expansive windows that frame the scenery and fill the home with natural light. Radiant heated floors, a heat pump with central A/C, fireplace circulation system, recirculating hot water, extensive insulation and solar electric and solar hot water systems provide year-round comfort and efficiency. An approximately 1,700 sq. ft. heated, insulated garage accommodates up to five vehicles or three plus a 40-foot RV bay, offering exceptional space for collectors, hobbies and recreation. A rare combination of privacy, acreage, panoramic views, city utilities and estate quality living in one of Bend's most remarkable Westside settings.
Contact an agent
Home facts
- Year built:2008
- Subdivision & Development:Westridge
- Listing ID #:220226826
- Added:45 day(s) ago
- Updated:September 25, 2026 at 02:40 PM
Rooms and interior
- Bedrooms:3
- Total bathrooms:4
- Full bathrooms:3
- Half bathrooms:1
- Flooring:Carpet, Tile
- Bathrooms Description:Double Vanity, Enclosed Toilet(s), Tile Shower
- Kitchen Description:Cooktop, Dishwasher, Microwave, Oven, Range Hood, Refrigerator
- Bedroom Description:Primary Downstairs
- Living area:3,756 sq. ft.
Heating and cooling
- Cooling:Central Air, Heat Pump
- Heating:Forced Air, Heat Pump, Natural Gas
- Central air:Yes
Structure and exterior
- Roof:Composition
- Year built:2008
- Building area:3,756 sq. ft.
- Lot area:1.12 Acres
- Lot Features:Corner Lot, Landscaped, Rock Outcropping, Sloped, Sprinkler Timer(s), Sprinklers In Front, Sprinklers In Rear
- Architectural Style:Contemporary, Northwest
- Construction Materials:Frame
- Foundation Description:Concrete Perimeter, Stemwall
- Levels:2 Story
Schools
- High school:Summit High
- Middle school:Cascade Middle
- Elementary school:William E Miller Elem
Utilities
- Water:Backflow Domestic, Backflow Irrigation, Public
- Sewer:Public Sewer
Finances and disclosures
- Price:$2,299,000
- Price per sq. ft.:$612.09
- Tax amount:$7,073 (2025)
Features and amenities
- Appliances:Cooktop, Dishwasher, Microwave, Oven, Range Hood, Refrigerator
Parking
- Parking description:Asphalt, Attached, Concrete, Driveway, Garage Door Opener, On Street, RV Access/Parking, RV Garage
- Garage:Yes
- Garage spaces:5
New listings near 61576 SW Longview Street
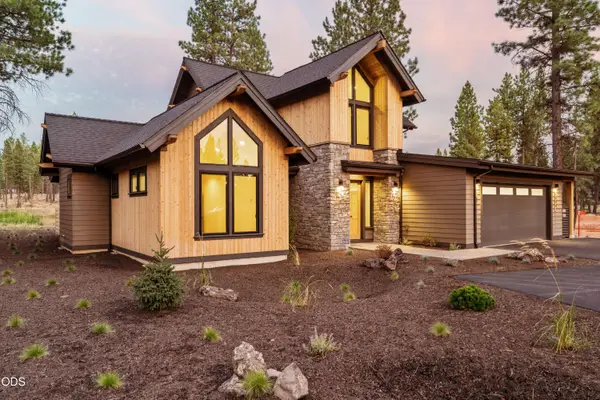 $1,750,000Pending4 beds 5 baths2,500 sq. ft.
56433 Elk Run Drive #30, Bend, OR 97707
MLS# 220229155Listed by: SUNRIVER REALTY- New
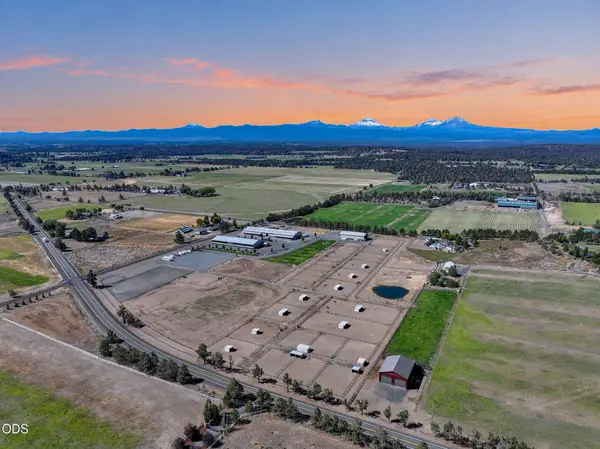 $2,900,000Active2 beds 2 baths924 sq. ft.
66240 Black Horse Lane, Bend, OR 97703
MLS# 220229159Listed by: LIVOREGON REAL ESTATE LLC - New
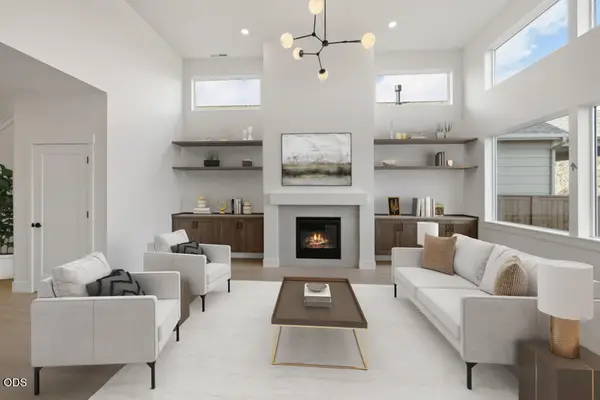 $974,900Active5 beds 3 baths2,855 sq. ft.
3064 NE Brownstone Place, Bend, OR 97701
MLS# 220229146Listed by: PAHLISCH REAL ESTATE, INC. - New
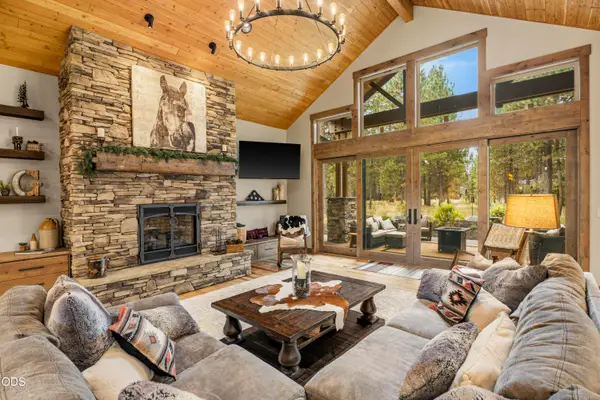 $1,985,000Active4 beds 5 baths3,316 sq. ft.
56413 Fireglass Loop #194, Bend, OR 97707
MLS# 220229150Listed by: CASCADE HASSON SIR - New
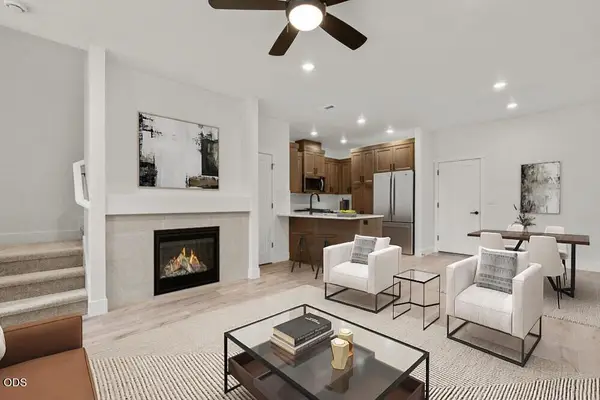 $499,900Active3 beds 3 baths1,450 sq. ft.
3871 Eagle Road, Bend, OR 97701
MLS# 220229144Listed by: PAHLISCH REAL ESTATE, INC. - New
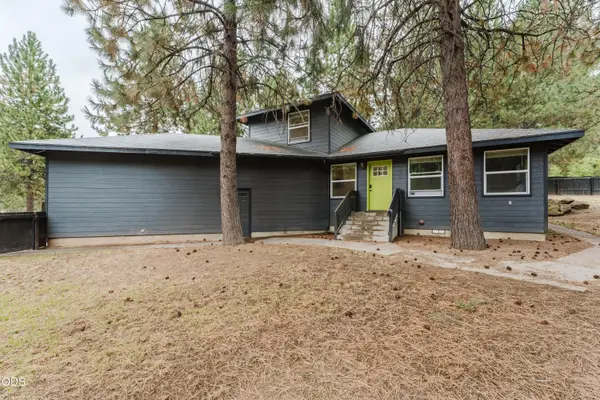 $695,000Active4 beds 3 baths1,822 sq. ft.
19263 Indian Summer Road, Bend, OR 97702
MLS# 220229131Listed by: MORE REALTY, INC. - Open Sat, 10:30am to 12:30pmNew
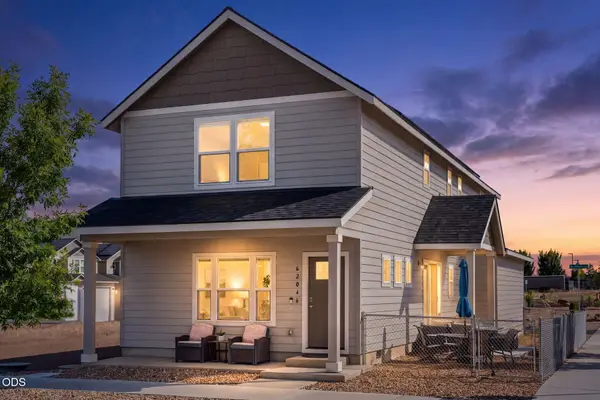 $565,000Active3 beds 3 baths1,852 sq. ft.
62046 Dean Swift Road, Bend, OR 97701
MLS# 220229120Listed by: EXP REALTY, LLC - New
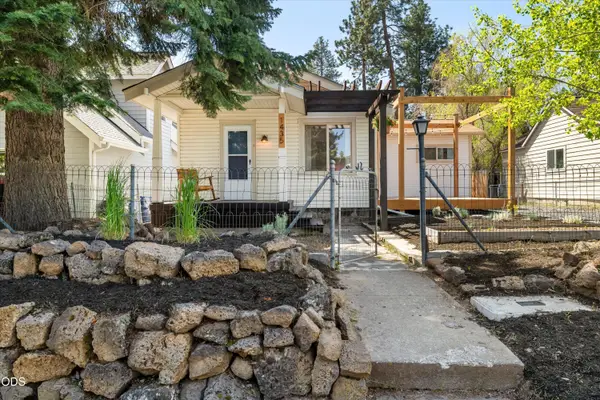 $640,000Active2 beds 2 baths886 sq. ft.
1435 NW Baltimore Avenue, Bend, OR 97703
MLS# 220229122Listed by: HIGH DESERT REALTY, LLC - New
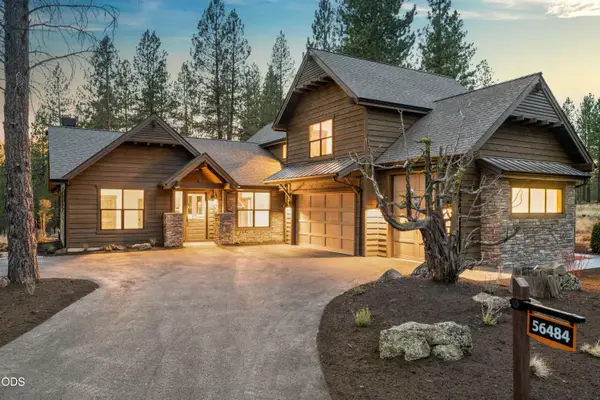 $1,849,000Active5 beds 4 baths3,328 sq. ft.
56484 Elk Run Drive #496, Bend, OR 97707
MLS# 220229127Listed by: SUNRIVER REALTY - Open Fri, 3 to 5pmNew
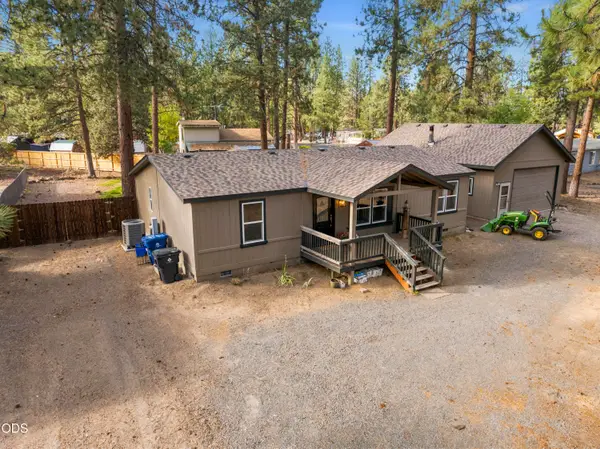 $499,000Active3 beds 2 baths1,188 sq. ft.
61025 Targee Drive, Bend, OR 97702
MLS# 220228406Listed by: BEND PREMIER REAL ESTATE LLC


Protect your home and budget from life's surprises with an Assurant Home Warranty, backed by a partner that supports you through every step of homeownership. Explore Plans.
© 2023 - 2026 ERA Franchise Systems LLC. All rights reserved. ERA Franchise Systems LLC fully supports the principles of the Fair Housing Act and the Equal Opportunity Act. ERA, ERA Real Estate powered, and their respective logos are registered service marks of ERA Franchise Systems LLC. Each office is independently owned and operated.