
61579 Rockway Terrace, Bend, OR 97702
Local realty services provided by:Duke Warner Realty ERA Powered
61579 Rockway Terrace,Bend, OR 97702
$624,000
- 3 Beds
- 2 Baths
- 1,392 sq. ft.
- Single family
- Active
Upcoming open houses
- Sat, Sep 2610:00 am - 01:00 pm
Listed by: kathy lang
Office: harcourts the garner group real estate
MLS#:220226183
Source:OR_SOMLS
Price summary
- Price:$624,000
- Price per sq. ft.:$448.28
About this home
NEW PRICE + NEW SEPTIC TANK! Set on nearly one-half acre, this thoughtfully updated, single-level home offers a rare combination of space, privacy, and convenience. A brand-new septic tank and new roof are just two of the significant improvements made to this home. The full List of Improvements is available in MLS Documents. A 252 square foot addition expanded and reconfigured the primary suite to include a walk-in closet and private bath with double vanity, walk-in shower, and soaking tub. A fully fenced backyard provides added privacy and room to spread out, while a large, level side area with direct street access offers abundant space for additional parking or other flexible uses. Enjoy room to breathe while remaining just minutes from Downtown Bend, the Deschutes River, and all that Bend offers. Whether you're searching for your first home or your next chapter, this property offers the space, comfort, and flexibility to make it your own.
Contact an agent
Home facts
- Year built:1978
- Subdivision & Development:Desert Woods
- Listing ID #:220226183
- Added:56 day(s) ago
- Updated:September 25, 2026 at 05:09 PM
Rooms and interior
- Bedrooms:3
- Total bathrooms:2
- Full bathrooms:2
- Flooring:Tile, Vinyl
- Bathrooms Description:Double Vanity, Shower/Tub Combo
- Kitchen Description:Dishwasher, Range, Range Hood, Refrigerator
- Living area:1,392 sq. ft.
Heating and cooling
- Cooling:Central Air, Heat Pump
- Heating:Forced Air, Heat Pump
- Central air:Yes
Structure and exterior
- Roof:Composition
- Year built:1978
- Building area:1,392 sq. ft.
- Lot area:0.48 Acres
- Lot Features:Fenced
- Architectural Style:Ranch
- Construction Materials:Frame
- Foundation Description:Stemwall
- Levels:1 Story
Schools
- High school:Caldera High
- Middle school:High Desert Middle
- Elementary school:Silver Rail Elem
Utilities
- Water:Public
- Sewer:Septic Tank, Standard Leach Field
Finances and disclosures
- Price:$624,000
- Price per sq. ft.:$448.28
- Tax amount:$3,663 (2025)
Features and amenities
- Appliances:Dishwasher, Range, Range Hood, Refrigerator, Washer, Water Heater
Parking
- Parking description:Asphalt, Driveway, Garage Door Opener, On Street, RV Access/Parking
- Garage:Yes
- Garage spaces:2
New listings near 61579 Rockway Terrace
- New
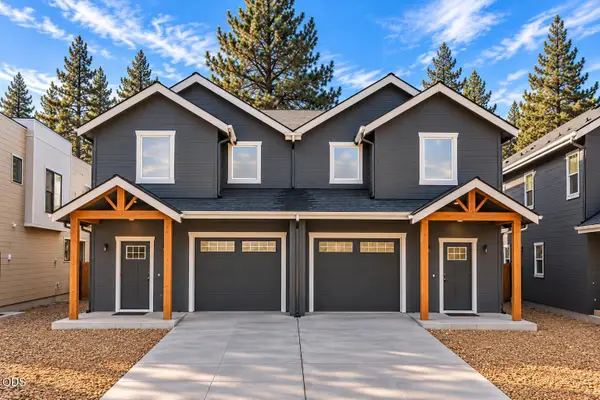 $749,000Active3 beds 3 baths1,745 sq. ft.
125 SW Mckinley Avenue #A, Bend, OR 97702
MLS# 220229164Listed by: EXP REALTY, LLC - New
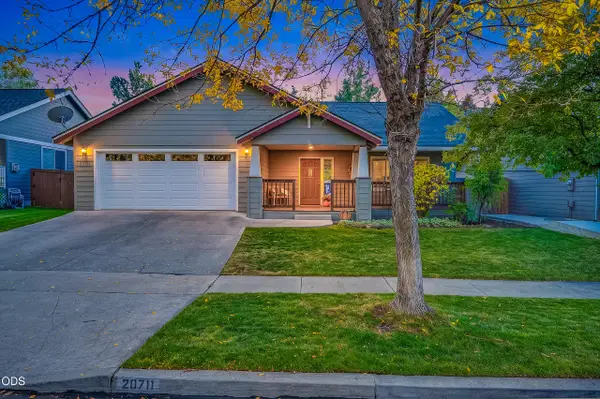 $665,000Active3 beds 2 baths1,810 sq. ft.
20711 Nicolette Drive, Bend, OR 97701
MLS# 220229168Listed by: KNIGHTSBRIDGE INTERNATIONAL - New
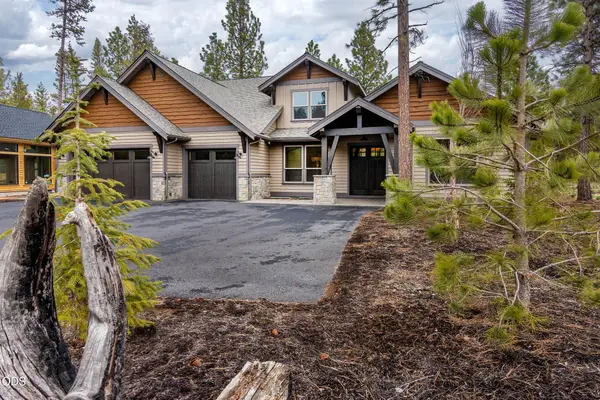 $399,000Active7 beds 9 baths4,525 sq. ft.
56887 Dancing Rock Loop #15B, Bend, OR 97707
MLS# 220229170Listed by: CASCADE HASSON SIR 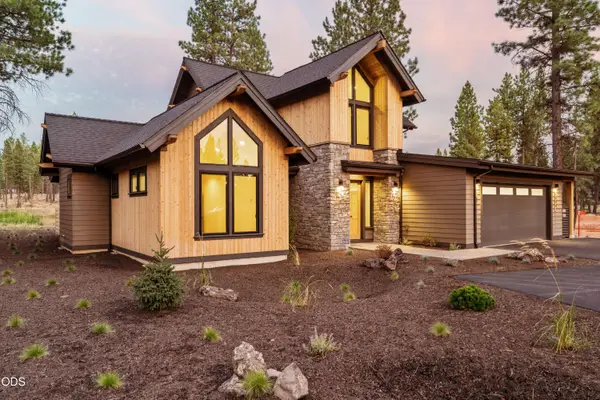 $1,750,000Pending4 beds 5 baths2,500 sq. ft.
56433 Elk Run Drive #30, Bend, OR 97707
MLS# 220229155Listed by: SUNRIVER REALTY- New
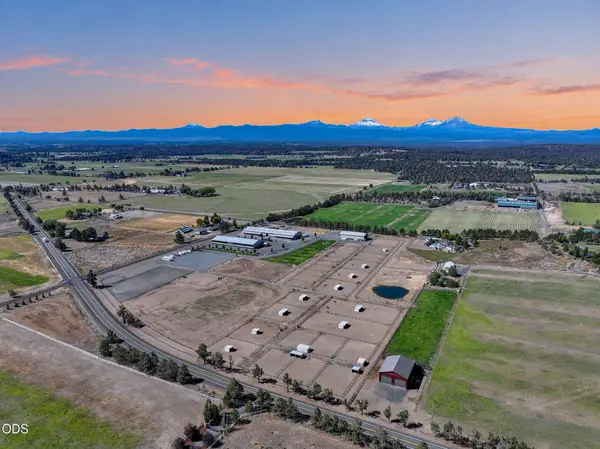 $2,900,000Active2 beds 2 baths924 sq. ft.
66240 Black Horse Lane, Bend, OR 97703
MLS# 220229159Listed by: LIVOREGON REAL ESTATE LLC - New
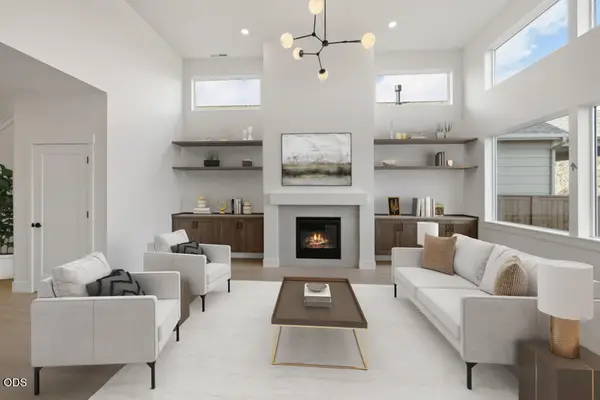 $974,900Active5 beds 3 baths2,855 sq. ft.
3064 NE Brownstone Place, Bend, OR 97701
MLS# 220229146Listed by: PAHLISCH REAL ESTATE, INC. - New
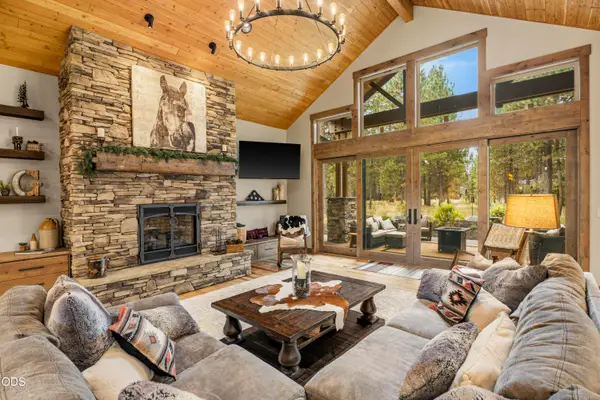 $1,985,000Active4 beds 5 baths3,316 sq. ft.
56413 Fireglass Loop #194, Bend, OR 97707
MLS# 220229150Listed by: CASCADE HASSON SIR - New
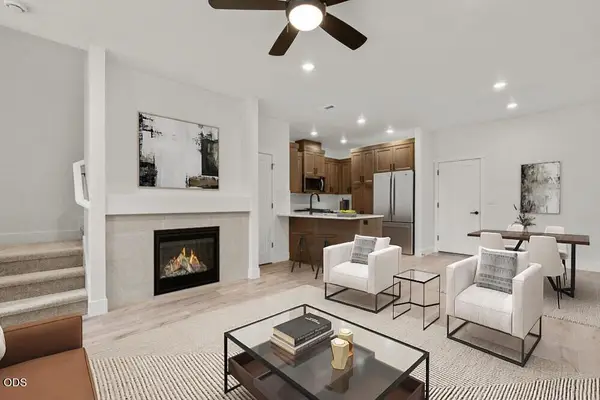 $499,900Active3 beds 3 baths1,450 sq. ft.
3871 Eagle Road, Bend, OR 97701
MLS# 220229144Listed by: PAHLISCH REAL ESTATE, INC. - New
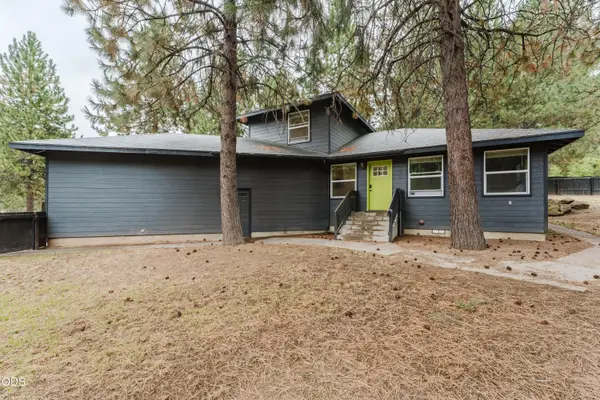 $695,000Active4 beds 3 baths1,822 sq. ft.
19263 Indian Summer Road, Bend, OR 97702
MLS# 220229131Listed by: MORE REALTY, INC. - Open Sat, 10:30am to 12:30pmNew
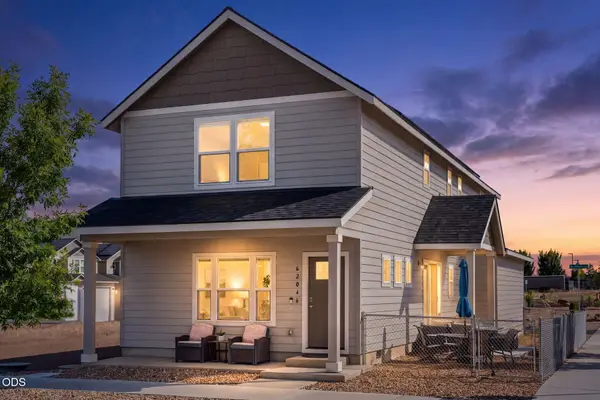 $565,000Active3 beds 3 baths1,852 sq. ft.
62046 Dean Swift Road, Bend, OR 97701
MLS# 220229120Listed by: EXP REALTY, LLC


Protect your home and budget from life's surprises with an Assurant Home Warranty, backed by a partner that supports you through every step of homeownership. Explore Plans.
© 2023 - 2026 ERA Franchise Systems LLC. All rights reserved. ERA Franchise Systems LLC fully supports the principles of the Fair Housing Act and the Equal Opportunity Act. ERA, ERA Real Estate powered, and their respective logos are registered service marks of ERA Franchise Systems LLC. Each office is independently owned and operated.