
62215 Byram Court, Bend, OR 97701
Local realty services provided by:Duke Warner Realty ERA Powered
Listed by: korren v. bower
Office: cascade hasson sir
MLS#:220227026
Source:OR_SOMLS
Price summary
- Price:$2,250,000
- Price per sq. ft.:$407.17
About this home
There is something truly special about the way life unfolds here! Set on 2.86 acres, this remarkable property offers a rare sense of peace and space, surrounded by open lawns, pastures, beautifully landscaped grounds, and access to canal trails. Inside, the home has been extensively upgraded with high-end finishes, warm natural materials, and beautifully considered spaces throughout. At the heart of the outdoor experience is an impressive covered patio with a built-in bbq area, hot tub, fire pits, and plenty of lawn for gathering and playing! Beyond the home, the property delivers an incredible amount of space for everything life in Central Oregon brings--an oversized three-car garage, a substantial three-bay shop, abundant RV and boat parking, and finished additional living space including a basement with a wet bar, full bath, flex room, and private gym. Thoughtfully designed, exceptionally well equipped, and remarkably peaceful, this is a property that truly has it all!
Contact an agent
Home facts
- Year built:1975
- Subdivision & Development:Wallace Acres
- Listing ID #:220227026
- Added:1 day(s) ago
- Updated:August 13, 2026 at 10:59 PM
Rooms and interior
- Bedrooms:3
- Total bathrooms:5
- Full bathrooms:4
- Half bathrooms:1
- Flooring:Carpet, Hardwood, Tile
- Bathrooms Description:Double Vanity, Enclosed Toilet(s), Shower/Tub Combo, Tile Shower
- Kitchen Description:Dishwasher, Double Oven, Microwave, Range, Range Hood, Refrigerator, Wet Bar, Wine Refrigerator
- Basement Description:Daylight, Partial
- Living area:5,526 sq. ft.
Heating and cooling
- Cooling:Ductless, Heat Pump
- Heating:Ductless, Electric, Forced Air, Wall Furnace
Structure and exterior
- Roof:Composition
- Year built:1975
- Building area:5,526 sq. ft.
- Lot area:2.86 Acres
- Lot Features:Fenced, Landscaped, Sprinkler Timer(s), Sprinklers In Front, Sprinklers In Rear
- Architectural Style:Northwest
- Construction Materials:Block, Frame
- Exterior Features:RV Dump, RV Hookup
- Foundation Description:Block, Stemwall
- Levels:2 Story
Schools
- High school:Mountain View Sr High
- Middle school:Pilot Butte Middle
- Elementary school:Buckingham Elem
Utilities
- Water:Private
- Sewer:Septic Tank, Standard Leach Field
Finances and disclosures
- Price:$2,250,000
- Price per sq. ft.:$407.17
- Tax amount:$9,417 (2025)
Features and amenities
- Appliances:Dishwasher, Double Oven, Microwave, Range, Range Hood, Refrigerator, Washer, Water Heater, Wine Refrigerator
Parking
- Parking description:Asphalt, Attached, Detached, Driveway, Garage Door Opener, Heated Garage, RV Access/Parking, RV Garage
- Garage:Yes
- Garage spaces:3
New listings near 62215 Byram Court
- New
 $1,600,000Active2 Acres
63370 Shoreline Drive, Bend, OR 97703
MLS# 220227022Listed by: CASCADE HASSON SIR - Open Sat, 10:30am to 1:30pmNew
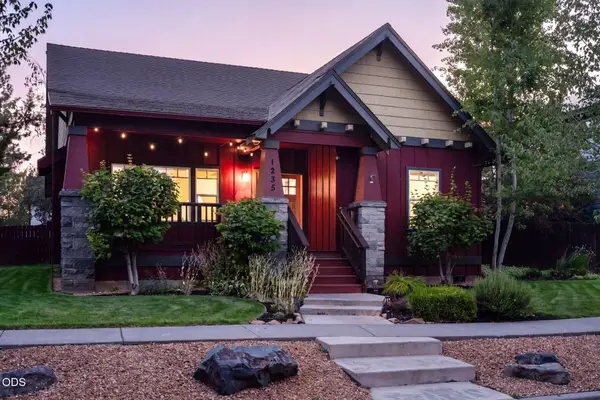 $1,149,900Active3 beds 3 baths2,031 sq. ft.
1235 NW Fort Clatsop Street, Bend, OR 97703
MLS# 220227010Listed by: EXP REALTY, LLC - Open Sat, 12:30 to 3:30pmNew
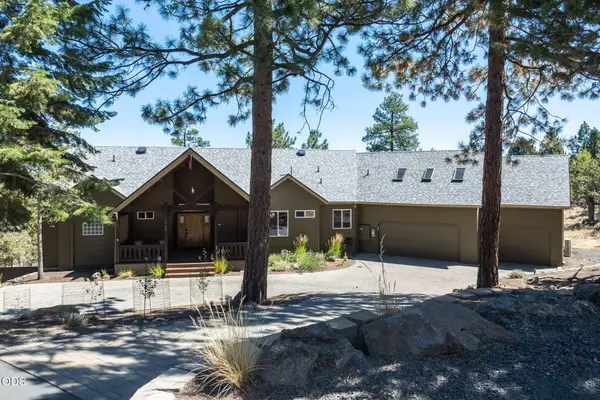 $1,499,999Active3 beds 3 baths2,529 sq. ft.
3732 NW Summerfield Road, Bend, OR 97703
MLS# 220227011Listed by: BEND PREMIER REAL ESTATE LLC - New
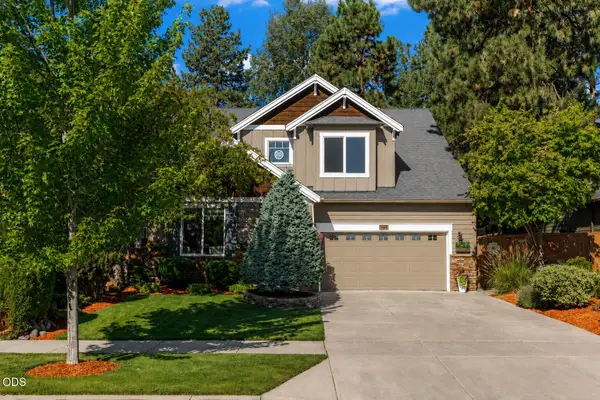 $799,900Active3 beds 3 baths2,260 sq. ft.
61131 Lodgepole Drive, Bend, OR 97702
MLS# 220227012Listed by: KNIPE REALTY ERA POWERED - New
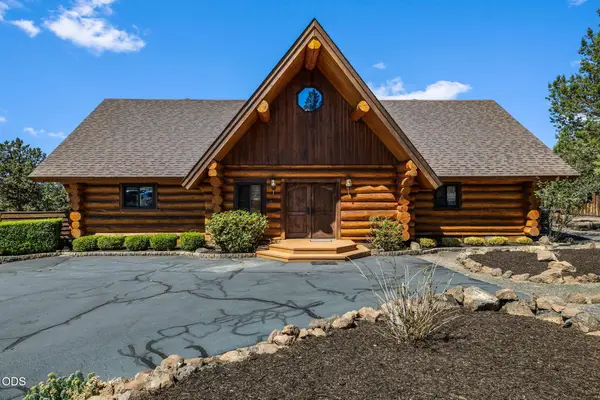 $1,149,000Active3 beds 3 baths3,112 sq. ft.
65155 Smokey Ridge Road, Bend, OR 97703
MLS# 220227014Listed by: WINDERMERE REALTY TRUST - New
 $539,000Active3 beds 2 baths1,728 sq. ft.
2736 NE Rainier Drive, Bend, OR 97701
MLS# 220227000Listed by: REAL BROKER - New
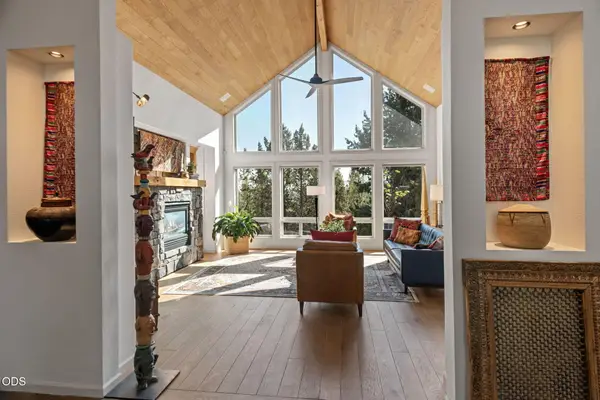 $2,300,000Active3 beds 3 baths3,510 sq. ft.
1187 NW Promontory Drive, Bend, OR 97703
MLS# 220227004Listed by: CASCADE HASSON SIR - New
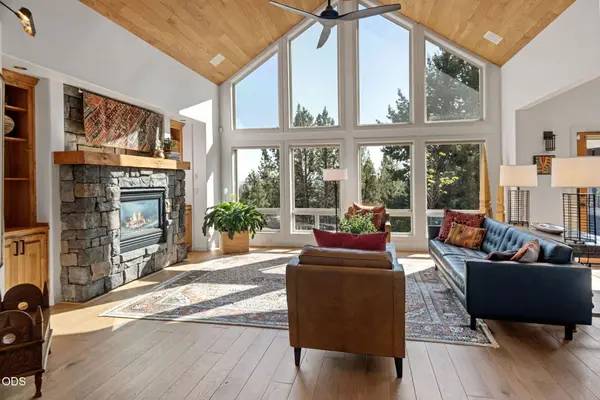 $1,750,000Active3 beds 3 baths3,510 sq. ft.
1187 NW Promontory Drive, Bend, OR 97703
MLS# 220227005Listed by: CASCADE HASSON SIR - New
 $574,990Active3 beds 3 baths1,743 sq. ft.
21533 NE Gather Place, Bend, OR 97701
MLS# 220227006Listed by: NEW HOME STAR OREGON, LLC - New
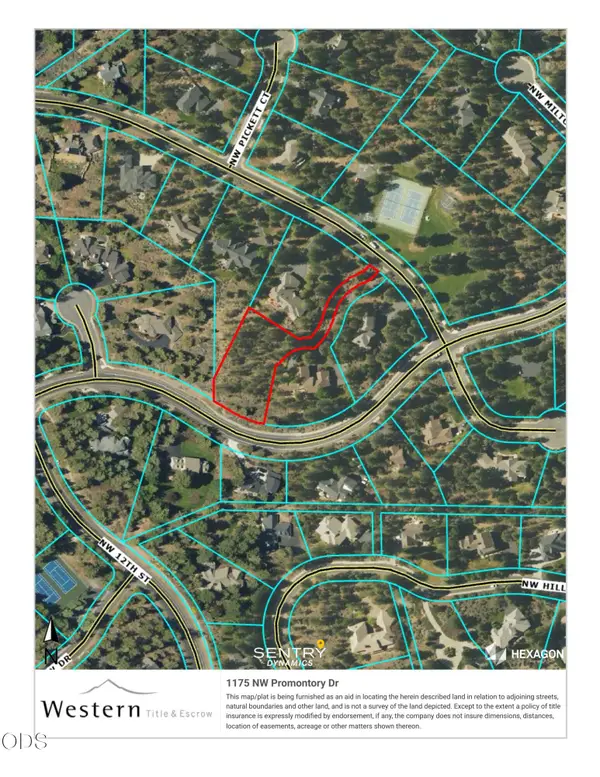 $500,000Active0.84 Acres
Address Withheld By Seller, Bend, OR 97703
MLS# 220227007Listed by: CASCADE HASSON SIR


Protect your home and budget from life's surprises with an Assurant Home Warranty, backed by a partner that supports you through every step of homeownership. Explore Plans.
© 2023 - 2026 ERA Franchise Systems LLC. All rights reserved. ERA Franchise Systems LLC fully supports the principles of the Fair Housing Act and the Equal Opportunity Act. ERA, ERA Real Estate powered, and their respective logos are registered service marks of ERA Franchise Systems LLC. Each office is independently owned and operated.