
63107 NE Henningsen Pl, Bend, OR 97701
Local realty services provided by:Duke Warner Realty ERA Powered
63107 NE Henningsen Pl,Bend, OR 97701
$680,200
- 4 Beds
- 4 Baths
- 2,620 sq. ft.
- Single family
- Pending
Listed by: lindsay newman
Office: lennar sales corp
MLS#:220226763
Source:OR_SOMLS
Price summary
- Price:$680,200
- Price per sq. ft.:$259.62
- Monthly HOA dues:$21
About this home
Welcome to Acadia Pointe, a Lennar Homes community in NE Bend. This home is the ''Leverich'' floorplan. This two-story home features Lennar's signature Next Gen® suite ideal for multigenerational households. The attached suite includes a convenient separate entry, living space, bedroom, bathroom and laundry. In the main home, an open floorplan promotes seamless flow between the great room, kitchen and dining room on the first level, with sliding glass doors that lead to the patio. Three bedrooms, including the owner's suite with an attached private bathroom and walk-in closet, are found upstairs. Additionally, this home includes Central Air, Refrigerator, Washer & Dryer, and Blinds. Renderings and sample photos are artist conceptions only. Photos are of similar, or model home so features and finishes may vary. Taxes not yet assessed. Homesite #122. Estimated Completion November 2026
Contact an agent
Home facts
- Year built:2026
- Subdivision & Development:Acadia Pointe Phase 5 and 6
- Listing ID #:220226763
- Added:4 day(s) ago
- Updated:August 13, 2026 at 04:01 AM
Rooms and interior
- Bedrooms:4
- Total bathrooms:4
- Full bathrooms:3
- Half bathrooms:1
- Flooring:Carpet, Laminate, Vinyl
- Bathrooms Description:Double Vanity, Fiberglass Stall Shower, Shower/Tub Combo
- Kitchen Description:Dishwasher, Microwave, Range, Refrigerator
- Living area:2,620 sq. ft.
Heating and cooling
- Cooling:Central Air
- Heating:Forced Air, Natural Gas
- Central air:Yes
Structure and exterior
- Roof:Composition
- Year built:2026
- Building area:2,620 sq. ft.
- Lot area:0.17 Acres
- Lot Features:Drip System, Fenced, Sprinkler Timer(s), Xeriscape Landscape
- Architectural Style:Northwest
- Construction Materials:Frame
- Foundation Description:Stemwall
- Levels:2 Story
Schools
- High school:Mountain View Sr High
- Middle school:Sky View Middle
- Elementary school:Lava Ridge Elem
Utilities
- Water:Public
- Sewer:Public Sewer
Finances and disclosures
- Price:$680,200
- Price per sq. ft.:$259.62
Features and amenities
- Appliances:Dishwasher, Microwave, Range, Refrigerator, Tankless Water Heater, Washer
Parking
- Parking description:Attached, Driveway, Garage Door Opener
- Garage:Yes
- Garage spaces:3
New listings near 63107 NE Henningsen Pl
- New
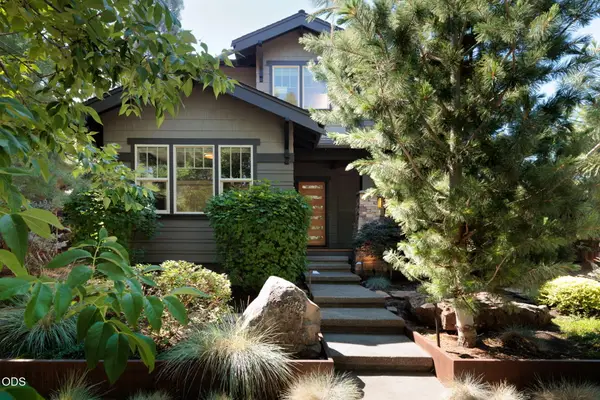 $1,549,500Active4 beds 3 baths2,726 sq. ft.
2425 NW Lemhi Pass Drive, Bend, OR 97703
MLS# 220226492Listed by: SUMMER BRILL - New
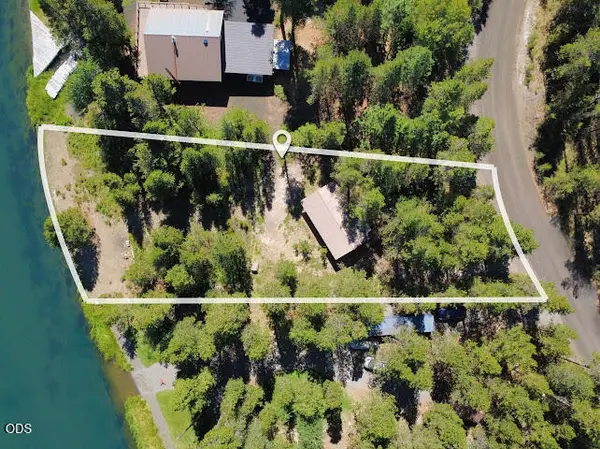 $309,000Active0.5 Acres
56452 Eclipse Drive, Bend, OR 97707
MLS# 220226958Listed by: BERKSHIRE HATHAWAY SR - New
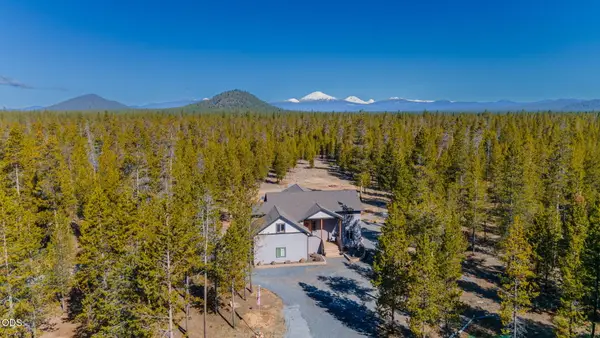 $1,495,000Active3 beds -- baths2,677 sq. ft.
16780 Sun Country Drive, Bend, OR 97707
MLS# 220226960Listed by: BERKSHIRE HATHAWAY SR - New
 $525,000Active3 beds 3 baths1,618 sq. ft.
20265 Hufflepuff Court, Bend, OR 97702
MLS# 220226940Listed by: BEND PREMIER REAL ESTATE LLC - New
 $1,050,000Active3 beds 2 baths1,948 sq. ft.
17051 Upland Road, Bend, OR 97707
MLS# 220226935Listed by: SUNRIVER REALTY - New
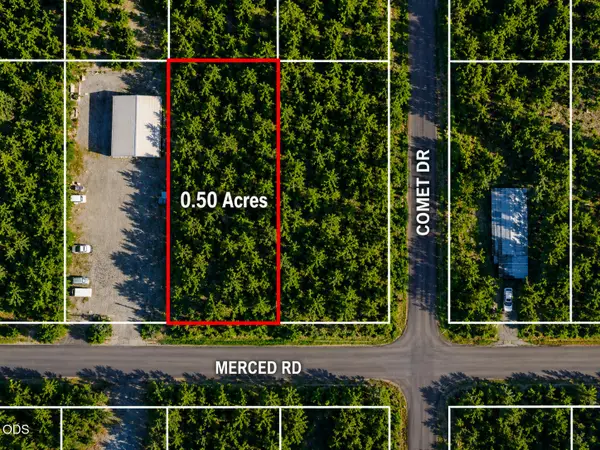 $65,000Active0.5 Acres
17084 Merced Road, Bend, OR 97707
MLS# 220226925Listed by: FATHOM REALTY OREGON, LLC - New
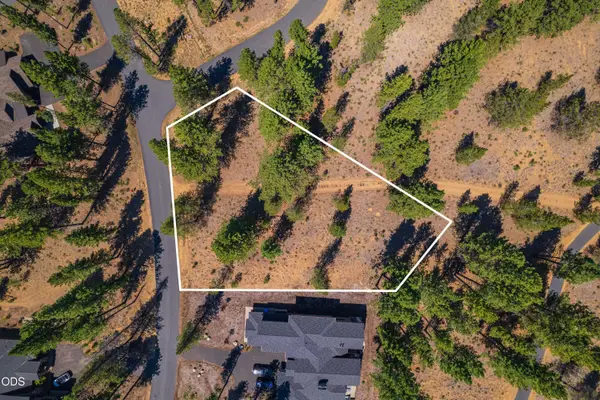 $475,000Active0.51 Acres
56343 Mirror Rock Loop #333, Bend, OR 97707
MLS# 220226927Listed by: CASCADE HASSON SIR - New
 $495,000Active3 beds 2 baths1,560 sq. ft.
1028 SE Black Ridge Place, Bend, OR 97702
MLS# 220226917Listed by: PONDEROSA PROPERTIES - New
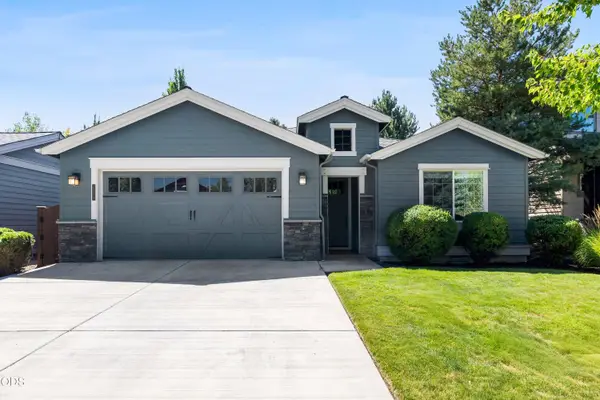 $718,000Active3 beds 2 baths1,708 sq. ft.
20819 Tamar Lane, Bend, OR 97702
MLS# 220226919Listed by: RE/MAX KEY PROPERTIES - New
 $120,000Active0.98 Acres
17092 Merced Road, Bend, OR 97707
MLS# 220226921Listed by: FATHOM REALTY OREGON, LLC


Protect your home and budget from life's surprises with an Assurant Home Warranty, backed by a partner that supports you through every step of homeownership. Explore Plans.
© 2023 - 2026 ERA Franchise Systems LLC. All rights reserved. ERA Franchise Systems LLC fully supports the principles of the Fair Housing Act and the Equal Opportunity Act. ERA, ERA Real Estate powered, and their respective logos are registered service marks of ERA Franchise Systems LLC. Each office is independently owned and operated.