
63135 NE Henningsen Pl #115, Bend, OR 97701
Local realty services provided by:Duke Warner Realty ERA Powered
63135 NE Henningsen Pl #115,Bend, OR 97701
$511,900
- 3 Beds
- 2 Baths
- 1,495 sq. ft.
- Single family
- Active
Listed by: lindsay newman
Office: lennar sales corp
MLS#:220231300
Source:OR_SOMLS
Price summary
- Price:$511,900
- Price per sq. ft.:$342.41
- Monthly HOA dues:$21
About this home
Welcome to Acadia Pointe, a Lennar Homes community in NE Bend. This home is the ''Avery'' floorplan. An open floorplan shared between the Great Room, kitchen and dining room serves as the heart of this single-level home, with access to the covered patio through sliding glass doors. Three bedrooms provide comfort and privacy, including the luxe owner's suite with an en-suite bathroom and walk-in closet. Another full bathroom is located in between the two secondary bedrooms. Additionally, home includes Central Air, Refrigerator, Washer & Dryer, and Blinds. Renderings and sample photos are artist conceptions only. Photos are of similar, or model home so features and finishes may vary. Taxes not yet assessed. Homesite #115. Estimated Completion March 2027
Contact an agent
Home facts
- Year built:2027
- Subdivision & Development:Acadia Pointe Phase 5 and 6
- Listing ID #:220231300
- Added:1 day(s) ago
- Updated:November 20, 2026 at 11:46 AM
Rooms and interior
- Bedrooms:3
- Total bathrooms:2
- Full bathrooms:2
- Flooring:Carpet, Laminate, Vinyl
- Kitchen Description:Dishwasher, Microwave, Range, Refrigerator
- Living area:1,495 sq. ft.
Heating and cooling
- Cooling:Central Air
- Heating:Forced Air, Natural Gas
- Central air:Yes
Structure and exterior
- Roof:Composition
- Year built:2027
- Building area:1,495 sq. ft.
- Lot area:0.09 Acres
- Lot Features:Drip System, Fenced, Sprinkler Timer(s), Xeriscape Landscape
- Architectural Style:Northwest
- Construction Materials:Frame
- Foundation Description:Stemwall
- Levels:1 Story
Schools
- High school:Mountain View Sr High
- Middle school:Sky View Middle
- Elementary school:Lava Ridge Elem
Utilities
- Water:Public
- Sewer:Public Sewer
Finances and disclosures
- Price:$511,900
- Price per sq. ft.:$342.41
Features and amenities
- Appliances:Dishwasher, Microwave, Range, Refrigerator, Tankless Water Heater, Washer
Parking
- Parking description:Attached, Driveway
- Garage:Yes
- Garage spaces:2
New listings near 63135 NE Henningsen Pl #115
- New
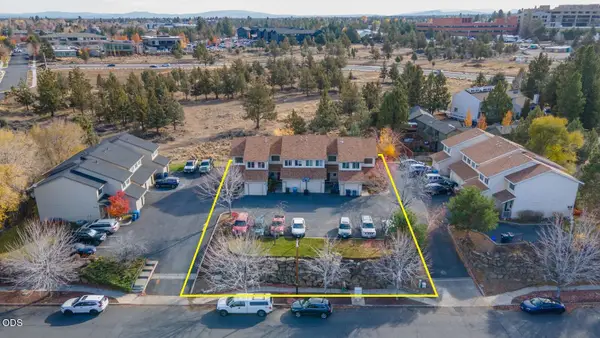 $1,200,000Active-- beds -- baths4,241 sq. ft.
2202 NE Holliday Avenue, Bend, OR 97701
MLS# 220231280Listed by: NAI CASCADE - New
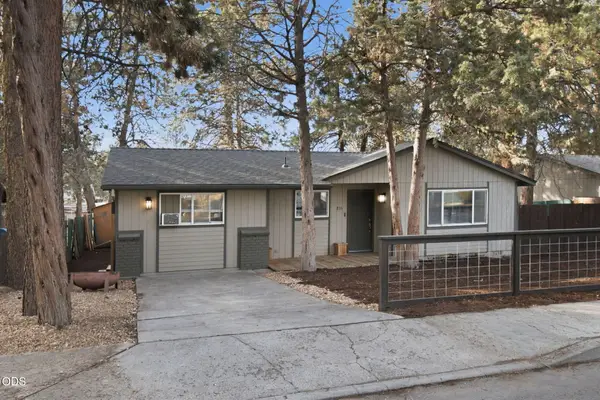 $475,000Active3 beds 2 baths1,316 sq. ft.
835 SE Douglas Street, Bend, OR 97702
MLS# 220231286Listed by: WINDERMERE REALTY TRUST - New
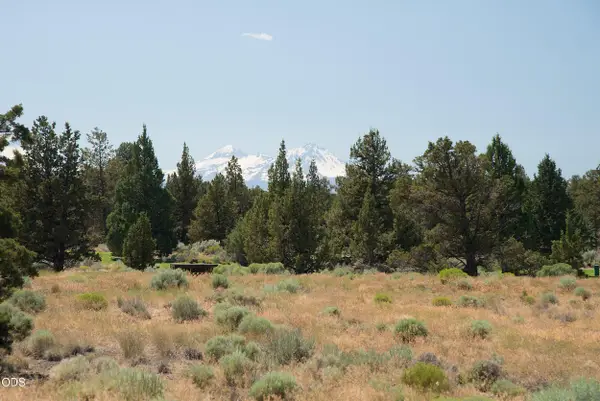 $119,000Active0.71 Acres
Pronghorn Estates Drive #Lot 272, Bend, OR 97701
MLS# 220231271Listed by: CASCADE HASSON SIR - New
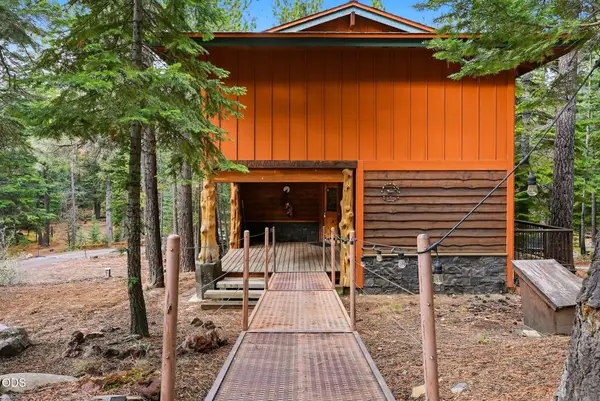 $750,000Active2 beds 1 baths1,129 sq. ft.
16280 Skyline Drive, Bend, OR 97703
MLS# 220231276Listed by: CASCADE HASSON SIR - New
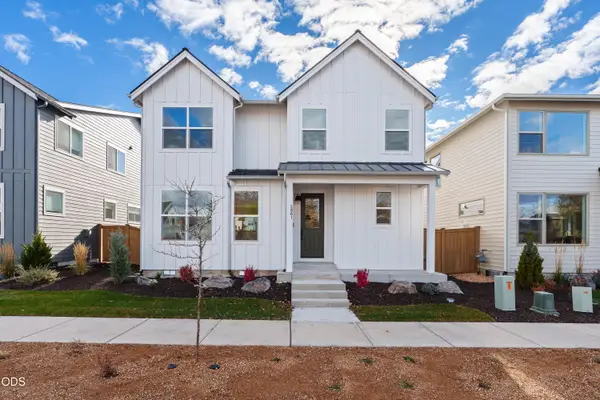 $619,900Active4 beds 3 baths2,200 sq. ft.
2801 NE Rainier Drive #37, Bend, OR 97701
MLS# 220231267Listed by: HARCOURTS THE GARNER GROUP REAL ESTATE - New
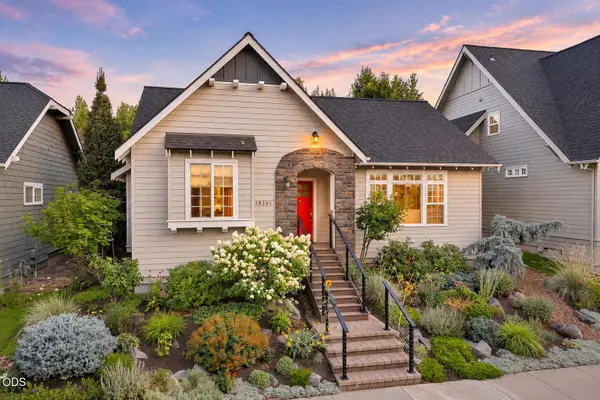 $779,000Active3 beds 2 baths1,540 sq. ft.
19361 SW Laurelhurst Way, Bend, OR 97702
MLS# 220231269Listed by: STELLAR REALTY NORTHWEST - Open Sat, 11am to 1pmNew
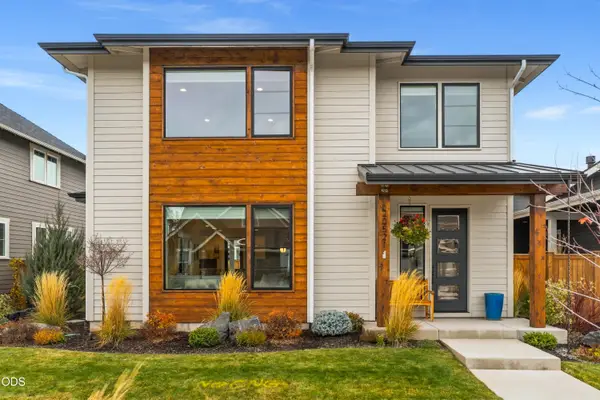 $855,000Active4 beds 3 baths2,715 sq. ft.
20521 SE Dorset Place, Bend, OR 97702
MLS# 220231270Listed by: SUNRIVER REALTY - Open Sun, 12 to 3pmNew
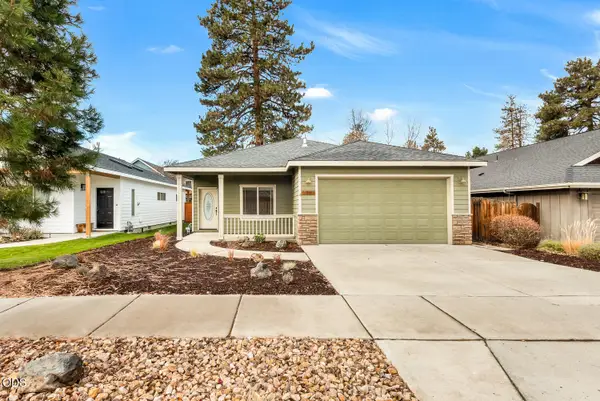 $584,000Active3 beds 2 baths1,466 sq. ft.
1261 SW Wheeler Place, Bend, OR 97702
MLS# 220231261Listed by: STELLAR REALTY NORTHWEST - Open Sun, 10am to 12pmNew
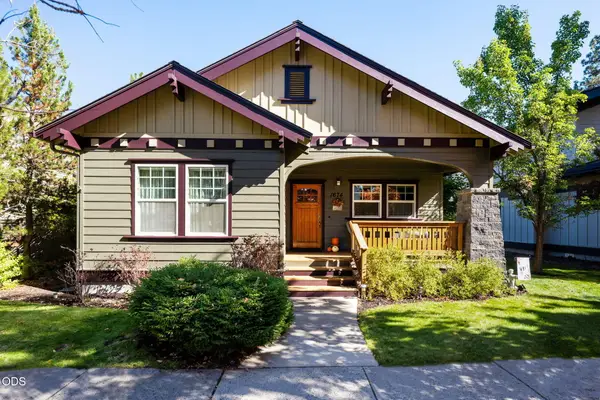 $924,900Active3 beds 2 baths1,388 sq. ft.
1674 NW Lepage Place, Bend, OR 97703
MLS# 220230962Listed by: CASCADE HASSON SIR


Protect your home and budget from life's surprises with an Assurant Home Warranty, backed by a partner that supports you through every step of homeownership. Explore Plans.
© 2023 - 2026 ERA Franchise Systems LLC. All rights reserved. ERA Franchise Systems LLC fully supports the principles of the Fair Housing Act and the Equal Opportunity Act. ERA, ERA Real Estate powered, and their respective logos are registered service marks of ERA Franchise Systems LLC. Each office is independently owned and operated.