
63152 Watercress Way, Bend, OR 97701
Local realty services provided by:Duke Warner Realty ERA Powered
63152 Watercress Way,Bend, OR 97701
$599,000
- 3 Beds
- 2 Baths
- 1,642 sq. ft.
- Single family
- Active
Listed by: emily graves, sudie myers
Office: coldwell banker bain
MLS#:220227332
Source:OR_SOMLS
Price summary
- Price:$599,000
- Price per sq. ft.:$364.8
About this home
Peaceful canal-side living in the heart of NE Bend! This inviting single-level home backs directly to the canal, offering a beautiful setting & the relaxing sound of flowing water right from your backyard. Inside, the open floorplan features vaulted ceilings & plenty of natural light. The updated kitchen offers newer appliances & a large kitchen island. The living room features a cozy gas fireplace with stacked stone surround. The primary suite includes a private bath with dual vanities and a walk-in closet. Two additional bedrooms, an updated bathroom, and laundry room complete the floorplan. Outside, the fully fenced yard is beautifully landscaped with plenty of space to relax, entertain, garden, or simply enjoy the tranquil canal setting. RV parking adds extra flexibility for your Central Oregon adventures. Recent improvements include a new roof and the addition of air conditioning. Just a short distance to Pine Nursery, 10 Barrel & other NE Bend amenities. No HOA and move-in ready!
Contact an agent
Home facts
- Year built:2002
- Subdivision & Development:Terrango Crossings
- Listing ID #:220227332
- Added:1 day(s) ago
- Updated:August 20, 2026 at 09:03 PM
Rooms and interior
- Bedrooms:3
- Total bathrooms:2
- Full bathrooms:2
- Flooring:Carpet, Laminate, Vinyl
- Bathrooms Description:Double Vanity, Shower/Tub Combo
- Kitchen Description:Dishwasher, Range, Range Hood, Refrigerator
- Bedroom Description:Primary Downstairs
- Living area:1,642 sq. ft.
Heating and cooling
- Cooling:Central Air
- Heating:Forced Air
- Central air:Yes
Structure and exterior
- Roof:Composition
- Year built:2002
- Building area:1,642 sq. ft.
- Lot area:0.25 Acres
- Lot Features:Fenced
- Architectural Style:Ranch
- Construction Materials:Frame
- Foundation Description:Stemwall
- Levels:1 Story
Schools
- High school:Mountain View Sr High
- Middle school:Sky View Middle
- Elementary school:Lava Ridge Elem
Utilities
- Water:Public
- Sewer:Public Sewer
Finances and disclosures
- Price:$599,000
- Price per sq. ft.:$364.8
- Tax amount:$3,740 (2025)
Features and amenities
- Appliances:Dishwasher, Range, Range Hood, Refrigerator, Water Heater
Parking
- Parking description:Attached, Driveway, Garage Door Opener, RV Access/Parking
- Garage:Yes
- Garage spaces:2
New listings near 63152 Watercress Way
- New
 $550,000Active2 beds 2 baths1,650 sq. ft.
19684 Nugget Avenue, Bend, OR 97702
MLS# 220227368Listed by: EXP REALTY, LLC - New
 $525,000Active3 beds 2 baths1,174 sq. ft.
54690 Pinewood Avenue, Bend, OR 97707
MLS# 220227376Listed by: WINDERMERE REALTY TRUST - New
 $1,575,000Active3 beds 3 baths2,849 sq. ft.
2966 NW Meldrum Court, Bend, OR 97703
MLS# 220227377Listed by: CASCADE HASSON SIR - New
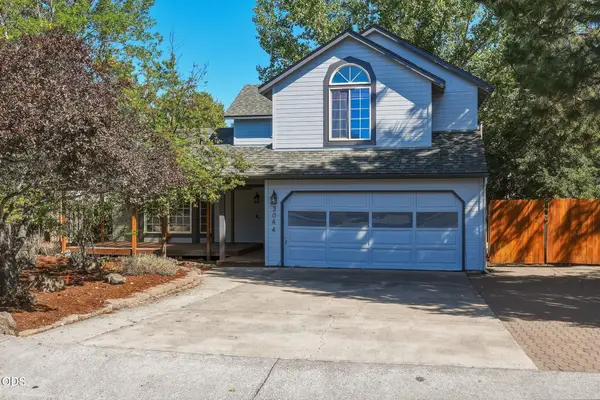 $560,000Active3 beds 3 baths1,707 sq. ft.
3044 NE Lansing Court, Bend, OR 97701
MLS# 220227346Listed by: REAL BROKER - New
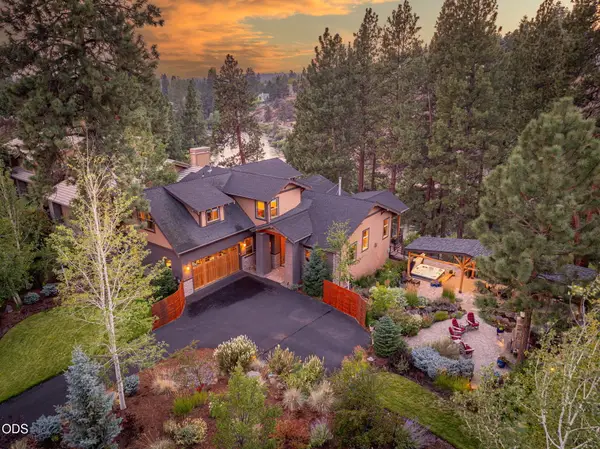 $2,700,000Active3 beds 3 baths3,040 sq. ft.
1975 NW Harriman Street, Bend, OR 97703
MLS# 220227348Listed by: RE/MAX KEY PROPERTIES - New
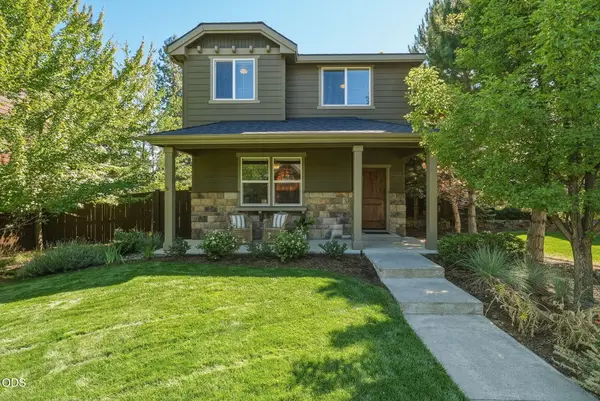 $700,000Active3 beds 3 baths1,585 sq. ft.
19689 Harvard Place, Bend, OR 97702
MLS# 220227330Listed by: HARCOURTS THE GARNER GROUP REAL ESTATE - New
 $715,000Active3 beds 2 baths1,428 sq. ft.
22988 Lariat Lane, Bend, OR 97701
MLS# 220227324Listed by: STELLAR REALTY NORTHWEST - New
 $825,000Active2 beds 2 baths1,431 sq. ft.
64741 Sylvan Loop, Bend, OR 97701
MLS# 220227313Listed by: LINDSEY BELTRAN REALTY - New
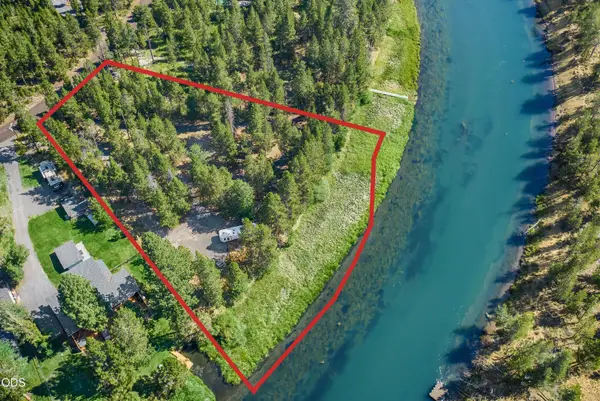 $285,000Active0.9 Acres
17333 & 17339 Guss Way, Bend, OR 97707
MLS# 220227303Listed by: RE/MAX KEY PROPERTIES


Protect your home and budget from life's surprises with an Assurant Home Warranty, backed by a partner that supports you through every step of homeownership. Explore Plans.
© 2023 - 2026 ERA Franchise Systems LLC. All rights reserved. ERA Franchise Systems LLC fully supports the principles of the Fair Housing Act and the Equal Opportunity Act. ERA, ERA Real Estate powered, and their respective logos are registered service marks of ERA Franchise Systems LLC. Each office is independently owned and operated.