
63195 Black Powder Lane, Bend, OR 97701
Local realty services provided by:Duke Warner Realty ERA Powered
63195 Black Powder Lane,Bend, OR 97701
$510,000
- 3 Beds
- 3 Baths
- - sq. ft.
- Single family
- Sold
Listed by: cole billings, hayley k. geiss-krushe
Office: varsity real estate
MLS#:220225307
Source:OR_SOMLS
Sorry, we are unable to map this address
Price summary
- Price:$510,000
- Monthly HOA dues:$76
About this home
This award winning Pahlisch townhome offers 1,815 square feet of thoughtfully planned living space with a floor plan that lives like a single family home. Designed to maximize every square foot, it delivers exceptional comfort, functionality, and value. The open concept main level is ideal for both entertaining and everyday living, featuring quality finishes, updated appliances and central A/C to provide year round comfort. Upstairs, three bedrooms, and a versatile bonus space with skylights offers the perfect flex space for a home office, media room, second living area, or playroom. Outside, the fully fenced backyard provides a low maintenance retreat for enjoying beautiful Bend evenings, while the HOA maintains the thoughtfully landscaped front yard for true convenience. Ideally situated in a central Bend location with access to trails, schools, parks, pickleball, breweries, food trucks, shopping, and the outdoor recreation that makes Bend so desirable. Pristine and priced to sell.
Contact an agent
Home facts
- Year built:2013
- Subdivision & Development:McCall Landing
- Listing ID #:220225307
- Added:41 day(s) ago
- Updated:August 26, 2026 at 12:06 AM
Rooms and interior
- Bedrooms:3
- Total bathrooms:3
- Full bathrooms:2
- Half bathrooms:1
- Flooring:Carpet, Laminate, Vinyl
- Bathrooms Description:Double Vanity, Shower/Tub Combo
- Kitchen Description:Dishwasher, Microwave, Oven, Range, Refrigerator
Heating and cooling
- Cooling:Central Air
- Heating:Forced Air, Natural Gas
- Central air:Yes
Structure and exterior
- Roof:Composition
- Year built:2013
- Lot Features:Drip System, Fenced, Landscaped, Level, Sprinkler Timer(s), Sprinklers In Front
- Architectural Style:Northwest
- Construction Materials:Frame
- Foundation Description:Stemwall
- Levels:2 Story
Schools
- High school:Mountain View Sr High
- Middle school:Sky View Middle
- Elementary school:Lava Ridge Elem
Utilities
- Water:Public
- Sewer:Public Sewer
Finances and disclosures
- Price:$510,000
- Tax amount:$4,092 (2025)
Features and amenities
- Appliances:Dishwasher, Microwave, Oven, Range, Refrigerator, Washer
Parking
- Parking description:Concrete, Driveway, Garage Door Opener
- Garage:Yes
- Garage spaces:2
New listings near 63195 Black Powder Lane
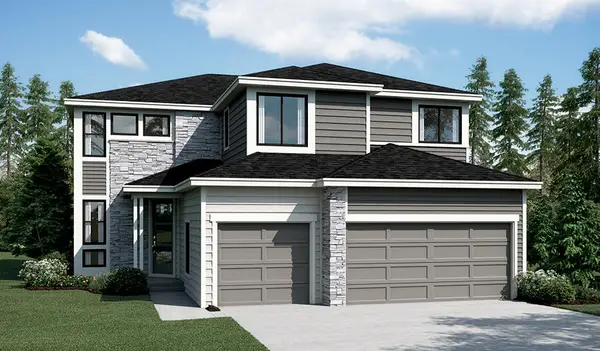 $1,238,136Active5 beds 3 baths3,006 sq. ft.
61246 SW Grotto Place #Lot62, Bend, OR 97702
MLS# 220221650Listed by: SEKISUI HOUSE PNW, INC.- New
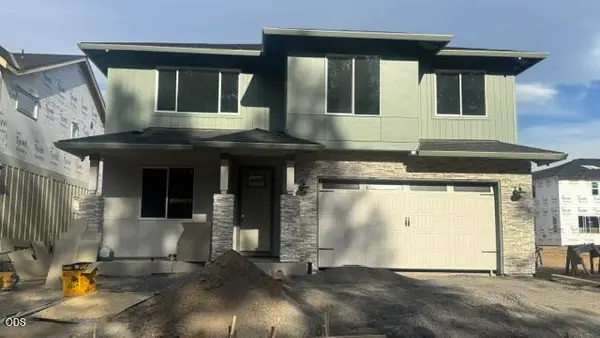 $1,114,629Active4 beds 3 baths2,675 sq. ft.
61229 SW Last Chance Place #Lot65, Bend, OR 97702
MLS# 220227593Listed by: SEKISUI HOUSE PNW, INC. - New
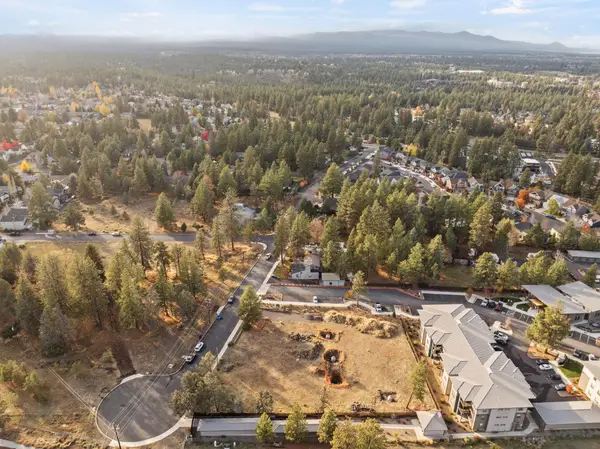 $1,099,999Active0.95 Acres
20192 Reed Lane, Bend, OR 97702
MLS# 220227599Listed by: STELLAR REALTY NORTHWEST - New
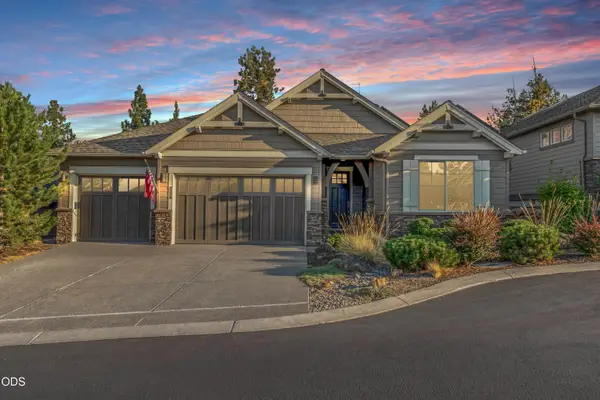 $1,075,000Active3 beds 3 baths2,248 sq. ft.
2557 NW Pine Terrace Drive, Bend, OR 97703
MLS# 220227584Listed by: CASCADE HASSON SIR - Open Sat, 11am to 1pmNew
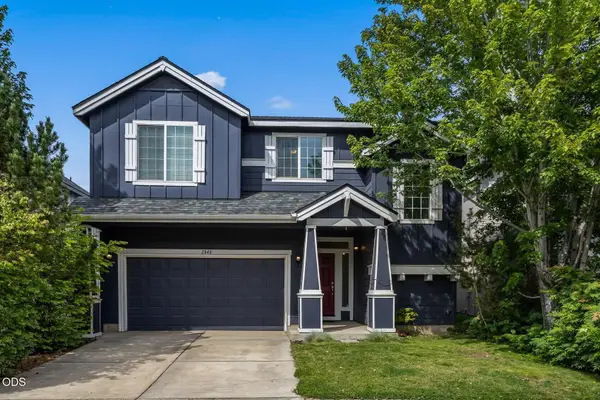 $539,900Active4 beds 3 baths2,135 sq. ft.
2840 NE Sedalia Loop, Bend, OR 97701
MLS# 220227583Listed by: KELLER WILLIAMS REALTY CENTRAL OREGON - New
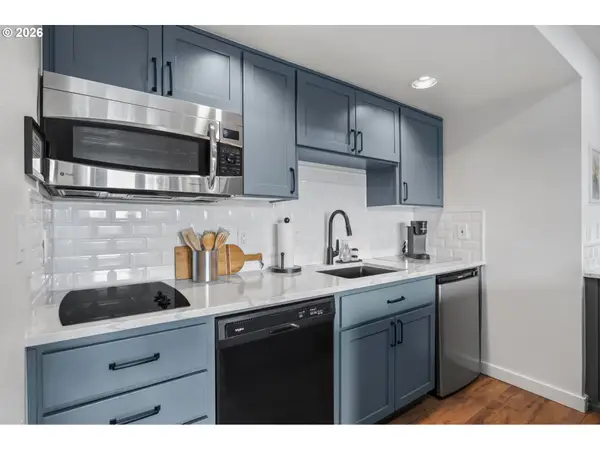 $269,000Active1 beds 1 baths718 sq. ft.
18575 SW Century Dr #1635, Bend, OR 97702
MLS# 225803822Listed by: EXIT REALTY BEND
- New
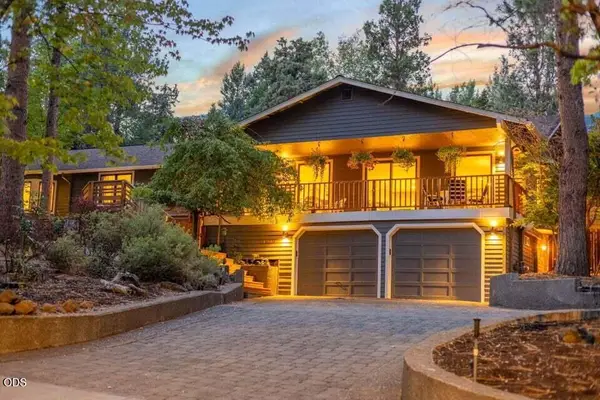 $1,200,000Active4 beds 3 baths2,754 sq. ft.
1510 NW West Hills Avenue, Bend, OR 97703
MLS# 220227450Listed by: BEND PREMIER REAL ESTATE LLC - New
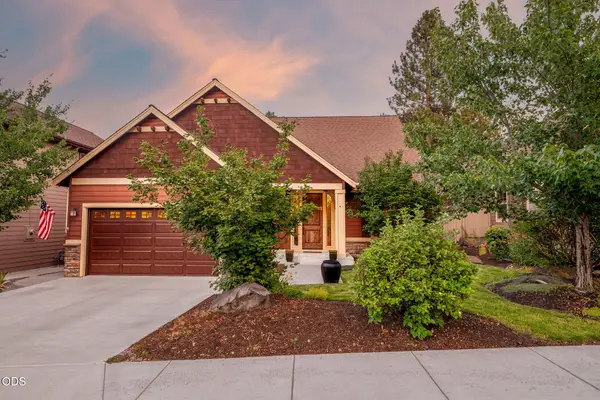 $839,000Active3 beds 3 baths1,944 sq. ft.
60826 Whitney Place, Bend, OR 97702
MLS# 220227520Listed by: NEXUS 360 REALTY - New
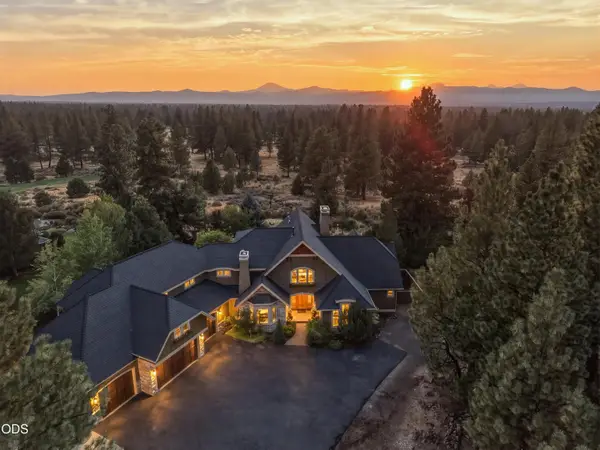 $1,875,000Active3 beds 3 baths4,108 sq. ft.
20100 Starfire Ridge Court, Bend, OR 97702
MLS# 220227575Listed by: PREMIERE PROPERTY GROUP, LLC - New
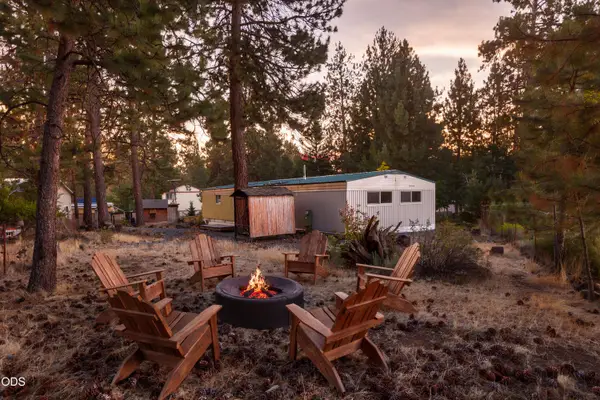 $270,000Active4 beds 2 baths1,344 sq. ft.
60948 Flint Lane, Bend, OR 97702
MLS# 220227577Listed by: KNIPE REALTY ERA POWERED


Protect your home and budget from life's surprises with an Assurant Home Warranty, backed by a partner that supports you through every step of homeownership. Explore Plans.
© 2023 - 2026 ERA Franchise Systems LLC. All rights reserved. ERA Franchise Systems LLC fully supports the principles of the Fair Housing Act and the Equal Opportunity Act. ERA, ERA Real Estate powered, and their respective logos are registered service marks of ERA Franchise Systems LLC. Each office is independently owned and operated.