
63272 Wishing Well Lane, Bend, OR 97701
Local realty services provided by:Duke Warner Realty ERA Powered
63272 Wishing Well Lane,Bend, OR 97701
$549,000
- 3 Beds
- 2 Baths
- - sq. ft.
- Single family
- Sold
Listed by: christie ann glennon
Office: knightsbridge international
MLS#:220225372
Source:OR_SOMLS
Sorry, we are unable to map this address
Price summary
- Price:$549,000
- Monthly HOA dues:$8.33
About this home
Beautifully renovated single-level home where everything is NEW! From the brand new ROOF and HVAC system to the fresh interior and exterior paint, no detail has been overlooked. New flooring throughout and a fully updated kitchen w/ stylish finishes. A new sliding glass door opens to the fully fenced backyard, complete with in ground irrigation, refreshed landscaping, a chicken coop, storage shed, and plenty of room to enjoy outdoor living. Situated on a generous .20 acre lot, this 3 bed, 2 bath home also offers the convenience of RV parking.
Charming neighborhood on Bend's northeast side, with easy access to shopping, restaurants, and popular parks including Rockridge Park, Pine Nursery Park, and Boyd Park. This is an exceptional opportunity to own a turnkey home in one of Bend's most convenient locations.
Contact an agent
Home facts
- Year built:1994
- Subdivision & Development:Morningstar
- Listing ID #:220225372
- Added:38 day(s) ago
- Updated:August 24, 2026 at 08:58 PM
Rooms and interior
- Bedrooms:3
- Total bathrooms:2
- Full bathrooms:2
- Flooring:Carpet, Tile, Vinyl
- Bathrooms Description:Double Vanity, Enclosed Toilet(s), Fiberglass Stall Shower, Shower/Tub Combo, Tile Shower
- Kitchen Description:Dishwasher, Microwave, Oven, Range, Range Hood, Refrigerator
- Bedroom Description:Primary Downstairs
Heating and cooling
- Cooling:Central Air
- Heating:Forced Air, Natural Gas
- Central air:Yes
Structure and exterior
- Roof:Composition
- Year built:1994
- Lot Features:Fenced, Landscaped, Sprinkler Timer(s), Sprinklers In Front, Sprinklers In Rear, Water Feature
- Architectural Style:Ranch
- Construction Materials:Frame
- Foundation Description:Stemwall
- Levels:1 Story
Schools
- High school:Mountain View Sr High
- Middle school:Sky View Middle
- Elementary school:Lava Ridge Elem
Utilities
- Water:Public
- Sewer:Public Sewer
Finances and disclosures
- Price:$549,000
- Tax amount:$2,995 (2025)
Features and amenities
- Appliances:Dishwasher, Microwave, Oven, Range, Range Hood, Refrigerator, Water Heater
Parking
- Parking description:Asphalt, Attached, Driveway, Garage Door Opener, RV Access/Parking
- Garage:Yes
- Garage spaces:2
New listings near 63272 Wishing Well Lane
- New
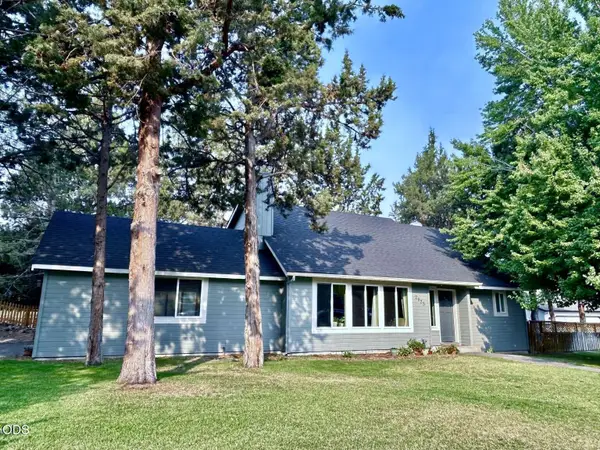 $585,000Active3 beds 2 baths1,321 sq. ft.
2923 NE Deborah Court, Bend, OR 97701
MLS# 220227541Listed by: CONGRESS REALTY - New
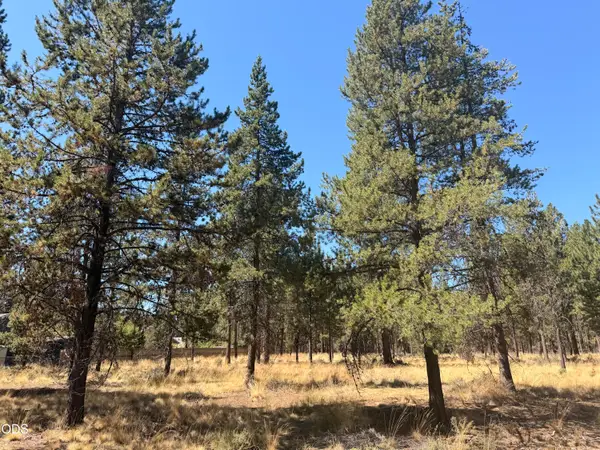 $295,000Active1.12 Acres
56031 Savage Road, Bend, OR 97707
MLS# 220227545Listed by: BERKSHIRE HATHAWAY SR - New
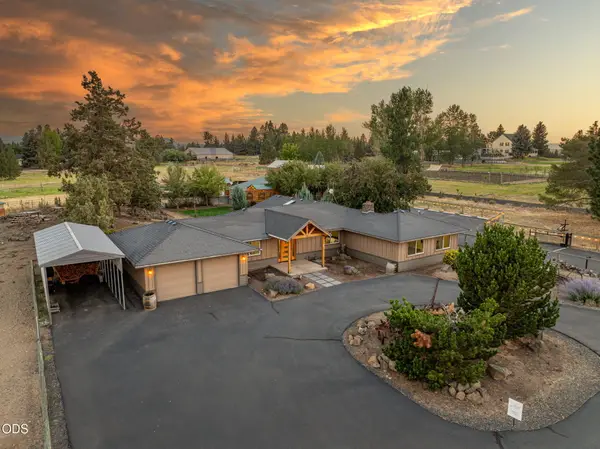 $1,575,000Active3 beds 2 baths2,014 sq. ft.
21785 Coyote Drive, Bend, OR 97702
MLS# 220227546Listed by: CASCADE HASSON SIR - New
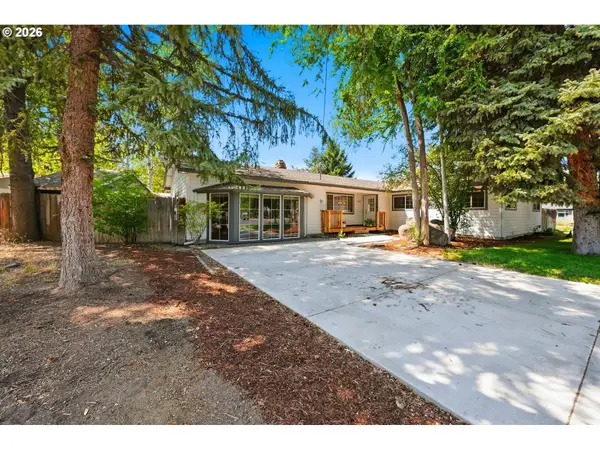 $899,900Active4 beds 4 baths2,720 sq. ft.
2245 NE Shepard Rd, Bend, OR 97701
MLS# 324873363Listed by: PRO REALTY
- New
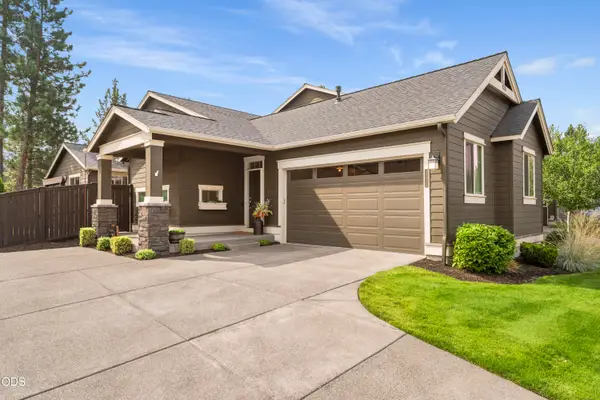 $565,000Active3 beds 2 baths1,606 sq. ft.
60415 Hedgewood Lane, Bend, OR 97702
MLS# 220227530Listed by: CASCADE HASSON SIR - New
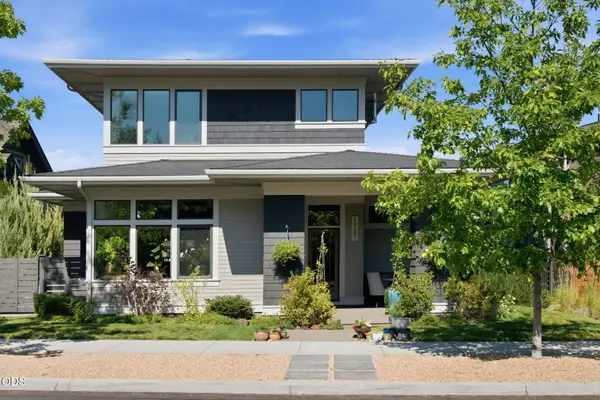 $1,495,000Active3 beds 3 baths2,219 sq. ft.
1757 NW Fields Street, Bend, OR 97703
MLS# 220227448Listed by: WELLSPRING NW REALTY LLC - New
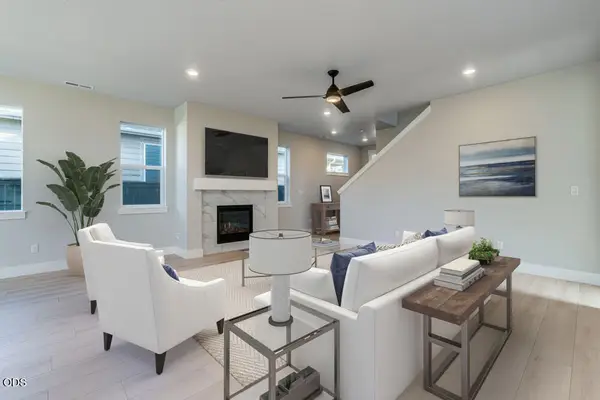 $659,900Active3 beds 3 baths1,927 sq. ft.
3129 NE Terra Place, Bend, OR 97701
MLS# 220227524Listed by: PAHLISCH REAL ESTATE, INC. - New
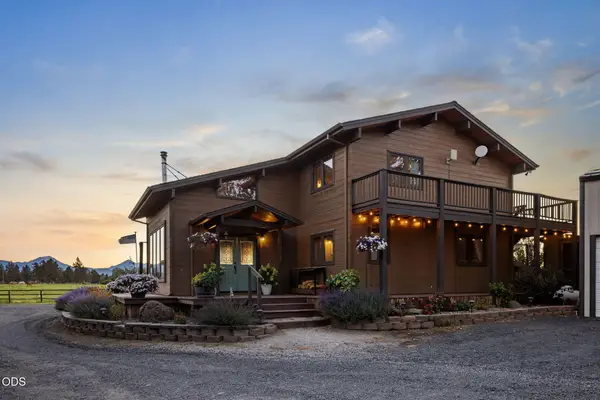 $2,250,000Active3 beds 3 baths2,180 sq. ft.
19100 Couch Market Road, Bend, OR 97701
MLS# 220227522Listed by: RE/MAX KEY PROPERTIES - New
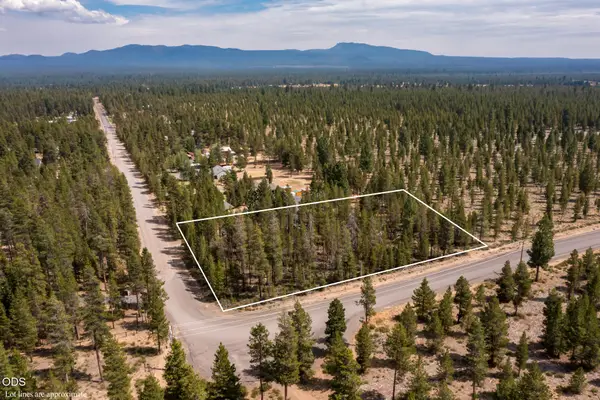 $99,000Active0.99 Acres
16815 Whittier Drive, Bend, OR 97707
MLS# 220227515Listed by: EXIT REALTY BEND - New
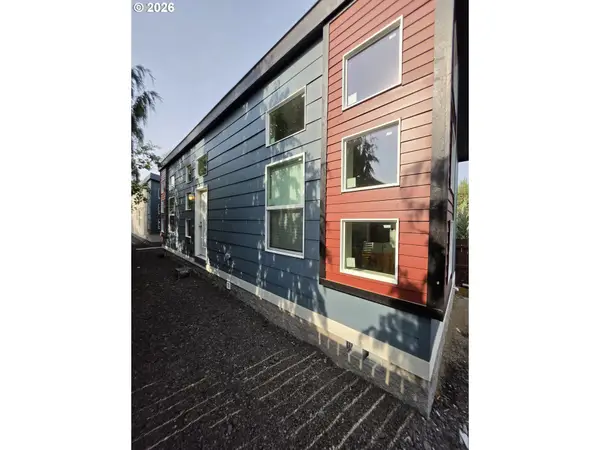 $590,000Active-- beds -- baths
21298 NE Butler Market Rd, Bend, OR 97701
MLS# 579854964Listed by: HOMECOIN.COM


Protect your home and budget from life's surprises with an Assurant Home Warranty, backed by a partner that supports you through every step of homeownership. Explore Plans.
© 2023 - 2026 ERA Franchise Systems LLC. All rights reserved. ERA Franchise Systems LLC fully supports the principles of the Fair Housing Act and the Equal Opportunity Act. ERA, ERA Real Estate powered, and their respective logos are registered service marks of ERA Franchise Systems LLC. Each office is independently owned and operated.