
63379 Hamehook Road, Bend, OR 97701
Local realty services provided by:Duke Warner Realty ERA Powered
63379 Hamehook Road,Bend, OR 97701
$347,000
- - Beds
- 1 Baths
- 712 sq. ft.
- Single family
- Active
Listed by:
 Kim Warner(541) 410 - 2475Duke Warner Realty ERA Powered
Office: duke warner realty era powered
MLS#:220227944
Source:OR_SOMLS
Price summary
- Price:$347,000
- Price per sq. ft.:$487.36
About this home
Cabin in the woods with a seasonal stream right out your front door. This 1.12 acre parcel is surrounded by larger parcels, offering a peaceful and private setting, yet is only minutes to Pine Nursery, schools, and shopping. The 712 square foot home consists of 456 square feet on the main level, and a 256 square foot attic/loft.
Contact an agent
Home facts
- Year built:1981
- Subdivision & Development:N/A
- Listing ID #:220227944
- Added:5 day(s) ago
- Updated:September 05, 2026 at 03:18 PM
Rooms and interior
- Total bathrooms:1
- Full bathrooms:1
- Flooring:Hardwood, Vinyl
- Bathrooms Description:Fiberglass Stall Shower
- Kitchen Description:Oven, Refrigerator
- Living area:712 sq. ft.
Heating and cooling
- Heating:Wood
Structure and exterior
- Roof:Membrane, Shake
- Year built:1981
- Building area:712 sq. ft.
- Lot area:1.12 Acres
- Lot Features:Fenced, Native Plants, Rock Outcropping, Wooded
- Architectural Style:Chalet
- Construction Materials:Frame
- Foundation Description:Concrete Perimeter
- Levels:2 Story
Schools
- High school:Mountain View Sr High
- Middle school:Sky View Middle
- Elementary school:Ponderosa Elem
Utilities
- Water:Public
- Sewer:Septic Tank
Finances and disclosures
- Price:$347,000
- Price per sq. ft.:$487.36
- Tax amount:$1,963 (2025)
Features and amenities
- Appliances:Oven, Refrigerator, Water Heater
Parking
- Parking description:Driveway, RV Access/Parking
New listings near 63379 Hamehook Road
- New
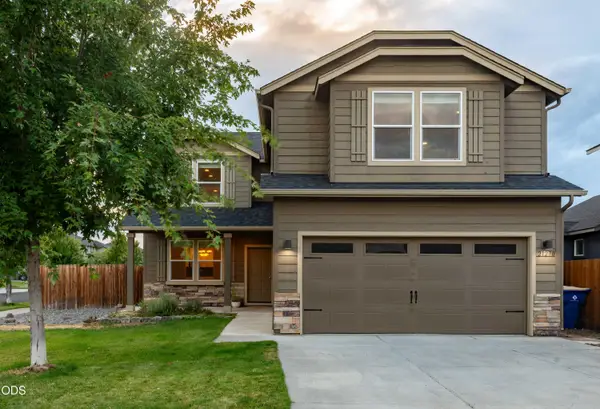 $650,000Active3 beds 3 baths2,470 sq. ft.
21270 SE Golden Market Court, Bend, OR 97702
MLS# 220228225Listed by: REAL BROKER - Open Sun, 1 to 3pmNew
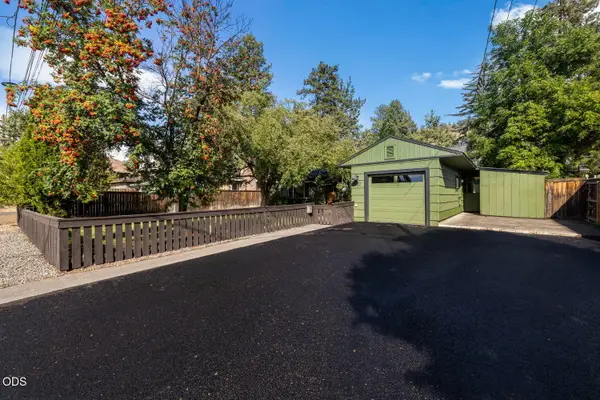 $609,000Active3 beds 2 baths1,296 sq. ft.
932 NE 10th Street, Bend, OR 97701
MLS# 220228289Listed by: KELLER WILLIAMS REALTY CENTRAL OREGON - New
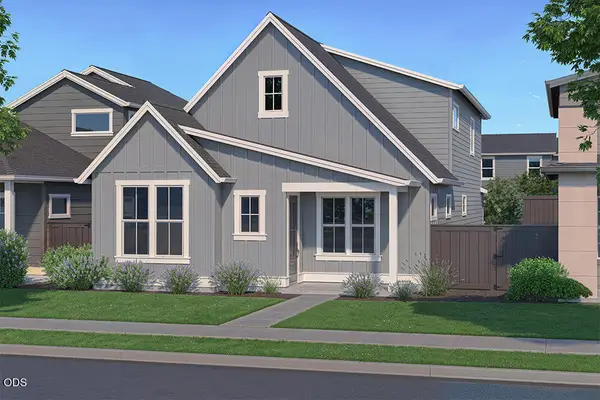 $739,900Active3 beds 3 baths2,091 sq. ft.
60840 SE Epic Place, Bend, OR 97702
MLS# 220228290Listed by: PAHLISCH REAL ESTATE, INC. - New
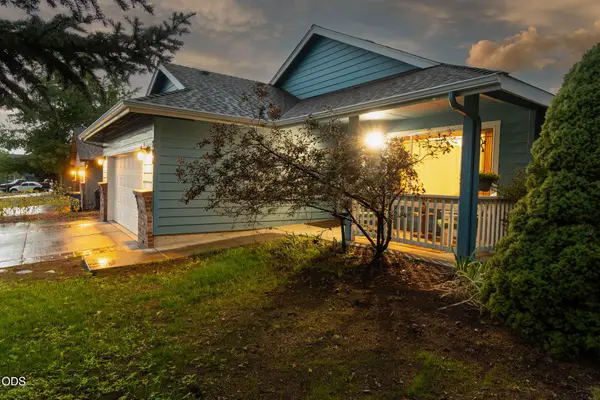 $539,000Active3 beds 2 baths1,394 sq. ft.
786 NE Tierra Road, Bend, OR 97701
MLS# 220228284Listed by: GINNY KANSAS REAL ESTATE - New
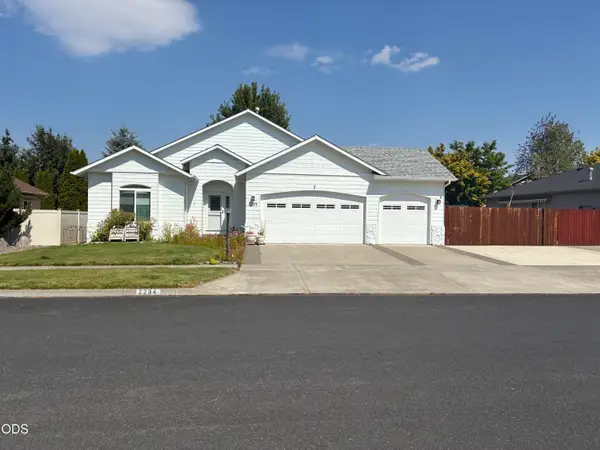 $699,000Active3 beds 2 baths1,823 sq. ft.
2234 SE Pilatus Lane, Bend, OR 97702
MLS# 220228189Listed by: CASCADE HASSON SIR - New
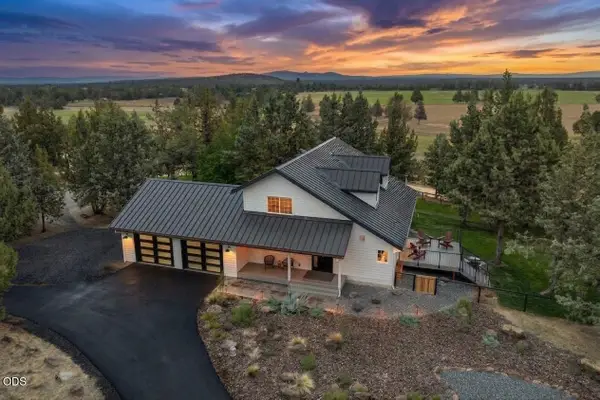 $1,850,000Active4 beds 3 baths2,282 sq. ft.
18840 Tumalo Reservoir Road, Bend, OR 97703
MLS# 220228274Listed by: LIVOREGON REAL ESTATE LLC - Open Sun, 11am to 1pmNew
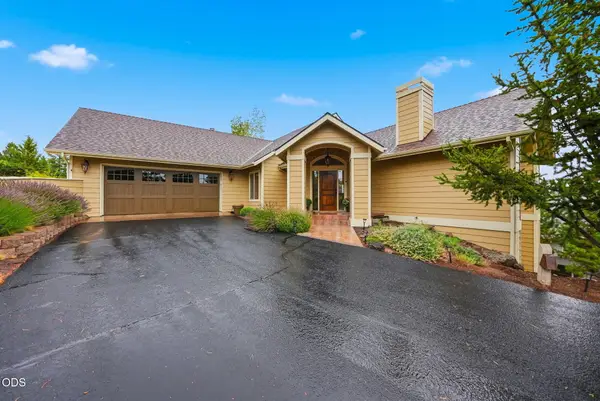 $1,175,000Active4 beds 3 baths2,757 sq. ft.
2393 NW Wyeth Place, Bend, OR 97703
MLS# 220228278Listed by: CASCADE HASSON SIR - New
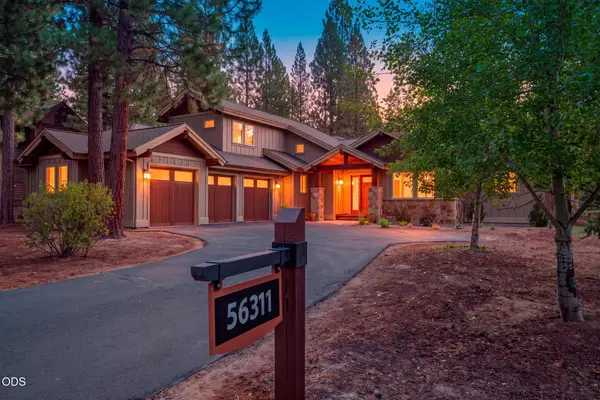 $1,454,000Active3 beds 3 baths2,422 sq. ft.
56311 Fireglass Loop, Bend, OR 97707
MLS# 220228217Listed by: CASCADE HASSON SIR - New
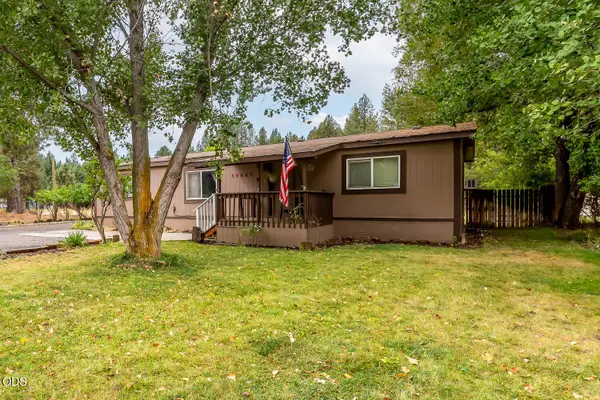 $550,000Active3 beds 2 baths1,509 sq. ft.
59865 Cheyenne Road, Bend, OR 97702
MLS# 220228237Listed by: NEXTHOME NEXT CHAPTER - New
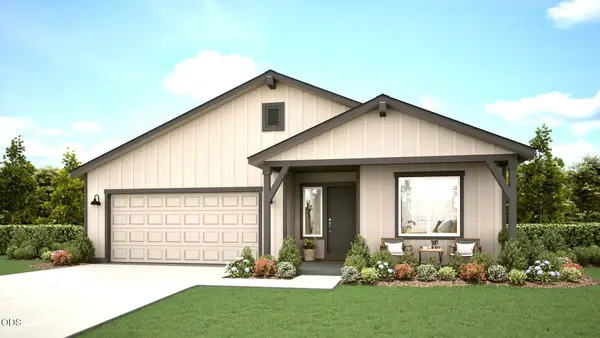 $635,000Active3 beds 2 baths1,553 sq. ft.
61801 Camellia Street #51, Bend, OR 97702
MLS# 220228277Listed by: PACWEST REALTY GROUP


Protect your home and budget from life's surprises with an Assurant Home Warranty, backed by a partner that supports you through every step of homeownership. Explore Plans.
© 2023 - 2026 ERA Franchise Systems LLC. All rights reserved. ERA Franchise Systems LLC fully supports the principles of the Fair Housing Act and the Equal Opportunity Act. ERA, ERA Real Estate powered, and their respective logos are registered service marks of ERA Franchise Systems LLC. Each office is independently owned and operated.