
63848 Hunters Circle, Bend, OR 97701
Local realty services provided by:Duke Warner Realty ERA Powered
63848 Hunters Circle,Bend, OR 97701
$599,000
- 3 Beds
- 2 Baths
- 1,607 sq. ft.
- Single family
- Active
Upcoming open houses
- Sat, Aug 2903:00 pm - 05:00 pm
- Sun, Aug 3012:00 pm - 02:00 pm
Listed by: courtney perkey
Office: re/max key properties
MLS#:220227572
Source:OR_SOMLS
Price summary
- Price:$599,000
- Price per sq. ft.:$372.74
- Monthly HOA dues:$31.25
About this home
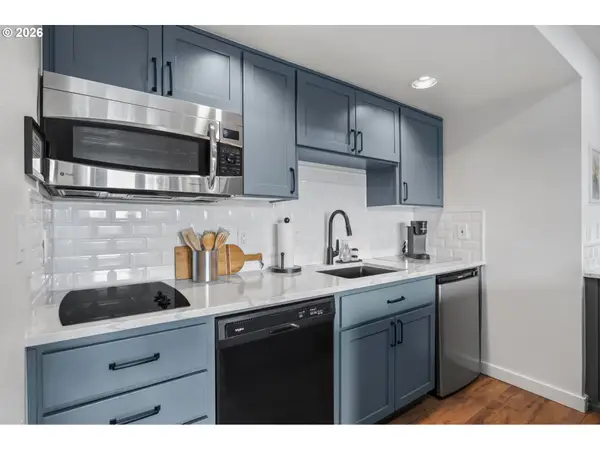
Enjoy Cascade Mountain views from this well maintained, single level home in NE Bend. The spacious, open floor plan features abundant windows with window coverings. LVP flooring in bedrooms and main living areas. The backyard has a new paver patio that creates an inviting connection to the outdoors that's low maintenance. The kitchen has quartz countertops, large island, tile backsplash, pantry and stainless steel appliances, while the private primary suite is vaulted with a generous walk in closet. The ensuite includes a large tiled walk-in shower with multiple shower heads. Recent improvements include exterior trim paint, air conditioning and LVP flooring. The fully landscaped and fenced back yard provides a private outdoor setting to enjoy with friends and family, there's also a gas stub for your BBQ. Two car garage and convenient alley access. Built by AllyBrooke Homes with quality craftsmanship throughout, this home is ideally located near shopping, dining, and easy access to Hwy
Contact an agent
Home facts
- Year built:2018
- Subdivision & Development:Northpointe
- Listing ID #:220227572
- Added:1 day(s) ago
- Updated:August 26, 2026 at 12:21 PM
Rooms and interior
- Bedrooms:3
- Total bathrooms:2
- Full bathrooms:2
- Flooring:Laminate, Simulated Wood, Tile
- Bathrooms Description:Double Vanity, Shower/Tub Combo, Tile Shower
- Kitchen Description:Dishwasher, Microwave, Range, Refrigerator
- Bedroom Description:Primary Downstairs
- Living area:1,607 sq. ft.
Heating and cooling
- Cooling:Central Air
- Heating:Forced Air, Natural Gas
- Central air:Yes
Structure and exterior
- Roof:Composition
- Year built:2018
- Building area:1,607 sq. ft.
- Lot area:0.14 Acres
- Lot Features:Fenced, Landscaped, Sprinkler Timer(s), Sprinklers In Front
- Architectural Style:Northwest, Traditional
- Construction Materials:Frame
- Foundation Description:Stemwall
- Levels:1 Story
Schools
- High school:Mountain View Sr High
- Middle school:Sky View Middle
- Elementary school:Lava Ridge Elem
Utilities
- Water:Public
- Sewer:Public Sewer
Finances and disclosures
- Price:$599,000
- Price per sq. ft.:$372.74
- Tax amount:$4,482 (2025)
Features and amenities
- Appliances:Dishwasher, Microwave, Range, Refrigerator, Water Heater
Parking
- Parking description:Alley Access, Attached, Driveway, Garage Door Opener, On Street
- Garage:Yes
- Garage spaces:2
New listings near 63848 Hunters Circle
- New
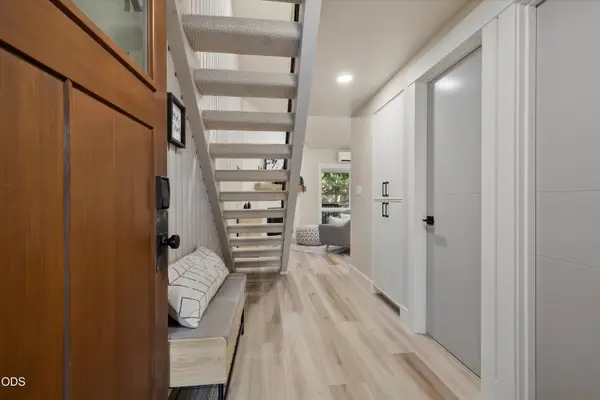 $550,000Active2 beds 2 baths840 sq. ft.
19717 SW Mount Bachelor Drive #UNIT 248, Bend, OR 97702
MLS# 220227614Listed by: ENGEL & VOELKERS BEND - New
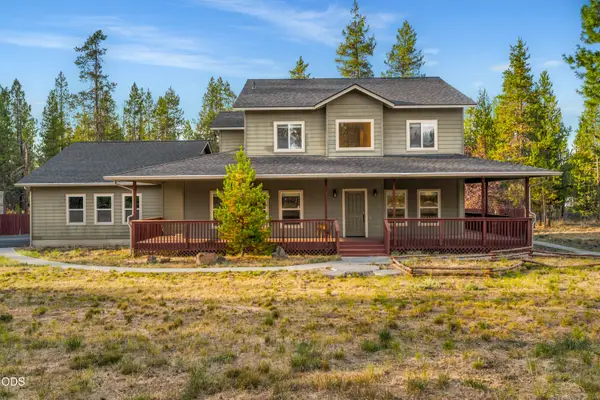 $595,000Active4 beds 3 baths2,728 sq. ft.
17040 Kasserman Drive, Bend, OR 97707
MLS# 220227629Listed by: PELLEGO, LLC - New
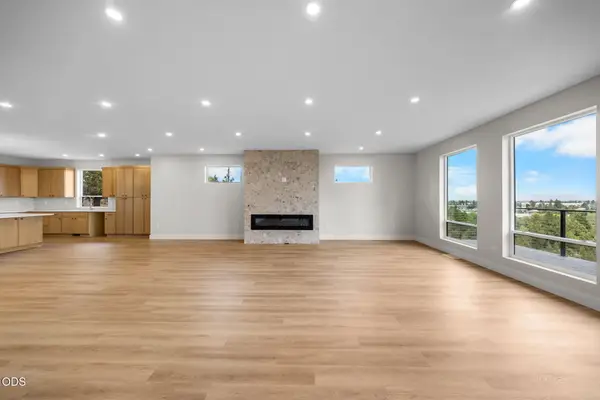 $1,699,000Active5 beds 3 baths4,069 sq. ft.
3335 NW Fairway Heights Drive, Bend, OR 97703
MLS# 220227630Listed by: WORKS REAL ESTATE 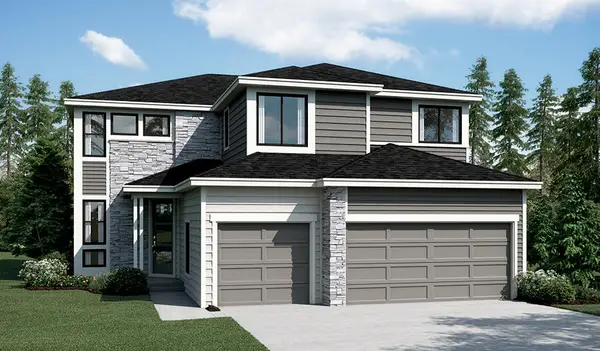 $1,238,136Active5 beds 3 baths3,006 sq. ft.
61246 SW Grotto Place #Lot62, Bend, OR 97702
MLS# 220221650Listed by: SEKISUI HOUSE PNW, INC.- New
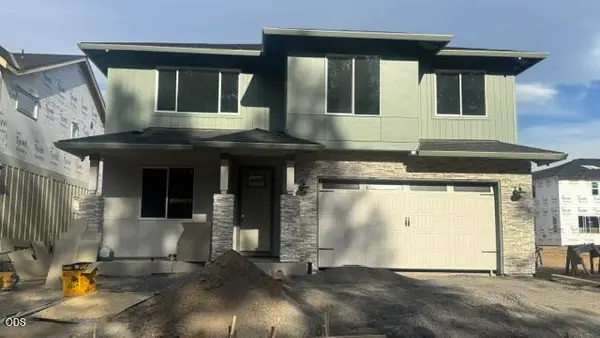 $1,114,629Active4 beds 3 baths2,675 sq. ft.
61229 SW Last Chance Place #Lot65, Bend, OR 97702
MLS# 220227593Listed by: SEKISUI HOUSE PNW, INC. - New
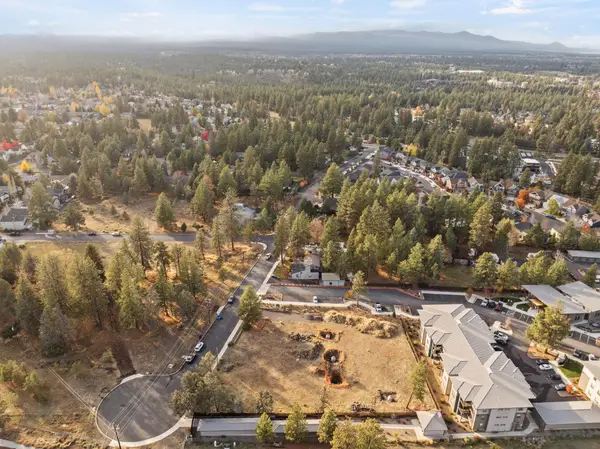 $1,099,999Active0.95 Acres
20192 Reed Lane, Bend, OR 97702
MLS# 220227599Listed by: STELLAR REALTY NORTHWEST - New
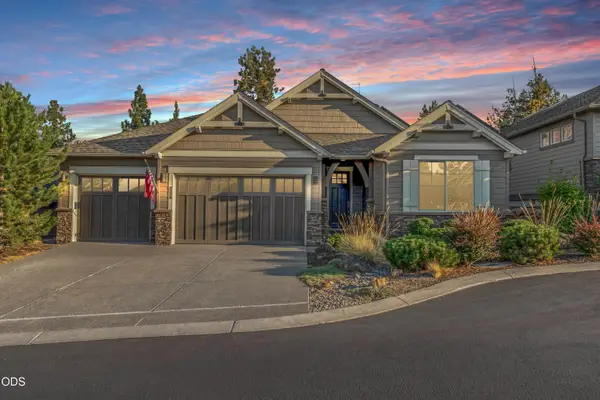 $1,075,000Active3 beds 3 baths2,248 sq. ft.
2557 NW Pine Terrace Drive, Bend, OR 97703
MLS# 220227584Listed by: CASCADE HASSON SIR - Open Sat, 11am to 1pmNew
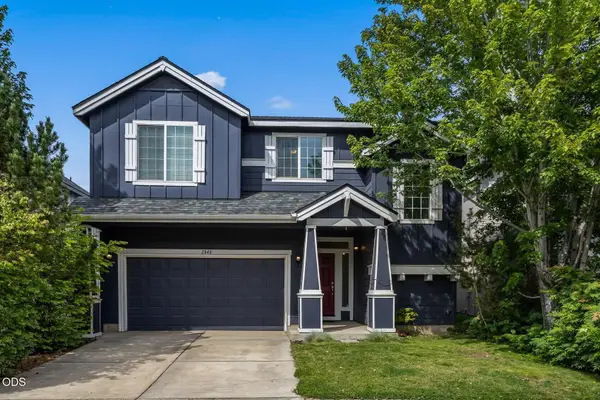 $539,900Active4 beds 3 baths2,135 sq. ft.
2840 NE Sedalia Loop, Bend, OR 97701
MLS# 220227583Listed by: KELLER WILLIAMS REALTY CENTRAL OREGON - New
 $269,000Active1 beds 1 baths718 sq. ft.
18575 SW Century Dr #1635, Bend, OR 97702
MLS# 225803822Listed by: EXIT REALTY BEND


Protect your home and budget from life's surprises with an Assurant Home Warranty, backed by a partner that supports you through every step of homeownership. Explore Plans.
© 2023 - 2026 ERA Franchise Systems LLC. All rights reserved. ERA Franchise Systems LLC fully supports the principles of the Fair Housing Act and the Equal Opportunity Act. ERA, ERA Real Estate powered, and their respective logos are registered service marks of ERA Franchise Systems LLC. Each office is independently owned and operated.