
67111 Fryrear Road, Bend, OR 97703
Local realty services provided by:Duke Warner Realty ERA Powered
Listed by: caitlin walker ducsik, diana barker
Office: windermere realty trust
MLS#:220229332
Source:OR_SOMLS
Price summary
- Price:$750,000
- Price per sq. ft.:$360.58
About this home
Rare opportunity to own 4.5 acres in a coveted location between Bend and Sisters, within the Sisters School District. This well-built home offers 4 bedrooms and 3.5 baths, including two spacious primary suites with generous walk-in closets, one conveniently located on the main level. Solid construction, excellent insulation, and solar help keep utility costs affordable. Recent interior and exterior paint, a wrap-around deck, large windows, and beautiful Cascade mountain views from upstairs add to the appeal. A pellet stove provides cozy warmth, and the dark night skies allow for incredible stargazing experiences. The impressive two-story garage offers abundant storage, an attached shop, and a rear carport. The original 1,272 SqFt stick-built home is ready for your vision and has county approval to be a guest house, creating exciting potential for additional living space and flexible use. Fenced dog kennel, corner lot, and no HOA complete this exceptional Central Oregon property.
Contact an agent
Home facts
- Year built:2007
- Subdivision & Development:Sun Mtn
- Listing ID #:220229332
- Added:1 day(s) ago
- Updated:October 02, 2026 at 12:06 AM
Rooms and interior
- Bedrooms:4
- Total bathrooms:4
- Full bathrooms:3
- Half bathrooms:1
- Flooring:Carpet, Vinyl
- Bathrooms Description:Fiberglass Stall Shower, Shower/Tub Combo
- Kitchen Description:Dishwasher, Microwave, Range, Refrigerator
- Bedroom Description:Primary Downstairs
- Living area:2,080 sq. ft.
Heating and cooling
- Heating:Electric, Pellet Stove, Solar Leased, Wall Furnace
Structure and exterior
- Roof:Composition
- Year built:2007
- Building area:2,080 sq. ft.
- Lot area:4.42 Acres
- Lot Features:Corner Lot, Level, Sprinklers In Front
- Architectural Style:Traditional
- Construction Materials:Frame
- Foundation Description:Stemwall
- Levels:2 Story
Schools
- High school:Sisters High
- Middle school:Sisters Middle
- Elementary school:Sisters Elem
Utilities
- Water:Public
- Sewer:Septic Tank, Standard Leach Field
Finances and disclosures
- Price:$750,000
- Price per sq. ft.:$360.58
- Tax amount:$5,016 (2025)
Features and amenities
- Appliances:Dishwasher, Microwave, Range, Refrigerator, Water Heater
Parking
- Parking description:Detached, Detached Carport, Driveway, Garage Door Opener, RV Access/Parking
- Garage:Yes
- Garage spaces:2
New listings near 67111 Fryrear Road
- New
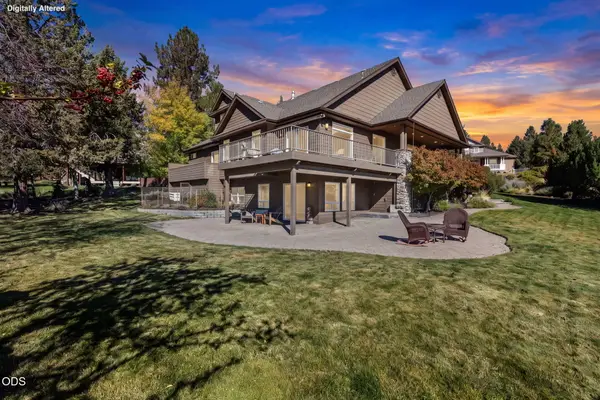 $1,449,900Active4 beds 4 baths3,623 sq. ft.
1154 NW Redfield Circle, Bend, OR 97703
MLS# 220229430Listed by: KELLER WILLIAMS REALTY CENTRAL OREGON - New
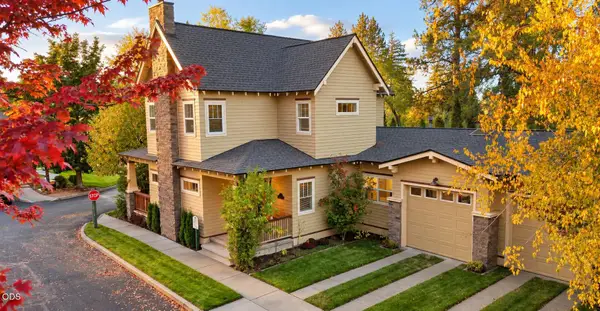 $709,900Active3 beds 2 baths1,968 sq. ft.
1892 NE Maker Way, Bend, OR 97701
MLS# 220229431Listed by: BEND PREMIER REAL ESTATE LLC - New
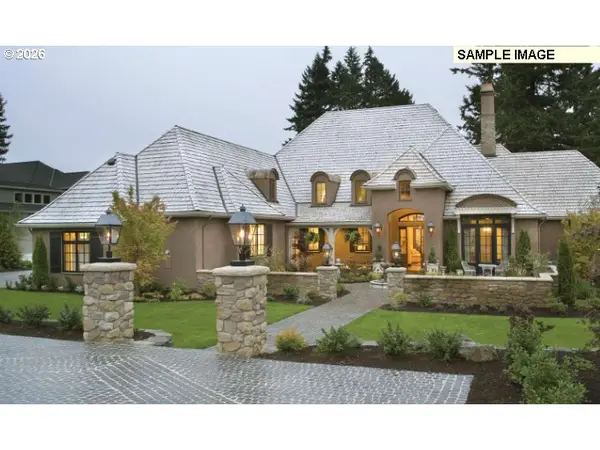 $1,989,800Active4 beds 5 baths4,500 sq. ft.
22923 Canyon View Loop, Bend, OR 97701
MLS# 297803945Listed by: BERKSHIRE HATHAWAY HOMESERVICES NW REAL ESTATE
- Open Fri, 2 to 4pmNew
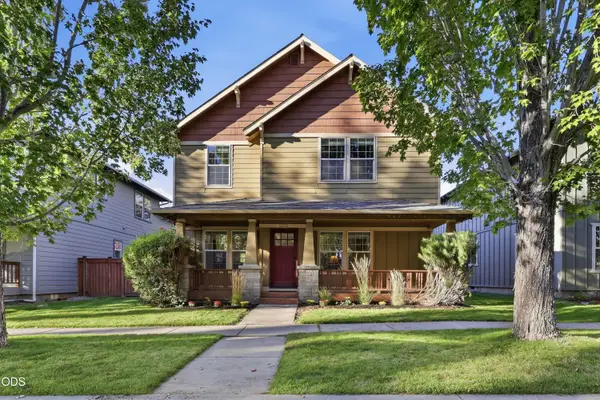 $569,900Active3 beds 3 baths1,767 sq. ft.
21332 Oakview Drive, Bend, OR 97701
MLS# 220229403Listed by: CASCADE HASSON SIR - New
 $725,000Active3 beds 2 baths1,851 sq. ft.
19995 Badger Road, Bend, OR 97702
MLS# 220229407Listed by: REAL BROKER - New
 $705,000Active4 beds 2 baths1,824 sq. ft.
20425 Ahha Lane, Bend, OR 97702
MLS# 220229408Listed by: REALTY NET OF CENTRAL OREGON - New
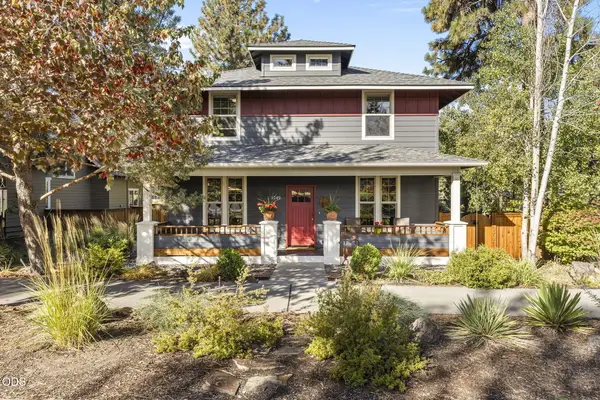 $1,039,000Active3 beds 3 baths1,920 sq. ft.
1249 NW John Fremont Street, Bend, OR 97703
MLS# 220229410Listed by: BEND PREMIER REAL ESTATE LLC - Open Fri, 11am to 1pmNew
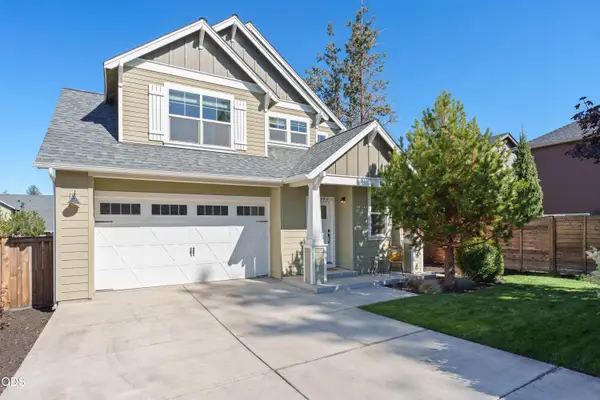 $584,900Active3 beds 3 baths1,711 sq. ft.
20490 SE Elijah Court, Bend, OR 97702
MLS# 220229416Listed by: HARCOURTS THE GARNER GROUP REAL ESTATE - New
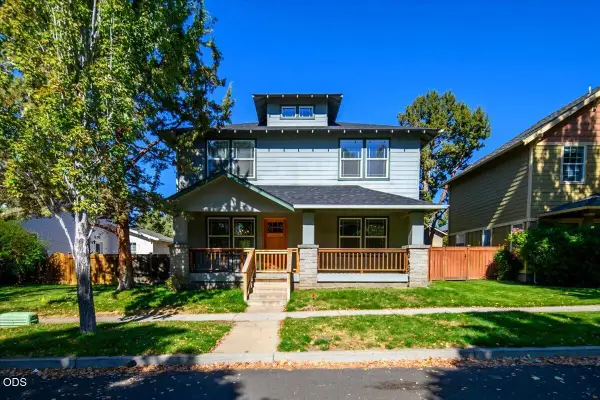 $614,900Active5 beds 3 baths2,526 sq. ft.
21328 Oakview Drive, Bend, OR 97701
MLS# 220229418Listed by: EXP REALTY, LLC - New
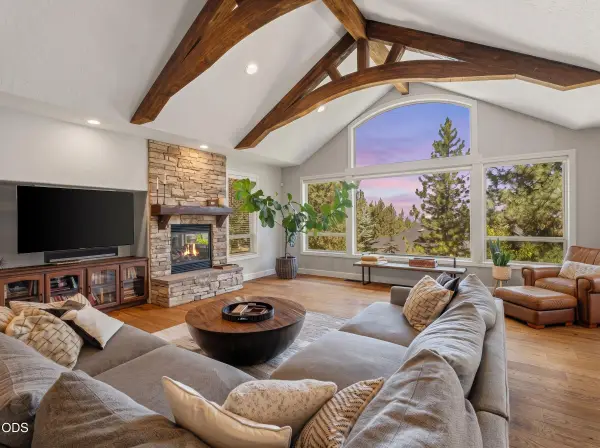 $2,095,000Active4 beds 4 baths5,232 sq. ft.
1804 NW Remarkable Drive, Bend, OR 97703
MLS# 220229426Listed by: THE AGENCY BEND


Protect your home and budget from life's surprises with an Assurant Home Warranty, backed by a partner that supports you through every step of homeownership. Explore Plans.
© 2023 - 2026 ERA Franchise Systems LLC. All rights reserved. ERA Franchise Systems LLC fully supports the principles of the Fair Housing Act and the Equal Opportunity Act. ERA, ERA Real Estate powered, and their respective logos are registered service marks of ERA Franchise Systems LLC. Each office is independently owned and operated.