
67292 Rabbitbrush Way, Bend, OR 97703
Local realty services provided by:Duke Warner Realty ERA Powered
Listed by: corrie christen lake
Office: stellar realty northwest
MLS#:220222239
Source:OR_SOMLS
Price summary
- Price:$765,000
- Price per sq. ft.:$544.87
About this home
Fully Transformed manufactured home on 5 private acres with breathtaking mountain views. Completely remodeled with stylish finishes and modern updates throughout. Gated and fully fenced property offering privacy, and room to roam. Massive shop with endless potential for hobbies, storage, workspace, or future expansion. Incredible opportunity to explore ADU potential, guest quarters, home business space, or multigenerational living. Plenty of room for animals, recreational toys, equipment. This peaceful setting is Turn-Key, fantastic location, a rare property offering views, privacy, usable land, and versatile outbuilding.
Contact an agent
Home facts
- Year built:1992
- Listing ID #:220222239
- Added:45 day(s) ago
- Updated:July 12, 2026 at 04:13 PM
Rooms and interior
- Bedrooms:3
- Total bathrooms:3
- Full bathrooms:2
- Half bathrooms:1
- Flooring:Laminate
- Bathrooms Description:Fiberglass Stall Shower, Shower/Tub Combo
- Kitchen Description:Cooktop, Dishwasher, Microwave, Oven, Range Hood, Refrigerator
- Bedroom Description:Primary Downstairs
- Living area:1,404 sq. ft.
Heating and cooling
- Cooling:Central Air, Heat Pump
- Heating:Electric, Forced Air, Heat Pump
- Central air:Yes
Structure and exterior
- Roof:Metal
- Year built:1992
- Building area:1,404 sq. ft.
- Lot area:5.02 Acres
- Lot Features:Fenced, Level, Native Plants
- Construction Materials:Frame
- Foundation Description:Block, Concrete Perimeter
- Levels:1 Story
Schools
- High school:Sisters High
- Middle school:Sisters Middle
- Elementary school:Sisters Elem
Utilities
- Water:Private, Well
- Sewer:Septic Tank, Standard Leach Field
Finances and disclosures
- Price:$765,000
- Price per sq. ft.:$544.87
- Tax amount:$5,258 (2025)
Features and amenities
- Appliances:Cooktop, Dishwasher, Microwave, Oven, Range Hood, Refrigerator, Washer, Water Heater
Parking
- Parking description:Asphalt, Detached, Driveway, Gated, Heated Garage, RV Access/Parking, RV Garage
- Garage:Yes
- Garage spaces:3
New listings near 67292 Rabbitbrush Way
- New
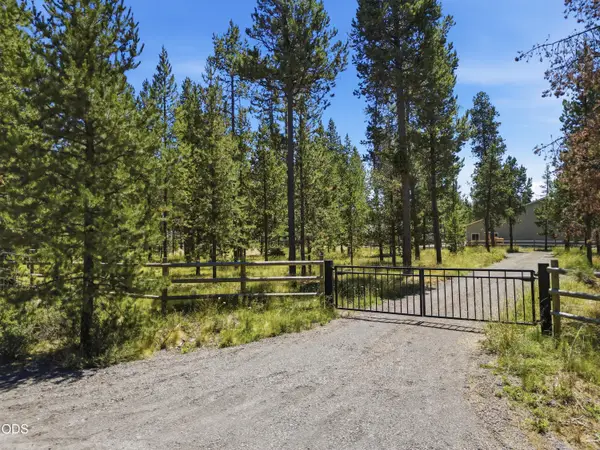 $395,000Active1.01 Acres
17043 Elsinore Road, Bend, OR 97707
MLS# 220225158Listed by: STRATEGIC REALTY LLC - New
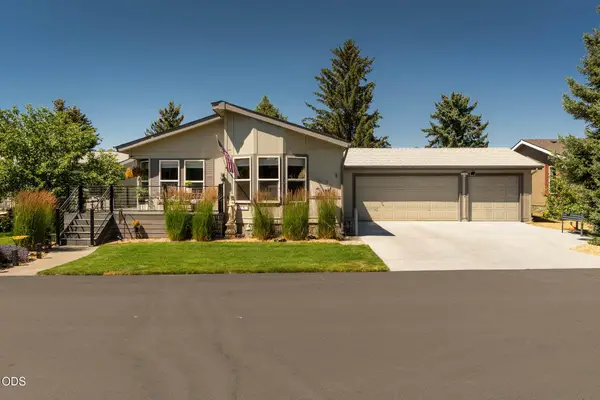 $295,000Active3 beds 2 baths1,586 sq. ft.
1188 NE 27th Street #UNIT 10, Bend, OR 97701
MLS# 220225008Listed by: JOHN L SCOTT BEND - New
 $674,900Active3 beds 2 baths1,632 sq. ft.
54474 Huntington Road, Bend, OR 97707
MLS# 220225136Listed by: SUNRIVER REALTY - New
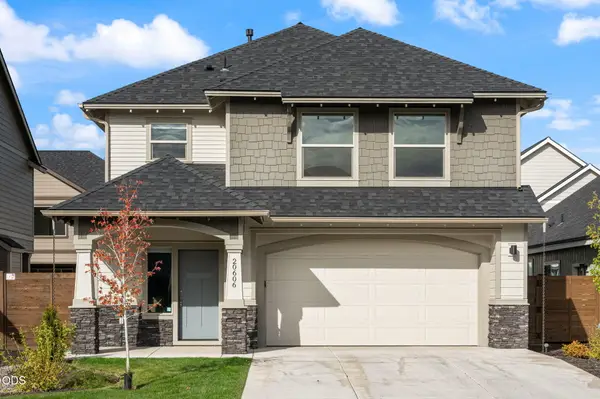 $599,000Active4 beds 3 baths2,146 sq. ft.
20606 SE Slate Avenue, Bend, OR 97702
MLS# 220225138Listed by: CASCADE HASSON SIR - New
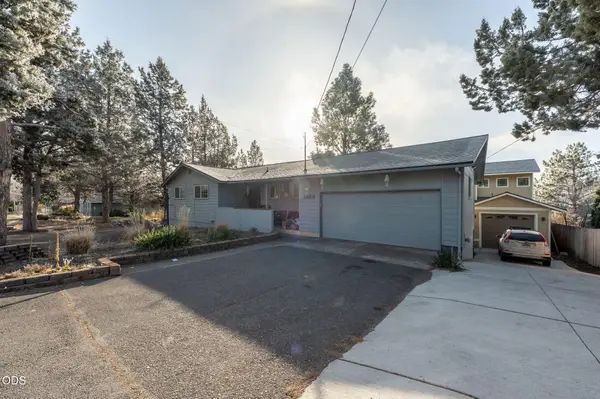 $1,099,000Active6 beds 3 baths2,692 sq. ft.
1409 NW Portland Avenue #1 & 2, Bend, OR 97703
MLS# 220225140Listed by: CASCADE HASSON SIR - New
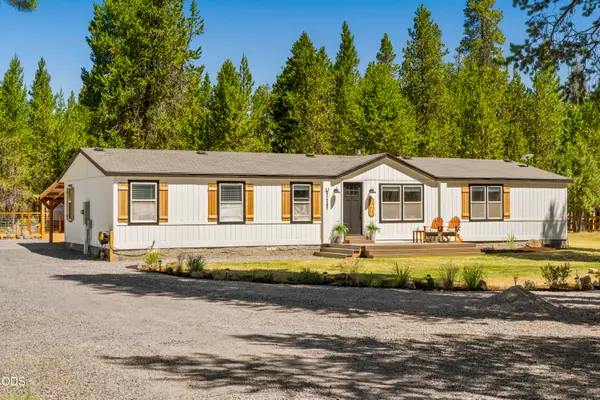 $725,000Active3 beds 2 baths1,782 sq. ft.
17876 R U Guelfi Road, Bend, OR 97707
MLS# 220225128Listed by: SUNRIVER REALTY - New
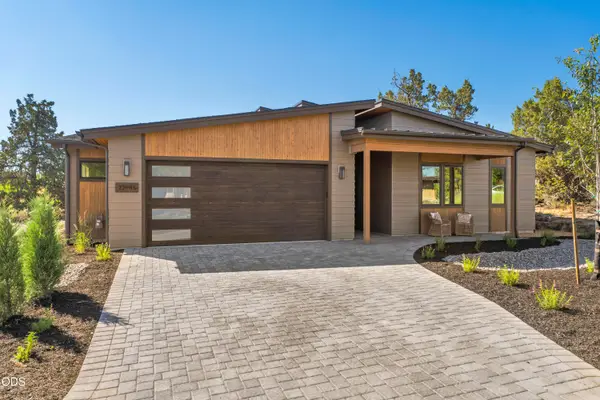 $1,397,000Active3 beds 3 baths2,600 sq. ft.
22985 Ghost Tree Lane, Bend, OR 97701
MLS# 220225132Listed by: 541 HOME SALES 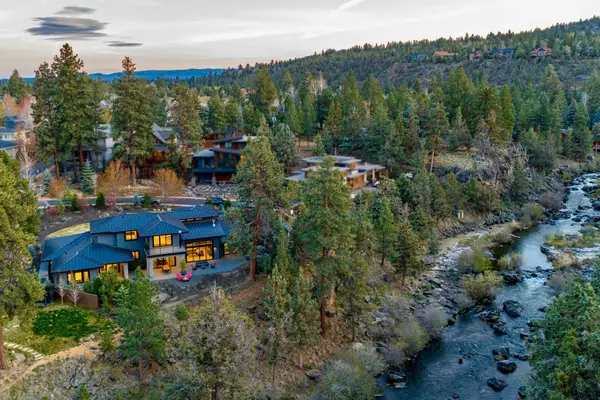 $3,999,995Active4 beds 5 baths4,617 sq. ft.
20172 Soft Breeze Court, Bend, OR 97703
MLS# 220222292Listed by: CASCADE HASSON SIR- $3,999,995Active4 beds 5 baths4,617 sq. ft.
20172 Soft Breeze Court, Bend, OR 97703
MLS# 220222292Listed by: CASCADE HASSON SIR - New
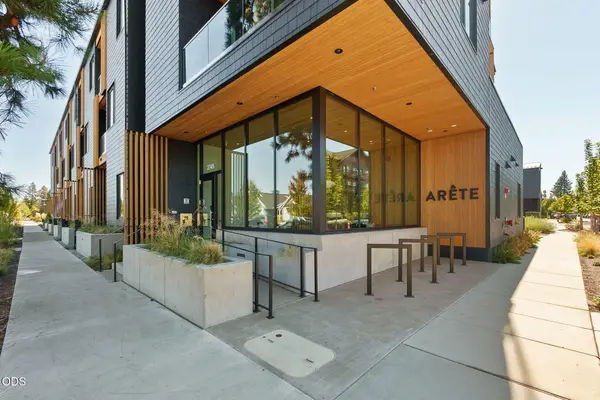 $439,500Active1 beds 1 baths578 sq. ft.
2745 NW Ordway Avenue #205, Bend, OR 97703
MLS# 220225119Listed by: CASCADE HASSON SIR


Protect your home and budget from life's surprises with an Assurant Home Warranty, backed by a partner that supports you through every step of homeownership. Explore Plans.
© 2023 - 2026 ERA Franchise Systems LLC. All rights reserved. ERA Franchise Systems LLC fully supports the principles of the Fair Housing Act and the Equal Opportunity Act. ERA, ERA Real Estate powered, and their respective logos are registered service marks of ERA Franchise Systems LLC. Each office is independently owned and operated.