
711 NW Georgia Avenue, Bend, OR 97703
Local realty services provided by:Duke Warner Realty ERA Powered
711 NW Georgia Avenue,Bend, OR 97703
$949,000
- 2 Beds
- 2 Baths
- 1,307 sq. ft.
- Single family
- Active
Listed by: becky l. seim, koby mitchell frye
Office: preferred residential
MLS#:220226864
Source:OR_SOMLS
Price summary
- Price:$949,000
- Price per sq. ft.:$726.09
About this home
This modern downtown gem offers easy single-level living in one of the area's most sought-after historic neighborhoods. Located downtown just near the Box Factory and the Old Mill District, this home sits near local dining, shopping, recreation, and everyday conveniences.
Inside, you will find the open-concept layout is designed for comfortable living and entertaining. The great room boasts a retro-style gas fireplace, bringing warmth and distinctive character to the living space. The kitchen features an island, quartz countertops, contemporary cabinetry, and stainless-steel appliances.
large utility room with ample storage and a covered carport for added convenience.
The two spacious bedrooms each provide access to outdoor living areas and patios.
There is a large utility/storage room, great for packing in additional storage and the home does come equipped with Mini Splits for AC and alternative heating.
Contact an agent
Home facts
- Year built:2016
- Subdivision & Development:Deschutes
- Listing ID #:220226864
- Added:43 day(s) ago
- Updated:September 24, 2026 at 02:36 PM
Rooms and interior
- Bedrooms:2
- Total bathrooms:2
- Full bathrooms:2
- Flooring:Laminate, Tile
- Bathrooms Description:Double Vanity, Shower/Tub Combo
- Kitchen Description:Dishwasher, Oven, Range
- Living area:1,307 sq. ft.
Heating and cooling
- Cooling:Ductless, Heat Pump, Zoned
- Heating:Ductless, Electric, Heat Pump
Structure and exterior
- Roof:Composition
- Year built:2016
- Building area:1,307 sq. ft.
- Lot area:0.09 Acres
- Lot Features:Corner Lot, Level
- Architectural Style:Contemporary, Northwest
- Construction Materials:Frame
- Foundation Description:Stemwall
- Levels:1 Story
Schools
- High school:Summit High
- Middle school:Pacific Crest Middle
- Elementary school:William E Miller Elem
Utilities
- Water:Public
- Sewer:Public Sewer
Finances and disclosures
- Price:$949,000
- Price per sq. ft.:$726.09
- Tax amount:$3,447 (2025)
Features and amenities
- Appliances:Dishwasher, Oven, Range, Water Heater
Parking
- Parking description:Attached Carport, Driveway
New listings near 711 NW Georgia Avenue
- New
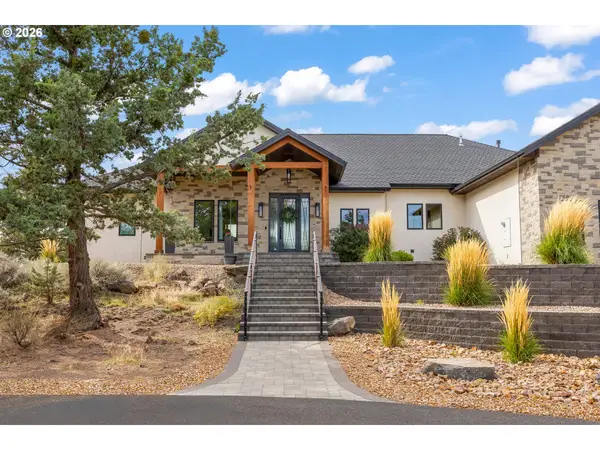 $2,670,000Active4 beds 5 baths3,727 sq. ft.
62825 Montara Dr, Bend, OR 97701
MLS# 201305992Listed by: BERKSHIRE HATHAWAY HOMESERVICES NW REAL ESTATE
- New
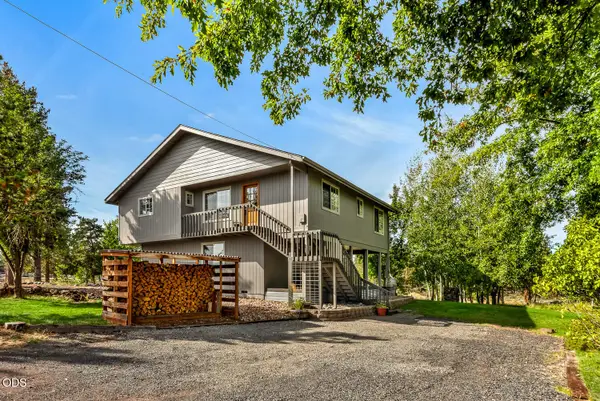 $1,150,000Active4 beds 2 baths2,371 sq. ft.
64160 Pioneer Loop, Bend, OR 97701
MLS# 220229055Listed by: SHELTON KELLEY REALTY - New
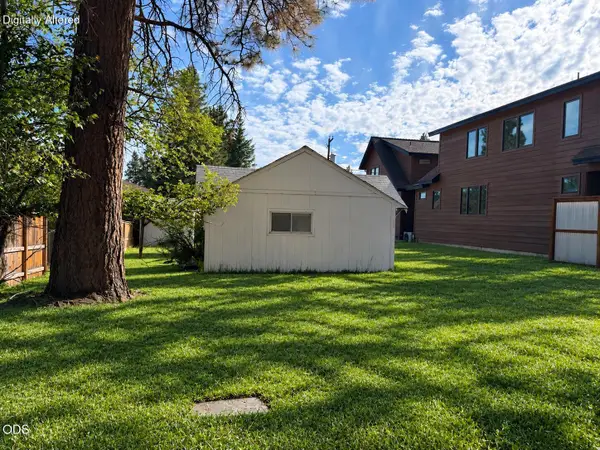 $734,999Active3 beds 2 baths876 sq. ft.
1355 NW Jacksonville Avenue, Bend, OR 97703
MLS# 220229082Listed by: BEND PREMIER REAL ESTATE LLC - New
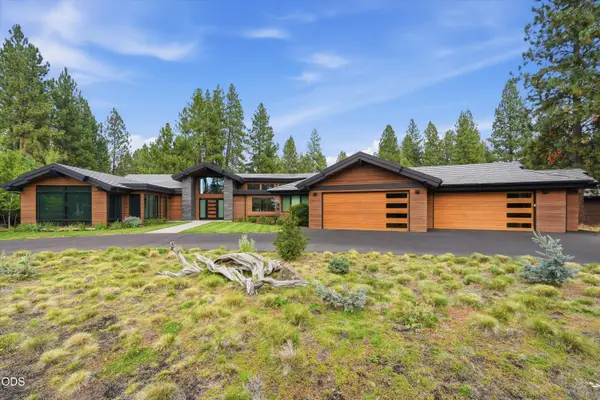 $4,490,000Active4 beds 6 baths5,041 sq. ft.
61410 Tam Mcarthur Loop, Bend, OR 97702
MLS# 220229076Listed by: THE AGENCY BEND - New
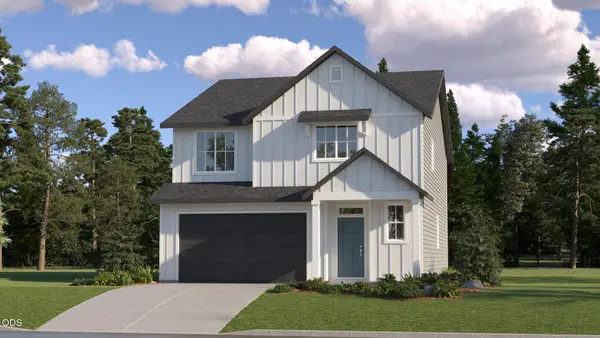 $579,900Active4 beds 3 baths2,288 sq. ft.
63118 NE Henningsen Pl, Bend, OR 97701
MLS# 220229060Listed by: LENNAR SALES CORP - New
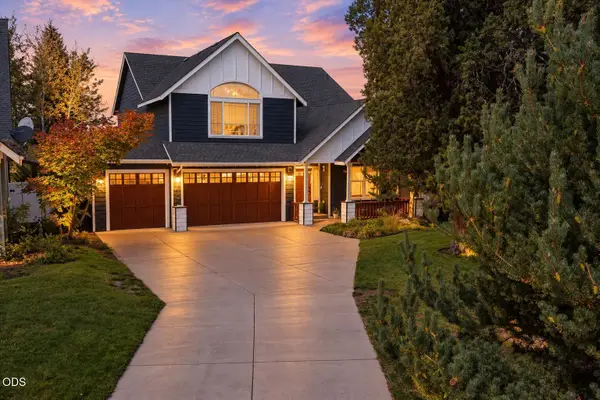 $849,000Active5 beds 3 baths2,899 sq. ft.
2048 NE Cradle Mountain Way, Bend, OR 97701
MLS# 220229069Listed by: RE/MAX KEY PROPERTIES - Open Sat, 11am to 2pmNew
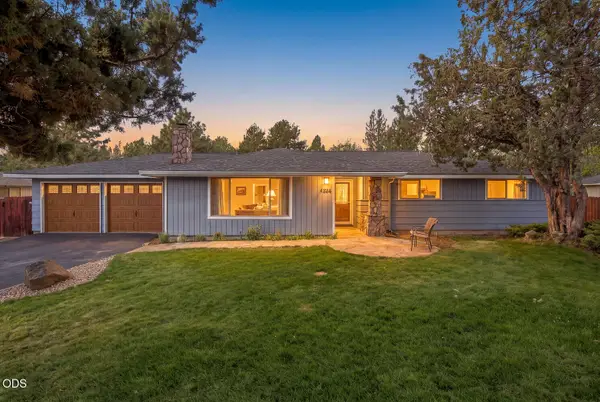 $665,000Active3 beds 2 baths1,503 sq. ft.
61563 Newberry Drive, Bend, OR 97702
MLS# 220229074Listed by: ENGEL & VOELKERS BEND - New
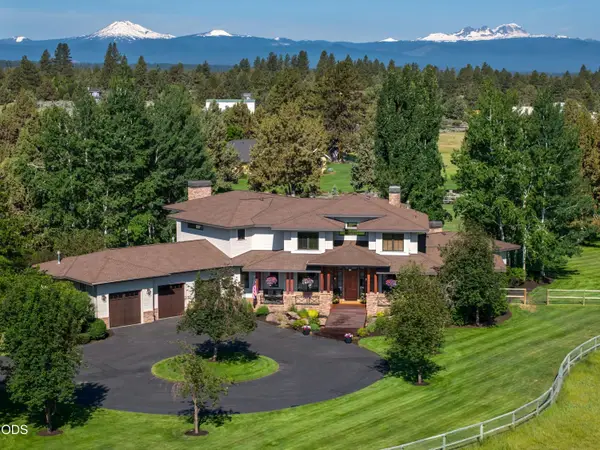 $3,150,000Active5 beds 4 baths5,370 sq. ft.
22155 Rickard Road, Bend, OR 97702
MLS# 220229050Listed by: CASCADE HASSON SIR - New
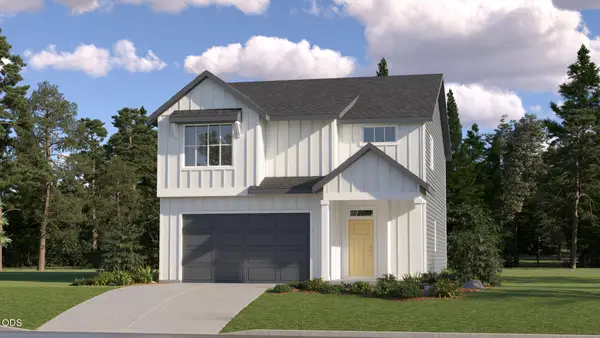 $554,900Active3 beds 3 baths2,061 sq. ft.
20659 Town Dr, Bend, OR 97701
MLS# 220229056Listed by: LENNAR SALES CORP - Open Fri, 1 to 3pmNew
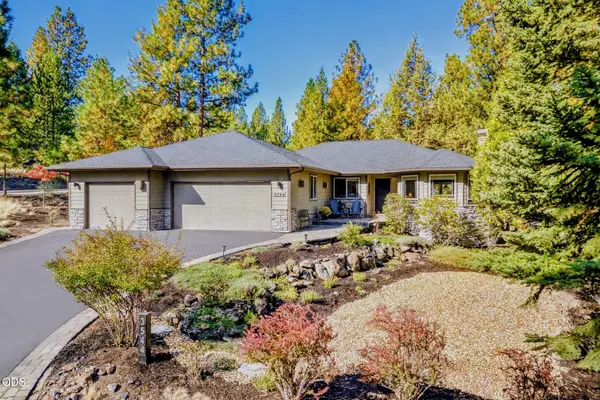 $1,049,900Active3 beds 2 baths1,820 sq. ft.
3544 NW Mccready Drive, Bend, OR 97703
MLS# 220229026Listed by: HARCOURTS THE GARNER GROUP REAL ESTATE


Protect your home and budget from life's surprises with an Assurant Home Warranty, backed by a partner that supports you through every step of homeownership. Explore Plans.
© 2023 - 2026 ERA Franchise Systems LLC. All rights reserved. ERA Franchise Systems LLC fully supports the principles of the Fair Housing Act and the Equal Opportunity Act. ERA, ERA Real Estate powered, and their respective logos are registered service marks of ERA Franchise Systems LLC. Each office is independently owned and operated.