
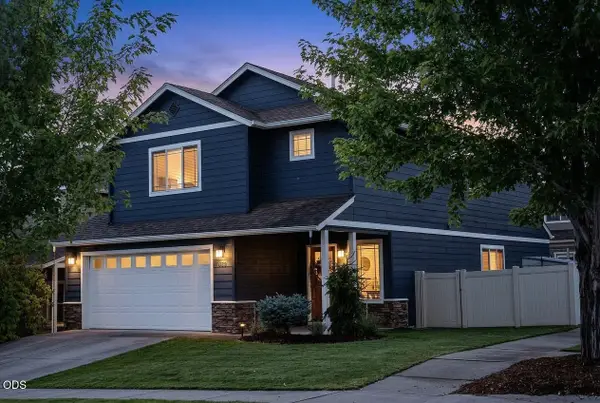
800 SE Shadowood Drive, Bend, OR 97702
Local realty services provided by:Duke Warner Realty ERA Powered
800 SE Shadowood Drive,Bend, OR 97702
$799,000
- 4 Beds
- 2 Baths
- - sq. ft.
- Single family
- Sold
Listed by: kailey m taylor
Office: stellar realty northwest
MLS#:220226827
Source:OR_SOMLS
Sorry, we are unable to map this address
Price summary
- Price:$799,000
About this home
Bend Oregon single-level home for sale in Tanglewood, one of Bend's most established neighborhoods, with no HOA. This meticulously maintained single-family house features a great room open to a well-appointed kitchen with granite slab counters, rich wood cabinetry, large pantry, eating bar, and stainless appliances. A glass-door office sits off the entry, plus a formal dining room. The spacious primary suite offers a soaking tub, step-in shower, double vanity, walk-in closet, and backyard access. Three additional bedrooms with ample closets share a full bath with double sinks. The deck is set up for Central Oregon living with a natural gas line for a BBQ or heater, mature shade trees, and a hot tub hookup. The 2-car garage includes overhead storage and a ceiling-mounted rec gear lift, with space for all your gear and room to still park inside. A side yard shed adds more storage. Move-in ready and located near shopping, dining, and the Larkspur trail system in Bend, Oregon.
Contact an agent
Home facts
- Year built:1997
- Subdivision & Development:Tanglewood
- Listing ID #:220226827
- Added:36 day(s) ago
- Updated:September 17, 2026 at 12:59 AM
Rooms and interior
- Bedrooms:4
- Total bathrooms:2
- Full bathrooms:2
- Flooring:Carpet, Laminate, Tile, Vinyl
- Bathrooms Description:Double Vanity, Enclosed Toilet(s), Shower/Tub Combo, Soaking Tub
- Kitchen Description:Dishwasher, Microwave, Oven, Range, Refrigerator
- Bedroom Description:Primary Downstairs
Heating and cooling
- Cooling:Central Air
- Heating:Forced Air, Natural Gas
- Central air:Yes
Structure and exterior
- Roof:Composition
- Year built:1997
- Lot Features:Drip System, Fenced, Landscaped, Native Plants, Smart Irrigation, Sprinkler Timer(s), Sprinklers In Rear, Xeriscape Landscape
- Architectural Style:Northwest, Ranch
- Construction Materials:Frame
- Foundation Description:Stemwall
- Levels:1 Story
Schools
- High school:Bend Sr High
- Middle school:Pilot Butte Middle
- Elementary school:Bear Creek Elem
Utilities
- Water:Public
- Sewer:Public Sewer
Finances and disclosures
- Price:$799,000
- Tax amount:$5,905 (2025)
Features and amenities
- Appliances:Dishwasher, Microwave, Oven, Range, Refrigerator, Washer, Water Heater
Parking
- Parking description:Attached, Concrete, Driveway, Garage Door Opener, On Street
- Garage:Yes
- Garage spaces:2
New listings near 800 SE Shadowood Drive
- New
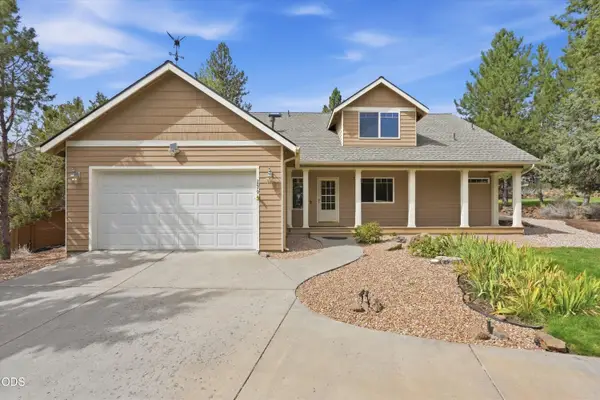 $650,000Active3 beds 3 baths2,662 sq. ft.
2879 NW Fairway Heights Drive, Bend, OR 97703
MLS# 220228775Listed by: EXP REALTY, LLC - New
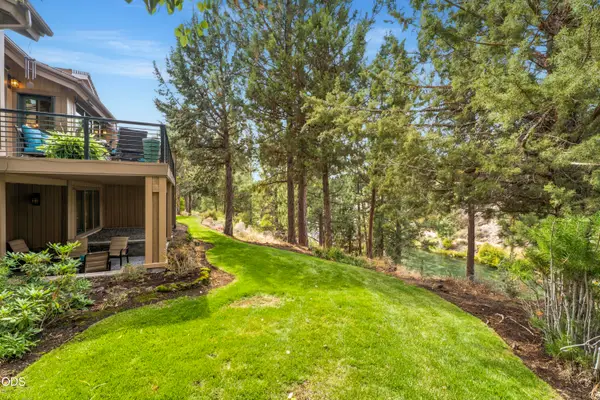 $1,295,000Active3 beds 4 baths2,929 sq. ft.
1941 NW Rivermist Drive, Bend, OR 97703
MLS# 220228777Listed by: BEND PREMIER REAL ESTATE LLC - Open Fri, 2 to 4pmNew
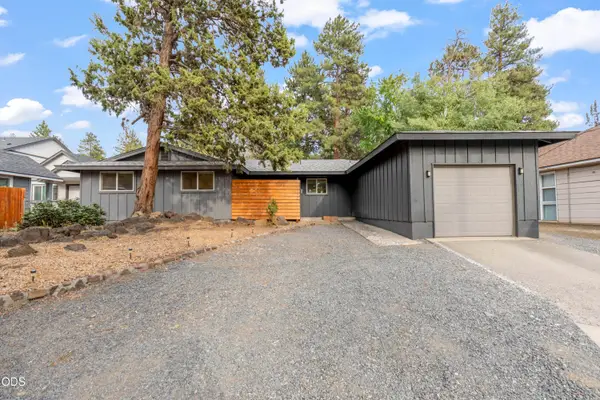 $629,000Active3 beds 2 baths1,478 sq. ft.
1130 NE 8th Street, Bend, OR 97701
MLS# 220228755Listed by: RE/MAX KEY PROPERTIES - New
 $559,900Active3 beds 3 baths1,774 sq. ft.
1805 NE Diablo Way, Bend, OR 97701
MLS# 220228756Listed by: STELLAR REALTY NORTHWEST - New
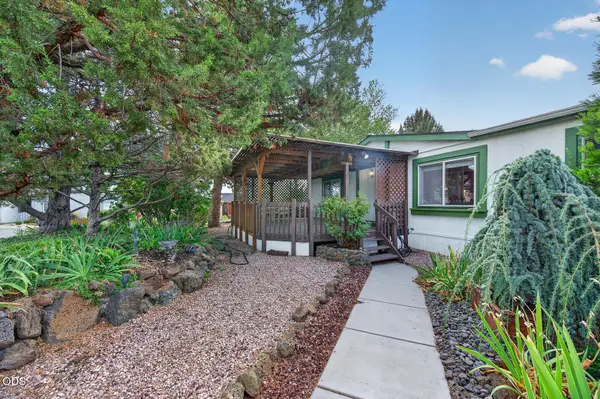 $249,000Active2 beds 2 baths1,512 sq. ft.
63741 Cascade Village Drive #78, Bend, OR 97701
MLS# 220228748Listed by: RE/MAX KEY PROPERTIES - New
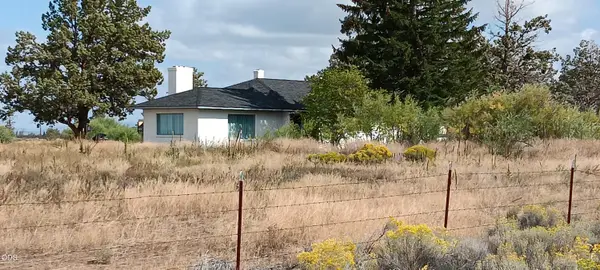 $1,599,000Active3 beds 2 baths1,672 sq. ft.
23456 Highway 20, Bend, OR 97701
MLS# 220228749Listed by: DESCHUTES REALTY - New
 $1,950,000Active3 beds 3 baths2,685 sq. ft.
20361 Rock Canyon Road, Bend, OR 97703
MLS# 220228751Listed by: CASCADE HASSON SIR - New
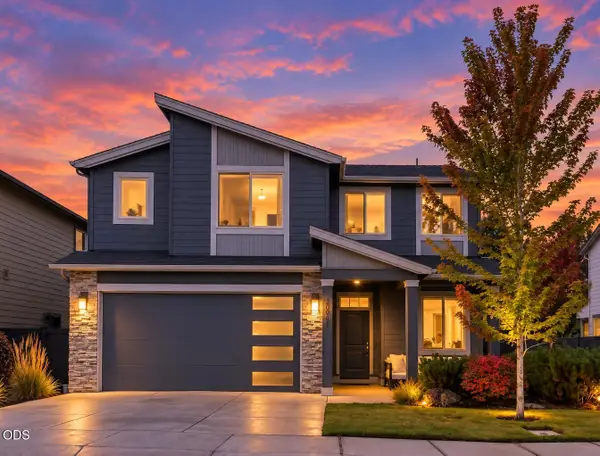 $695,000Active4 beds 3 baths2,500 sq. ft.
20991 NE Legend Place, Bend, OR 97701
MLS# 220228740Listed by: RE/MAX KEY PROPERTIES - Open Sat, 1 to 3pmNew
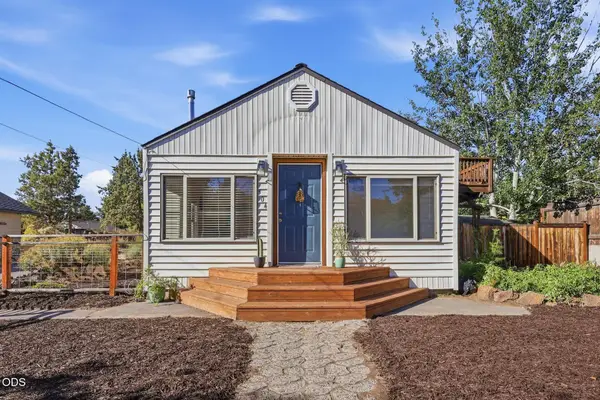 $500,000Active3 beds 1 baths1,310 sq. ft.
504 NE Dekalb Avenue, Bend, OR 97701
MLS# 220228735Listed by: WINDERMERE REALTY TRUST - New
 $559,000Active3 beds 2 baths2,015 sq. ft.
633 SE Glengarry Place, Bend, OR 97702
MLS# 220228734Listed by: WILLIAM JOHNSON, BROKER


Protect your home and budget from life's surprises with an Assurant Home Warranty, backed by a partner that supports you through every step of homeownership. Explore Plans.
© 2023 - 2026 ERA Franchise Systems LLC. All rights reserved. ERA Franchise Systems LLC fully supports the principles of the Fair Housing Act and the Equal Opportunity Act. ERA, ERA Real Estate powered, and their respective logos are registered service marks of ERA Franchise Systems LLC. Each office is independently owned and operated.