
825 NE Wiest Way, Bend, OR 97701
Local realty services provided by:Duke Warner Realty ERA Powered
Listed by: mollie marie hogan
Office: varsity real estate
MLS#:220226843
Source:OR_SOMLS
Price summary
- Price:$579,000
- Price per sq. ft.:$355.87
- Monthly HOA dues:$105
About this home
This charming single-level cottage in the heart of Midtown's sought-after Village Wiestoria, offers the perfect blend of comfort, convenience, and low-maintenance living. This delightful 1,627 s/f home has 3 beds, 2 baths, and an inviting great room with vaulted ceilings and cozy fireplace that creates a warm gathering space. Lovely mature garden beds frame the shaded covered porch and make it feel like you're in an English Garden. Two car alley-access garage with lots of storage, plus additional parking pad. There is a small fenced back yard off the primary suite. The community's lock-and-go lifestyle allows you time to enjoy all that Bend has to offer. HOA amenities include the Depot Meeting Hall, guest house access, and maintenance of common areas & park space. Located in popular Midtown, minutes from downtown, restaurants, shopping & recreation. This Village Wiestoria home combines charm, convenience, and effortless living in one exceptional setting. A peaceful retreat!
Contact an agent
Home facts
- Year built:1999
- Subdivision & Development:Village Wiestoria
- Listing ID #:220226843
- Added:44 day(s) ago
- Updated:September 25, 2026 at 02:40 PM
Rooms and interior
- Bedrooms:3
- Total bathrooms:2
- Full bathrooms:2
- Flooring:Simulated Wood
- Bathrooms Description:Shower/Tub Combo
- Kitchen Description:Dishwasher, Microwave, Oven, Range, Refrigerator
- Bedroom Description:Primary Downstairs
- Living area:1,627 sq. ft.
Heating and cooling
- Cooling:Central Air
- Heating:Forced Air, Natural Gas
- Central air:Yes
Structure and exterior
- Roof:Composition
- Year built:1999
- Building area:1,627 sq. ft.
- Lot area:0.08 Acres
- Lot Features:Fenced, Landscaped, Sprinkler Timer(s)
- Architectural Style:Craftsman
- Construction Materials:Frame
- Foundation Description:Stemwall
- Levels:1 Story
Schools
- High school:Mountain View Sr High
- Middle school:Pilot Butte Middle
- Elementary school:Juniper Elem
Utilities
- Water:Backflow Domestic, Backflow Irrigation, Public, Water Meter
- Sewer:Public Sewer
Finances and disclosures
- Price:$579,000
- Price per sq. ft.:$355.87
- Tax amount:$5,134 (2025)
Features and amenities
- Appliances:Dishwasher, Microwave, Oven, Range, Refrigerator, Washer, Water Heater
Parking
- Parking description:Alley Access, Asphalt, Attached, Concrete, Driveway, Garage Door Opener
- Garage:Yes
- Garage spaces:2
New listings near 825 NE Wiest Way
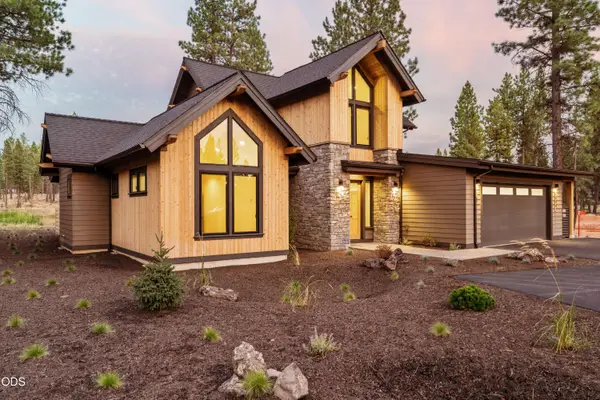 $1,750,000Pending4 beds 5 baths2,500 sq. ft.
56433 Elk Run Drive #30, Bend, OR 97707
MLS# 220229155Listed by: SUNRIVER REALTY- New
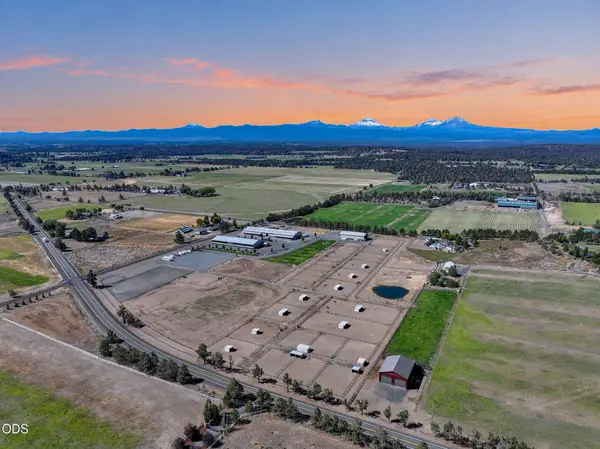 $2,900,000Active2 beds 2 baths924 sq. ft.
66240 Black Horse Lane, Bend, OR 97703
MLS# 220229159Listed by: LIVOREGON REAL ESTATE LLC - New
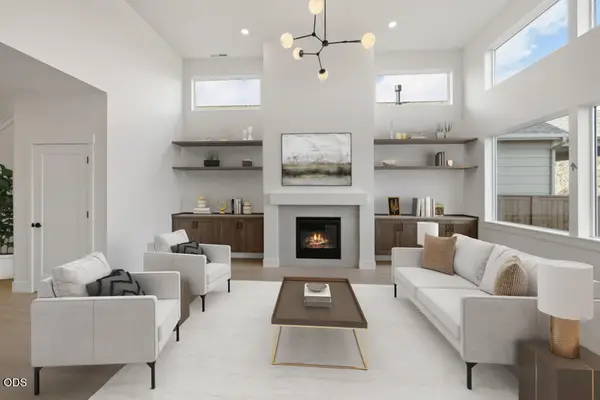 $974,900Active5 beds 3 baths2,855 sq. ft.
3064 NE Brownstone Place, Bend, OR 97701
MLS# 220229146Listed by: PAHLISCH REAL ESTATE, INC. - New
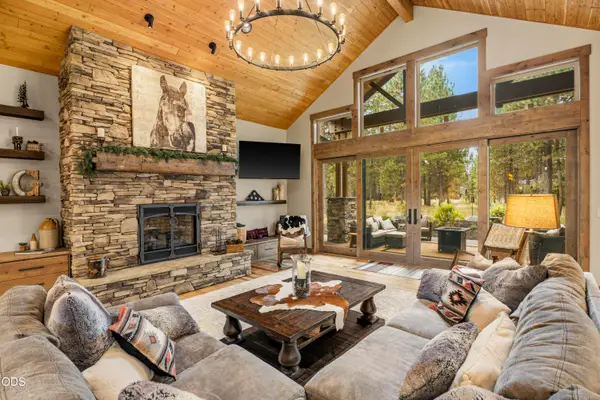 $1,985,000Active4 beds 5 baths3,316 sq. ft.
56413 Fireglass Loop #194, Bend, OR 97707
MLS# 220229150Listed by: CASCADE HASSON SIR - New
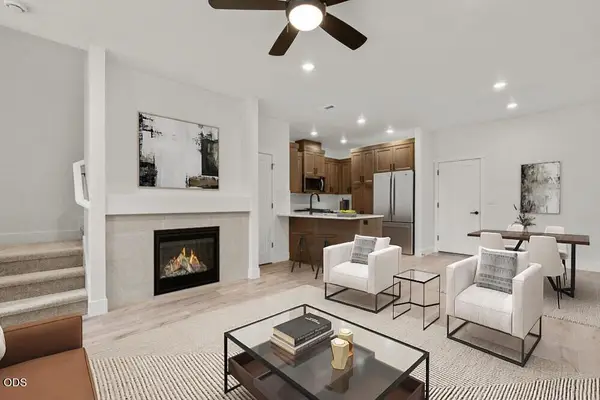 $499,900Active3 beds 3 baths1,450 sq. ft.
3871 Eagle Road, Bend, OR 97701
MLS# 220229144Listed by: PAHLISCH REAL ESTATE, INC. - New
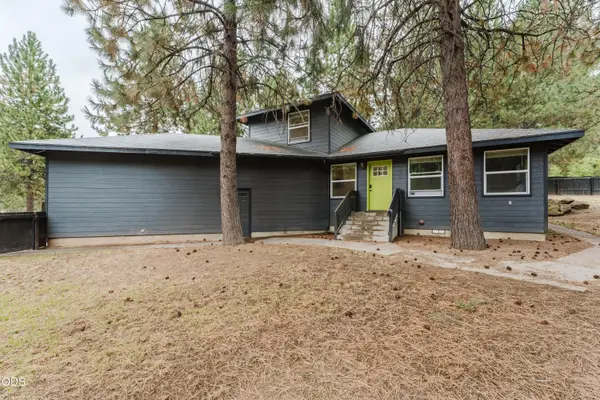 $695,000Active4 beds 3 baths1,822 sq. ft.
19263 Indian Summer Road, Bend, OR 97702
MLS# 220229131Listed by: MORE REALTY, INC. - Open Sat, 10:30am to 12:30pmNew
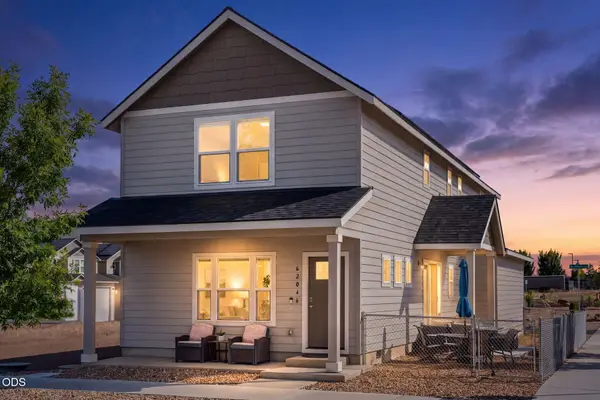 $565,000Active3 beds 3 baths1,852 sq. ft.
62046 Dean Swift Road, Bend, OR 97701
MLS# 220229120Listed by: EXP REALTY, LLC - New
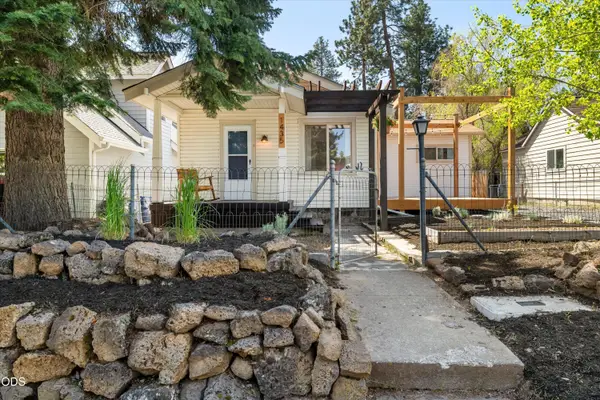 $640,000Active2 beds 2 baths886 sq. ft.
1435 NW Baltimore Avenue, Bend, OR 97703
MLS# 220229122Listed by: HIGH DESERT REALTY, LLC - New
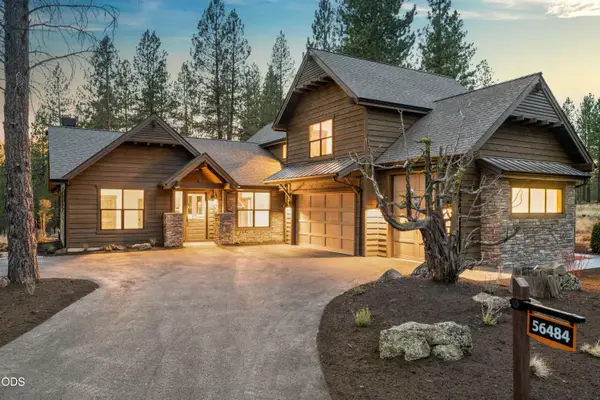 $1,849,000Active5 beds 4 baths3,328 sq. ft.
56484 Elk Run Drive #496, Bend, OR 97707
MLS# 220229127Listed by: SUNRIVER REALTY - Open Fri, 3 to 5pmNew
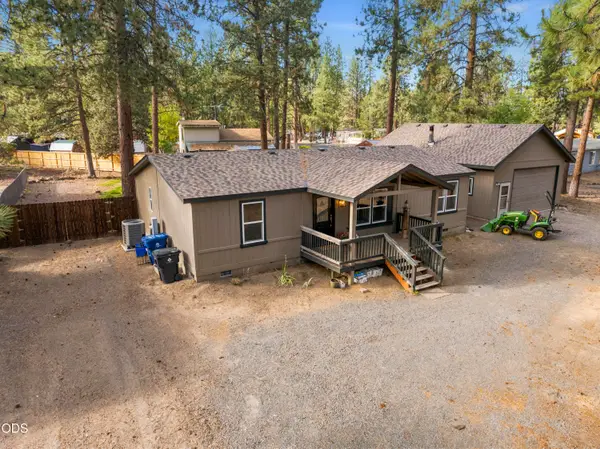 $499,000Active3 beds 2 baths1,188 sq. ft.
61025 Targee Drive, Bend, OR 97702
MLS# 220228406Listed by: BEND PREMIER REAL ESTATE LLC


Protect your home and budget from life's surprises with an Assurant Home Warranty, backed by a partner that supports you through every step of homeownership. Explore Plans.
© 2023 - 2026 ERA Franchise Systems LLC. All rights reserved. ERA Franchise Systems LLC fully supports the principles of the Fair Housing Act and the Equal Opportunity Act. ERA, ERA Real Estate powered, and their respective logos are registered service marks of ERA Franchise Systems LLC. Each office is independently owned and operated.