
13729 Mentha #EM 32, Black Butte Ranch, OR 97759
Local realty services provided by:Duke Warner Realty ERA Powered
Listed by: thomas arends
Office: ponderosa properties
MLS#:220221819
Source:OR_SOMLS
Price summary
- Price:$2,695,000
- Price per sq. ft.:$648.62
- Monthly HOA dues:$588
About this home
Rare opportunity to own one of Black Butte Ranch's finest view properties! Perfectly positioned on the East Meadow, this extraordinary 4,155 sq. ft. home captures sweeping, unobstructed panoramas of Mt. Washington, Three Fingered Jack, and pristine meadowlands. Designed for ultimate gathering and retreat, the spacious layout features four luxurious primary suites with en-suite baths, including a main suite with breathtaking views and a private sauna. Premium interior highlights include a Sub-Zero refrigerator, a bar with a wine fridge, and two convenient laundry rooms. Outside, enjoy expansive living space on the large back patio with a gas firepit, plus a pathway leading to a peaceful lower sitting area where elk, horses, and cattle frequently roam. Homes with this level of privacy, setting, and panoramic scenery rarely come to market. Embrace the very best of ranch living from nearly every room!
Contact an agent
Home facts
- Year built:1981
- Listing ID #:220221819
- Added:56 day(s) ago
- Updated:July 12, 2026 at 06:59 PM
Rooms and interior
- Bedrooms:6
- Total bathrooms:6
- Full bathrooms:6
- Flooring:Carpet, Hardwood, Stone
- Bathrooms Description:Double Vanity, Shower/Tub Combo, Tile Shower
- Kitchen Description:Cooktop, Microwave, Oven, Refrigerator, Wet Bar, Wine Refrigerator
- Bedroom Description:Primary Downstairs
- Living area:4,155 sq. ft.
Heating and cooling
- Cooling:Central Air, Heat Pump
- Heating:Electric, Forced Air, Heat Pump, Propane, Zoned
- Central air:Yes
Structure and exterior
- Roof:Metal
- Year built:1981
- Building area:4,155 sq. ft.
- Lot area:1.25 Acres
- Lot Features:Adjoins Public Lands, Landscaped, Level, Pasture, Rock Outcropping, Sprinkler Timer(s), Sprinklers In Front, Wooded
- Architectural Style:Northwest
- Exterior Features:Fire Pit
- Foundation Description:Stemwall
- Levels:2 Story
Schools
- High school:Sisters High
- Middle school:Sisters Middle
- Elementary school:Sisters Elem
Utilities
- Water:Public
- Sewer:Septic Tank, Standard Leach Field
Finances and disclosures
- Price:$2,695,000
- Price per sq. ft.:$648.62
- Tax amount:$23,357 (2025)
Features and amenities
- Appliances:Cooktop, Microwave, Oven, Refrigerator, Water Heater, Wine Refrigerator
Parking
- Parking description:Asphalt, Attached, Driveway, Garage Door Opener, Paver Block
- Garage:Yes
- Garage spaces:2
New listings near 13729 Mentha #EM 32
- New
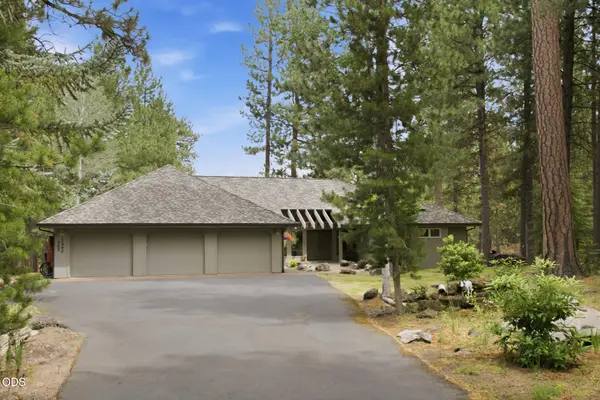 $2,100,000Active4 beds 4 baths3,318 sq. ft.
13442 Galium, Sisters, OR 97759
MLS# 220225144Listed by: WILLIAM JOHNSON, BROKER 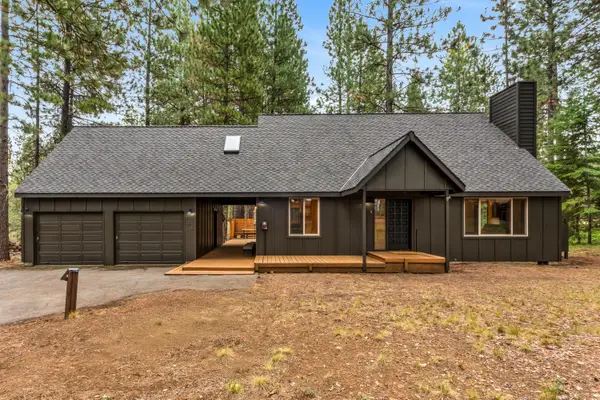 $230,000Active3 beds 2 baths1,824 sq. ft.
14023 Hawks Beard #GM 164, Black Butte Ranch, OR 97759
MLS# 220209316Listed by: BEND PREMIER REAL ESTATE LLC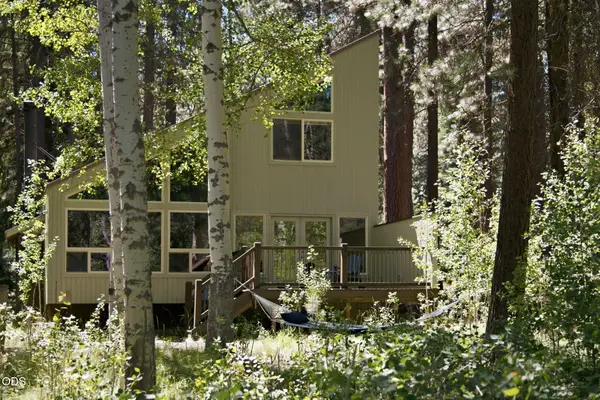 $849,000Active4 beds 3 baths1,824 sq. ft.
13569 Valerian #AH3, Black Butte Ranch, OR 97759
MLS# 220224588Listed by: STELLAR REALTY NORTHWEST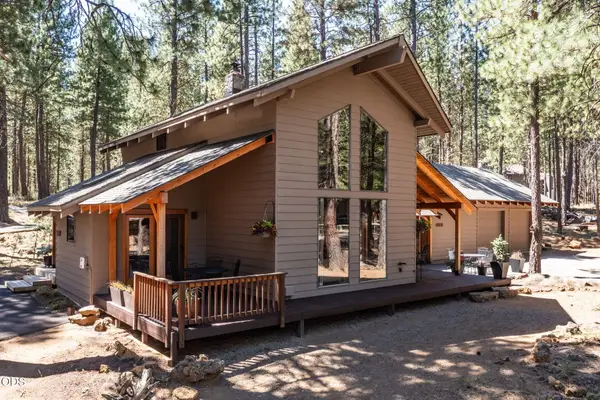 $885,000Active2 beds 2 baths1,460 sq. ft.
13737 Speedwell #GM 87, Black Butte Ranch, OR 97759
MLS# 220224563Listed by: PONDEROSA PROPERTIES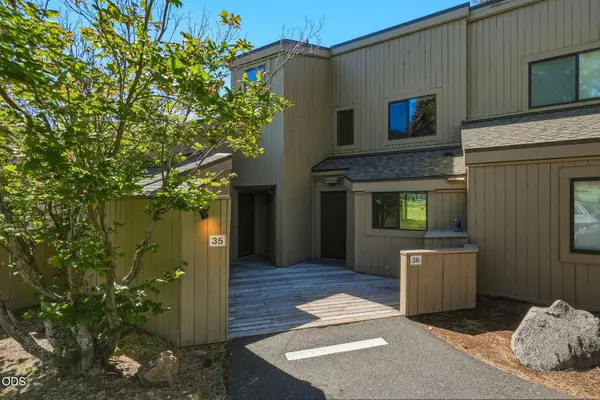 $999,000Active4 beds 2 baths1,490 sq. ft.
12900 Hawks Beard #Lodge Condo 35/36, Black Butte Ranch, OR 97759
MLS# 220224490Listed by: STELLAR REALTY NORTHWEST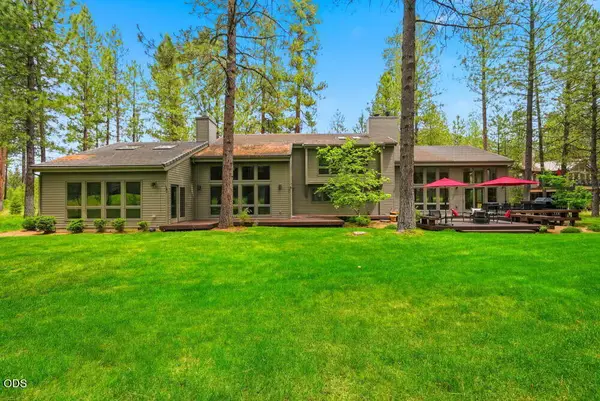 $2,400,000Active5 beds 5 baths3,978 sq. ft.
71190 Fiddleneck Lane #GH 14, Black Butte Ranch, OR 97759
MLS# 220224291Listed by: STELLAR REALTY NORTHWEST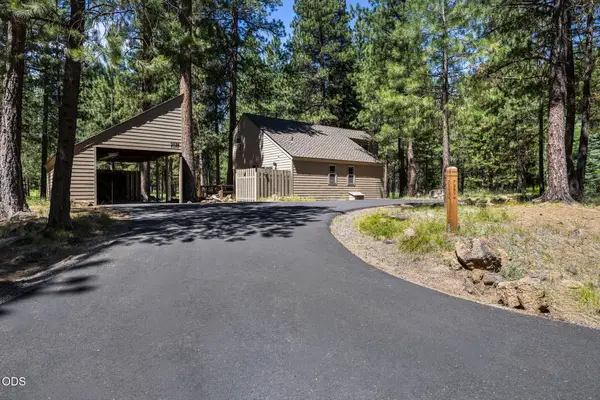 $95,000Active3 beds 3 baths1,589 sq. ft.
70974 Meadow Grass Circle #GH 52, Black Butte Ranch, OR 97759
MLS# 220224053Listed by: PONDEROSA PROPERTIES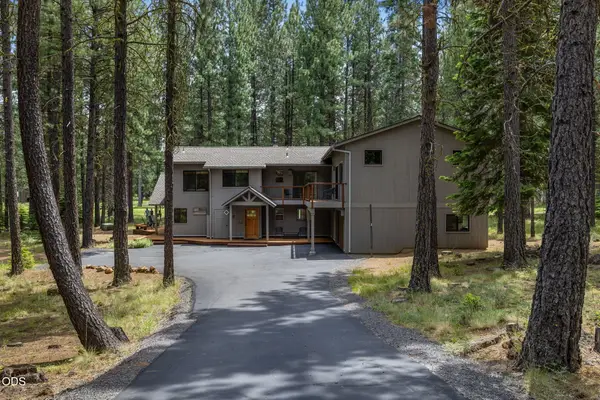 $1,650,000Active5 beds 3 baths3,325 sq. ft.
71006 Bracken Lane #GH 87, Black Butte Ranch, OR 97759
MLS# 220224024Listed by: PONDEROSA PROPERTIES $740,000Active3 beds 2 baths1,254 sq. ft.
12960 Hawks Beard #CHC63, Sisters, OR 97759
MLS# 220223801Listed by: KELLER WILLIAMS SUNSET CORRIDOR $1,299,000Active4 beds 3 baths3,482 sq. ft.
13800 Balsam Root, Sisters, OR 97759
MLS# 220223615Listed by: REAL BROKER


Protect your home and budget from life's surprises with an Assurant Home Warranty, backed by a partner that supports you through every step of homeownership. Explore Plans.
© 2023 - 2026 ERA Franchise Systems LLC. All rights reserved. ERA Franchise Systems LLC fully supports the principles of the Fair Housing Act and the Equal Opportunity Act. ERA, ERA Real Estate powered, and their respective logos are registered service marks of ERA Franchise Systems LLC. Each office is independently owned and operated.