
70616 Heather #SM 198, Black Butte Ranch, OR 97759
Local realty services provided by:Duke Warner Realty ERA Powered
Listed by: susan e. bird
Office: stellar realty northwest
MLS#:220229533
Source:OR_SOMLS
Price summary
- Price:$795,000
- Price per sq. ft.:$480.65
- Monthly HOA dues:$581
About this home
Tucked away on a quiet cul-de-sac, SM198 pairs timeless Black Butte Ranch character with aesthetically pleasing and valuable upgrades throughout. The light-filled living space is anchored by an impressive, floor-to-ceiling rock fireplace. The kitchen has been remodeled with granite countertops, stainless steel appliances, and contemporary cabinetry. The main level includes bedroom and adjacent renovated full bath, offering effortless single-level living. Upstairs has 2 more bedrooms, located at separate ends of the hallway--one includes a versatile loft for extra sleeping space or storage. There is an updated 2nd full bath. Home features: exterior painted in 2023; a brand-new composite roof; fresh stain on the decks; along with a new heat pump which added A/C in 2021.
Use the single car garage to protect your vehicle from the elements or store your rec gear. Common area located behind property for added privacy. South Meadow pool & Glaze Meadow Rec Center located nearby.
Contact an agent
Home facts
- Year built:1976
- Subdivision & Development:South Meadow
- Listing ID #:220229533
- Added:2 day(s) ago
- Updated:October 05, 2026 at 10:59 AM
Rooms and interior
- Bedrooms:3
- Total bathrooms:2
- Full bathrooms:2
- Flooring:Carpet, Hardwood, Vinyl
- Bathrooms Description:Fiberglass Stall Shower, Shower/Tub Combo
- Kitchen Description:Cooktop, Dishwasher, Microwave, Oven, Range, Range Hood, Refrigerator
- Living area:1,654 sq. ft.
Heating and cooling
- Cooling:Central Air, Heat Pump, Zoned
- Heating:Electric, Forced Air, Heat Pump, Zoned
- Central air:Yes
Structure and exterior
- Roof:Composition
- Year built:1976
- Building area:1,654 sq. ft.
- Lot area:0.44 Acres
- Lot Features:Level
- Architectural Style:Northwest
- Construction Materials:Frame
- Foundation Description:Stemwall
- Levels:2 Story
Schools
- High school:Sisters High
- Middle school:Sisters Middle
- Elementary school:Sisters Elem
Utilities
- Water:Private
- Sewer:Public Sewer
Finances and disclosures
- Price:$795,000
- Price per sq. ft.:$480.65
- Tax amount:$7,418 (2025)
Features and amenities
- Appliances:Cooktop, Dishwasher, Microwave, Oven, Range, Range Hood, Refrigerator, Water Heater
Parking
- Parking description:Attached, Driveway, Garage Door Opener, Gravel
- Garage:Yes
- Garage spaces:1
New listings near 70616 Heather #SM 198
- New
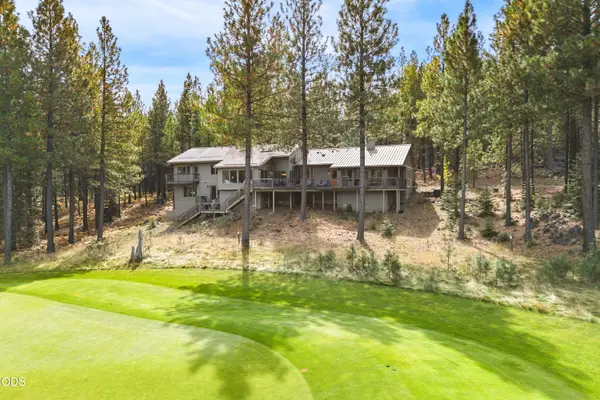 $2,425,000Active6 beds 6 baths3,598 sq. ft.
13402 Anapholis #304, Black Butte Ranch, OR 97759
MLS# 220229182Listed by: HARCOURTS THE GARNER GROUP REAL ESTATE - New
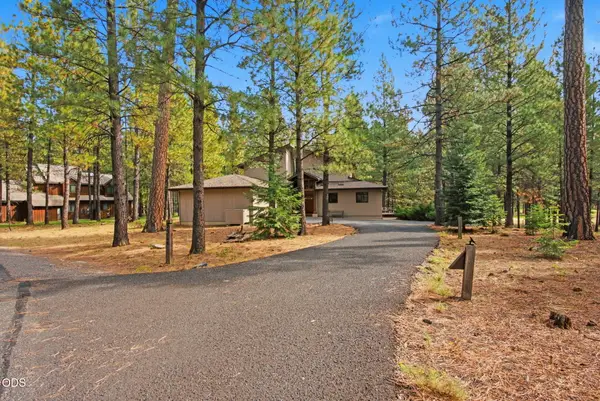 Listed by ERA$1,175,000Active3 beds 3 baths2,229 sq. ft.
70186 Viburnum Way, Black Butte Ranch, OR 97759
MLS# 220229132Listed by: DUKE WARNER REALTY ERA POWERED 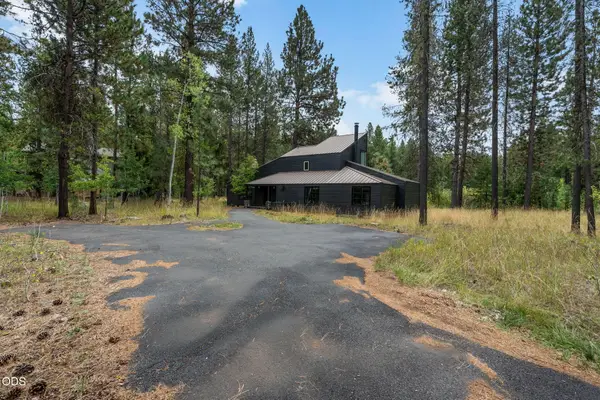 $1,095,000Active4 beds 2 baths2,080 sq. ft.
70945 Meadow Grass Circle #GH 159, Black Butte Ranch, OR 97759
MLS# 220228875Listed by: PONDEROSA PROPERTIES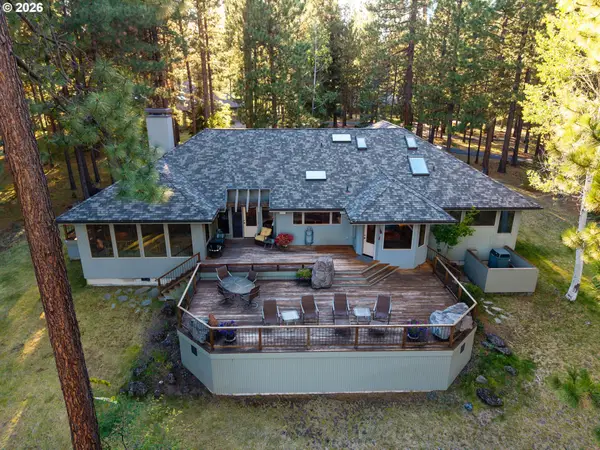 $2,050,000Active4 beds 4 baths3,318 sq. ft.
13442 Galium, BlackButteRanch, OR 97759
MLS# 490041422Listed by: CASCADE HASSON SOTHEBY'S INTERNATIONAL REALTY
 $2,600,000Pending5 beds 5 baths4,764 sq. ft.
70448 Bowdenii #GM226, Black Butte Ranch, OR 97759
MLS# 220228173Listed by: STELLAR REALTY NORTHWEST $2,050,000Active4 beds 4 baths3,318 sq. ft.
13442 Galium, Gm369, Black Butte Ranch, OR 97759
MLS# 220227940Listed by: CASCADE HASSON SIR $1,089,000Pending3 beds 3 baths2,719 sq. ft.
13441 Triflorium, Black Butte Ranch, OR 97759
MLS# 220227452Listed by: BEND PREMIER REAL ESTATE LLC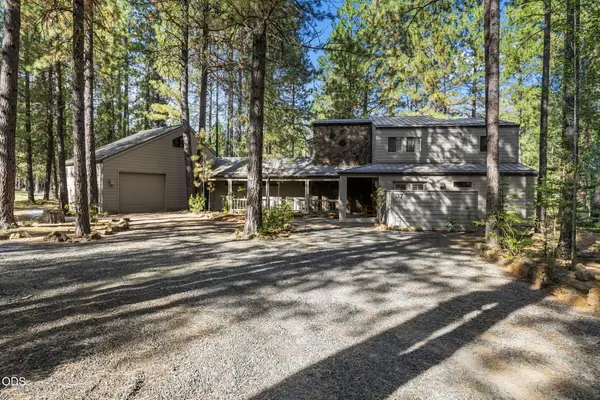 $1,350,000Active4 beds 4 baths2,358 sq. ft.
13314 Betony #GH 37, Black Butte Ranch, OR 97759
MLS# 220227790Listed by: PONDEROSA PROPERTIES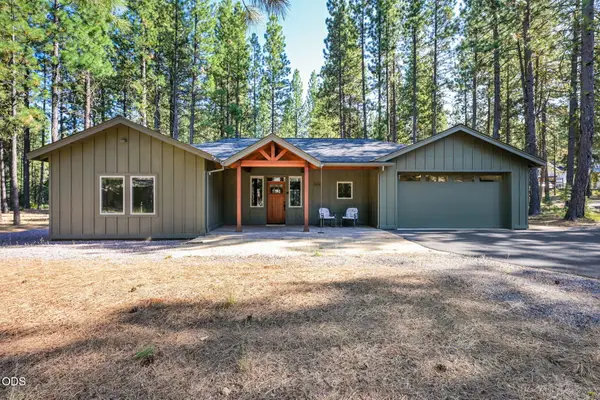 $1,195,000Active3 beds 3 baths1,876 sq. ft.
70828 Purslane, Sh 7, Black Butte Ranch, OR 97759
MLS# 220227400Listed by: CASCADE HASSON SIR


Protect your home and budget from life's surprises with an Assurant Home Warranty, backed by a partner that supports you through every step of homeownership. Explore Plans.
© 2023 - 2026 ERA Franchise Systems LLC. All rights reserved. ERA Franchise Systems LLC fully supports the principles of the Fair Housing Act and the Equal Opportunity Act. ERA, ERA Real Estate powered, and their respective logos are registered service marks of ERA Franchise Systems LLC. Each office is independently owned and operated.