
122 Falcon Ct, Boardman, OR 97818
Local realty services provided by:ERA Freeman & Associates, Realtors
Listed by: leslie pierson
Office: windermere group one columbia basin541-303-1414
MLS#:140813201
Source:PORTLAND
Price summary
- Price:$329,950
- Price per sq. ft.:$245.5
About this home
Skip the construction zones and HOA fees. Move right into an established neighborhood where the landscaping is finished, the streets are complete, and all appliances are included, making it easy to settle in and start enjoying life from day one. Boardman's lifestyle centers around the Columbia River and the outdoors. Spend weekends boating, fishing, paddleboarding, or enjoying a round of golf before coming home to relax in your own backyard retreat. Located in one of the original sections of River Ridge Estates, this well-maintained one-level home offers the comfort, convenience, and flexibility buyers are looking for. Inside, the open-concept layout features a cozy gas fireplace, gas range, and all appliances included, including the washer and dryer. Outside, the fully fenced backyard and covered patio provide the perfect space for entertaining, gardening, or simply unwinding at the end of the day. The side gate offers excellent potential for expanded RV or trailer access, adding even more flexibility for your outdoor adventures. Just minutes from schools, the Boardman Marina, golf course, parks, walking paths, and convenient I-84 access, this home offers the perfect balance of recreation and everyday living. *Images include virtual staging....
Contact an agent
Home facts
- Year built:2017
- Subdivision & Development:River Ridge Estates Phase 2
- Listing ID #:140813201
- Added:108 day(s) ago
- Updated:October 17, 2026 at 08:01 AM
Rooms and interior
- Bedrooms:3
- Total bathrooms:2
- Full bathrooms:2
- Kitchen Description:Dishwasher, Disposal, Free Standing Gas Range, Free Standing Refrigerator, Island, Microwave
- Basement Description:Crawl Space
- Living area:1,344 sq. ft.
Heating and cooling
- Cooling:Heat Pump
- Heating:Forced Air, Heat Pump
Structure and exterior
- Roof:Composition, Shingle
- Year built:2017
- Building area:1,344 sq. ft.
- Lot area:0.23 Acres
- Lot Features:Gentle Sloping, Level, Public Road
- Architectural Style:1 Story
- Exterior Features:Covered Patio, Fenced, Garden, Public Road, Sprinkler, Storm Door, Yard
- Foundation Description:Concrete Perimeter
- Levels:1 Story
Schools
- High school:Riverside
- Middle school:Riverside
- Elementary school:Sam Boardman
Utilities
- Water:Public Water
- Sewer:Public Sewer
Finances and disclosures
- Price:$329,950
- Price per sq. ft.:$245.5
- Tax amount:$3,162 (2025)
Features and amenities
- Laundry features:Washer/Dryer
- Amenities:Ceiling Fan, Garage Door Opener, Laminate Flooring, Laundry, Vaulted Ceiling, Vinyl Frame Windows, Wall To Wall Carpet
Parking
- Total parking spaces:2
- Parking description:Driveway
- Garage spaces:2
 All information provided is deemed reliable but is not guaranteed and should be independently verified. The content relating to real estate for sale on this web site comes in part from the IDX program of the RMLS of Portland Oregon. Real estate listings held by brokerage firms other than ERA Freeman & Associates, Realtors are marked with the RMLS logo and detailed information about these properties includes the names of the listing brokers. Copyright 2026 RMLS, Portland, Oregon. Last updated: October 17, 2026
New listings near 122 Falcon Ct
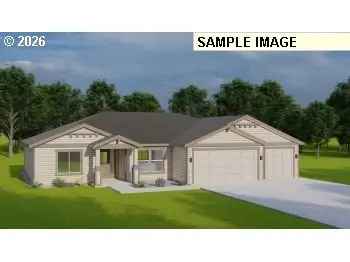 $375,850Pending4 beds 2 baths1,641 sq. ft.
201 SW Chickadee Dr., Boardman, OR 97818
MLS# 383540894Listed by: WINDERMERE GROUP ONE COLUMBIA BASIN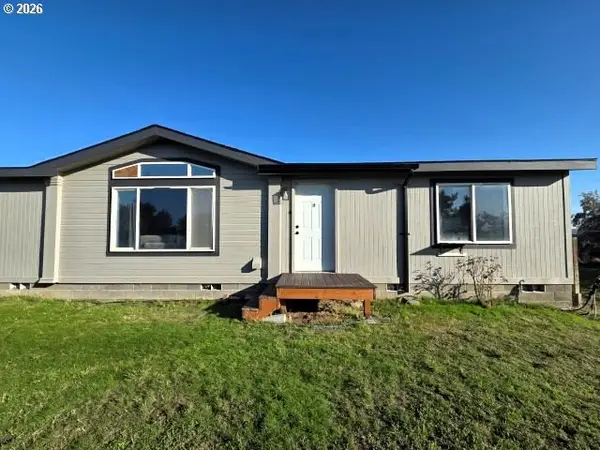 $289,990Active3 beds 2 baths1,620 sq. ft.
225 NE Marshall Loop, Boardman, OR 97818
MLS# 625122397Listed by: MOUNTAIN VALLEY LAND COMPANY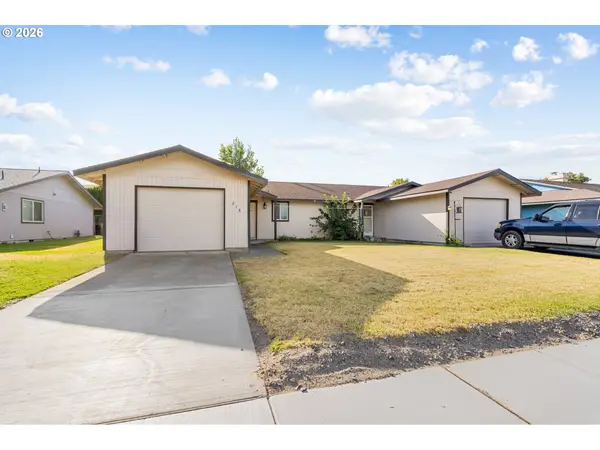 $334,950Pending-- beds -- baths
713 SW Mt Hood Ave, Boardman, OR 97818
MLS# 299912322Listed by: REAL BROKER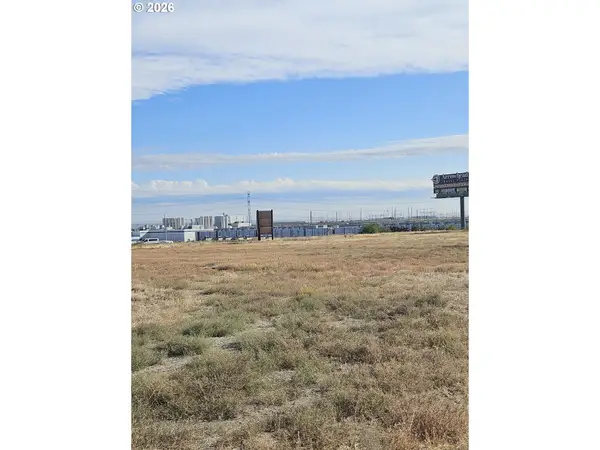 $1,000,000Active24 Acres
Yates Ln, Boardman, OR 97818
MLS# 430922119Listed by: MOUNTAIN VALLEY LAND COMPANY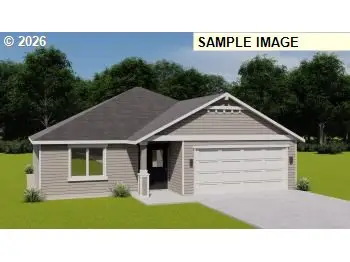 $328,300Pending3 beds 2 baths1,250 sq. ft.
210 SW Cardinal Dr #94, Boardman, OR 97818
MLS# 616770367Listed by: WINDERMERE GROUP ONE COLUMBIA BASIN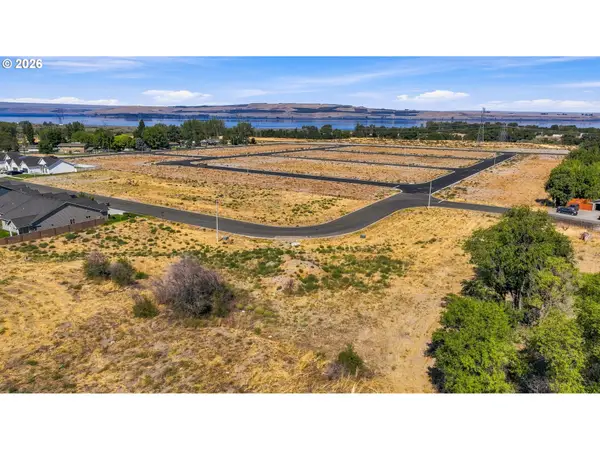 $140,000Active0.65 Acres
611 SW Mt Hood Ave, Boardman, OR 97818
MLS# 495819366Listed by: RE/MAX NORTHWEST $314,995Pending3 beds 3 baths1,388 sq. ft.
305 Art Kegler Blvd, Boardman, OR 97818
MLS# 297211712Listed by: REAL BROKER $950,000Active5 beds 4 baths3,575 sq. ft.
336 Pierre Point Pvt Ln, Other Cities not listed, LA 70510
MLS# 01-61Listed by: REAL BROKER, LLC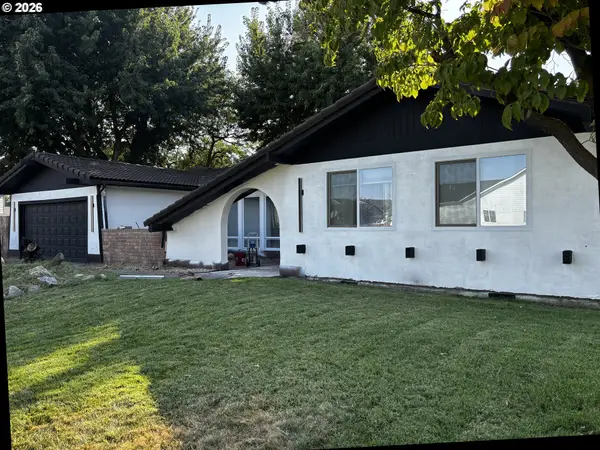 $379,900Active3 beds 3 baths1,828 sq. ft.
308 SW Faler Rd, Boardman, OR 97818
MLS# 420651963Listed by: WINDERMERE GROUP ONE COLUMBIA BASIN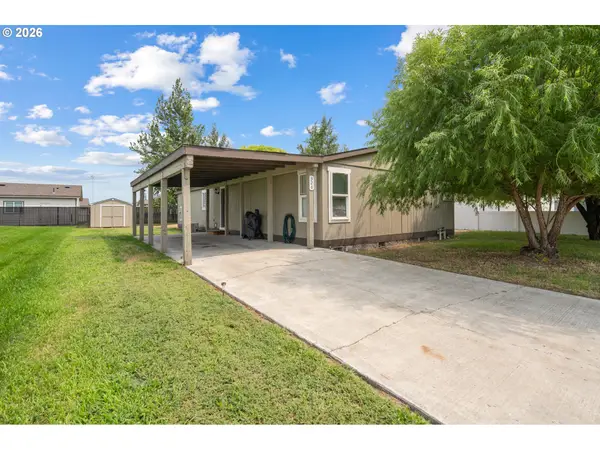 $258,000Active3 beds 2 baths1,512 sq. ft.
326 SE Anderson Rd, Boardman, OR 97818
MLS# 630437957Listed by: WINDERMERE GROUP ONE COLUMBIA BASIN


Protect your home and budget from life's surprises with an Assurant Home Warranty, backed by a partner that supports you through every step of homeownership. Explore Plans.
© 2023 - 2026 ERA Franchise Systems LLC. All rights reserved. ERA Franchise Systems LLC fully supports the principles of the Fair Housing Act and the Equal Opportunity Act. ERA, ERA Real Estate powered, and their respective logos are registered service marks of ERA Franchise Systems LLC. Each office is independently owned and operated.