
47477 Gerber Road, Bonanza, OR 97623
Local realty services provided by:Duke Warner Realty ERA Powered
47477 Gerber Road,Bonanza, OR 97623
$479,000
- 3 Beds
- 3 Baths
- 2,136 sq. ft.
- Single family
- Active
Listed by: matt m amuchastegui
Office: lincoln homes inc.
MLS#:220222019
Source:OR_SOMLS
Price summary
- Price:$479,000
- Price per sq. ft.:$224.25
About this home
Enjoy the country living, and peace and quiet, with this 3 bed 2.5 bath single story home. This sale includes 2 parcels, totaling just under 40 acres. There is ample storage for machinery, vehicles, RVs or boats with the detached barn/shop, and the detached garage. The perimeter of the property is completely fenced, including some cross fencing as well. The grounds are level and the views of the surrounding mountains in the distance are incredible! The home boasts beautiful natural wood finishes, and has a functional floor plan. There is a primary bathroom as well as a guest bath and an additional toilet in the laundry room. The home has a feel of a cabin, but without sacrificing the functionality of a fairly modern floor plan.
Contact an agent
Home facts
- Year built:1979
- Subdivision & Development:N/A
- Listing ID #:220222019
- Added:89 day(s) ago
- Updated:August 20, 2026 at 02:42 PM
Rooms and interior
- Bedrooms:3
- Total bathrooms:3
- Full bathrooms:2
- Half bathrooms:1
- Flooring:Carpet, Tile
- Bathrooms Description:Tile Shower
- Kitchen Description:Dishwasher, Range, Refrigerator
- Bedroom Description:Primary Downstairs
- Living area:2,136 sq. ft.
Heating and cooling
- Heating:Forced Air, Oil, Wood
Structure and exterior
- Roof:Metal
- Year built:1979
- Building area:2,136 sq. ft.
- Lot area:40 Acres
- Lot Features:Fenced, Landscaped, Level, Pasture
- Architectural Style:Craftsman, Ranch
- Construction Materials:Frame
- Foundation Description:Concrete Perimeter
- Levels:1 Story
Schools
- High school:Check with District
- Middle school:Check with District
- Elementary school:Check with District
Utilities
- Water:Well
- Sewer:Septic Tank
Finances and disclosures
- Price:$479,000
- Price per sq. ft.:$224.25
- Tax amount:$2,234 (2025)
Features and amenities
- Appliances:Dishwasher, Range, Refrigerator, Washer, Water Heater
Parking
- Parking description:Detached, Driveway
- Garage:Yes
- Garage spaces:1
New listings near 47477 Gerber Road
- New
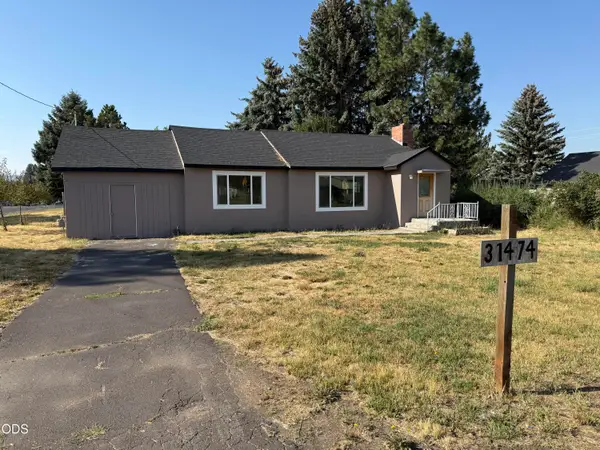 $359,000Active3 beds 2 baths1,822 sq. ft.
31474 Highway 70, Bonanza, OR 97623
MLS# 220227310Listed by: SELLING OREGON REALTY - New
 $39,000Active2.76 Acres
Mina Bird Drive #21, Bonanza, OR 97623
MLS# 220226972Listed by: ACTION REALTY 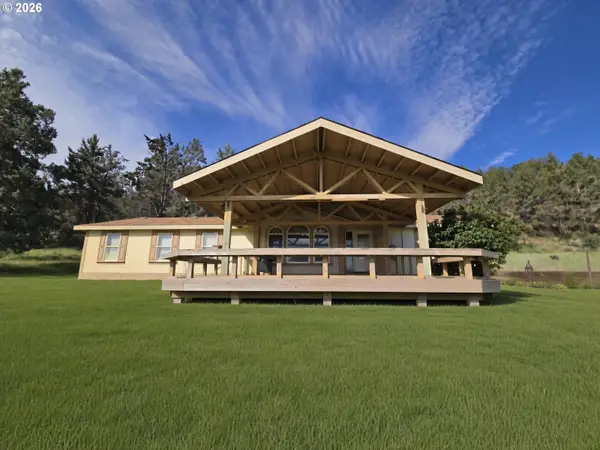 $329,900Pending3 beds 2 baths1,846 sq. ft.
6320 Philpott Ln, Bonanza, OR 97623
MLS# 160656044Listed by: MAL & SEITZ
- New
 $17,500Active3.7 Acres
0 Oriole Drive #Lot 13, Bonanza, OR 97623
MLS# 220226771Listed by: KELLER WILLIAMS REALTY SOUTHERN OREGON  $17,500Active3.6 Acres
0 Oriole Drive #Lot 12, Bonanza, OR 97623
MLS# 220226765Listed by: KELLER WILLIAMS REALTY SOUTHERN OREGON $13,000Active2.22 Acres
0 Zebu Lane #Lot 1, Bonanza, OR 97623
MLS# 220226648Listed by: KELLER WILLIAMS REALTY SOUTHERN OREGON $7,900Active2.03 Acres
0 Jaguar Lane #29, Bonanza, OR 97623
MLS# 220226580Listed by: ACTION REALTY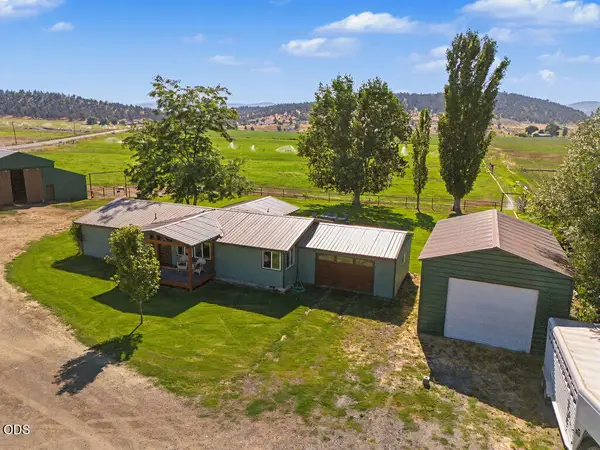 $485,000Active3 beds 2 baths1,300 sq. ft.
5370 Harpold Road, Bonanza, OR 97623
MLS# 220226421Listed by: WINDERMERE REAL ESTATE KF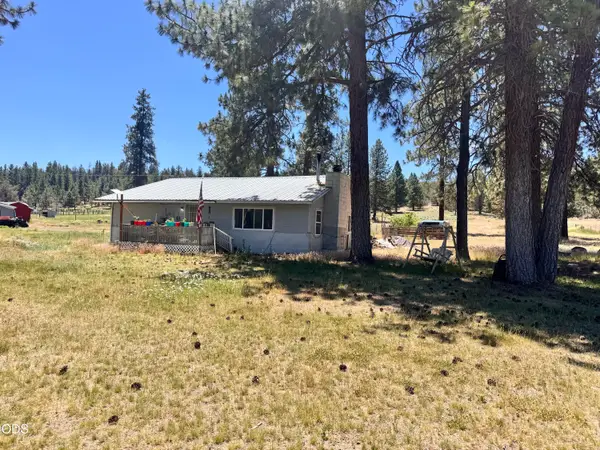 $299,000Active2 beds 1 baths1,476 sq. ft.
6414 Teal Drive, Bonanza, OR 97623
MLS# 220226425Listed by: KELLER WILLIAMS REALTY SOUTHERN OREGON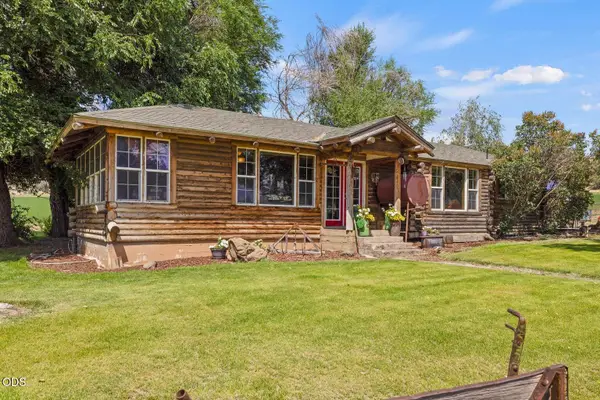 $1,500,000Active2 beds 2 baths1,450 sq. ft.
35429 Mccartie Lane, Bonanza, OR 97623
MLS# 220226351Listed by: LINCOLN HOMES INC.


Protect your home and budget from life's surprises with an Assurant Home Warranty, backed by a partner that supports you through every step of homeownership. Explore Plans.
© 2023 - 2026 ERA Franchise Systems LLC. All rights reserved. ERA Franchise Systems LLC fully supports the principles of the Fair Housing Act and the Equal Opportunity Act. ERA, ERA Real Estate powered, and their respective logos are registered service marks of ERA Franchise Systems LLC. Each office is independently owned and operated.