
27821 SE Sun Ray Dr, Boring, OR 97009
Local realty services provided by:Knipe Realty ERA Powered
Listed by: chris anderson
Office: john l. scott sandy503-826-9000
MLS#:438494100
Source:PORTLAND
Price summary
- Price:$1,090,000
- Price per sq. ft.:$346.69
About this home
Beautifully remodeled and truly turn-key, this spacious Clackamas County home offers the perfect blend of privacy, functionality and convenience. Located on a quiet dead-end road in the popular Barlow School District, the home has been thoughtfully updated throughout and is ready to enjoy from day one. The bonus room is made for entertaining, featuring new carpet, a new sectional, surround sound system and projector TV—all included! Beautifully landscaped grounds offer established garden space, a chicken coop and plenty of room to enjoy the outdoors. A spacious shop provides excellent space for hobbies, storage or projects, while paved areas in both the front and back offer abundant parking and easy access. Enjoy a peaceful, country-like setting just minutes from shopping, dining, schools and everyday amenities. Turn-key, beautifully updated and packed with extras—this one is ready to call home!
Contact an agent
Home facts
- Year built:1969
- Listing ID #:438494100
- Added:8 day(s) ago
- Updated:September 06, 2026 at 03:40 PM
Rooms and interior
- Bedrooms:4
- Total bathrooms:3
- Full bathrooms:3
- Kitchen Description:Convection Oven, Cooktop, Dishwasher, Double Oven, Free Standing Refrigerator, Island, Microwave, Plumbed For Icemaker
- Living area:3,144 sq. ft.
Heating and cooling
- Cooling:Central Air
- Heating:Forced Air 90
Structure and exterior
- Roof:Composition
- Year built:1969
- Building area:3,144 sq. ft.
- Lot area:0.93 Acres
- Lot Features:Cul De Sac, Level, Private
- Architectural Style:Split
- Exterior Features:Covered Deck, Covered Patio, Fenced, Fire Pit, Outbuilding, RV Boat Storage, RV Parking, Raised Beds, Tool Shed, Yard
- Levels:3 Stories
Schools
- High school:Sam Barlow
- Middle school:Dp Crk-Damascus
- Elementary school:Dp Crk-Damascus
Utilities
- Water:Well
- Sewer:Septic Tank
Finances and disclosures
- Price:$1,090,000
- Price per sq. ft.:$346.69
- Tax amount:$6,687 (2025)
Features and amenities
- Amenities:Garage Door Opener, Wall To Wall Carpet
Parking
- Total parking spaces:3
- Parking description:Driveway, RV Access Parking
- Garage spaces:3
 All information provided is deemed reliable but is not guaranteed and should be independently verified. The content relating to real estate for sale on this web site comes in part from the IDX program of the RMLS of Portland Oregon. Real estate listings held by brokerage firms other than Knipe Realty ERA Powered are marked with the RMLS logo and detailed information about these properties includes the names of the listing brokers. Copyright 2026 RMLS, Portland, Oregon. Last updated: September 6, 2026
New listings near 27821 SE Sun Ray Dr
- New
 $135,000Active1 beds 1 baths310 sq. ft.
32700 SE Leewood Ln, Boring, OR 97009
MLS# 627924021Listed by: BERKSHIRE HATHAWAY HOMESERVICES NW REAL ESTATE  $435,000Active4 beds 2 baths1,743 sq. ft.
10800 SE Kathy Ln, Boring, OR 97009
MLS# 526886888Listed by: TREE CITY REAL ESTATE $174,000Active3 beds 2 baths1,376 sq. ft.
32700 SE Leewood Ln #103, Boring, OR 97009
MLS# 343356772Listed by: PREMIERE PROPERTY GROUP, LLC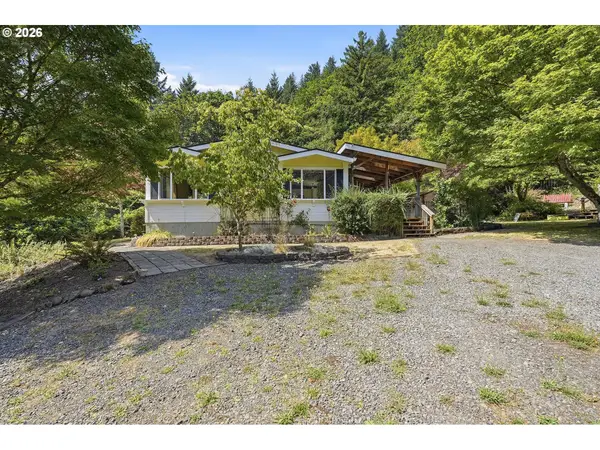 $659,000Active3 beds 2 baths1,809 sq. ft.
28851 SE Knox Rd, Boring, OR 97009
MLS# 347234753Listed by: PREMIERE PROPERTY GROUP LLC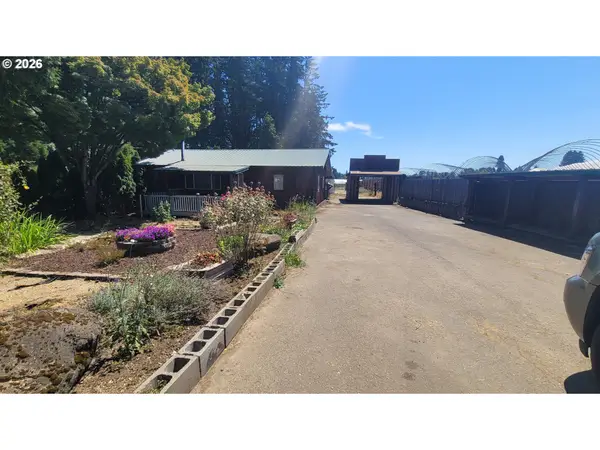 $299,900Pending2 beds 1 baths864 sq. ft.
36800 SE Proctor Rd, Boring, OR 97009
MLS# 109557152Listed by: IRON GATE REALTY GROUP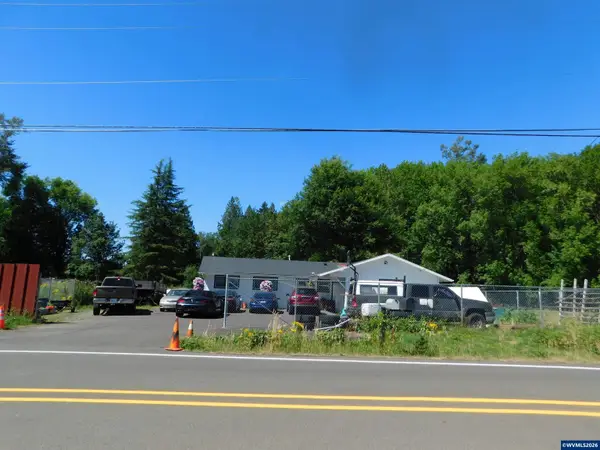 $700,000Active3 beds 1 baths1,350 sq. ft.
28373 SE Stone Rd, Boring, OR 97009
MLS# 844417Listed by: SUNDANCE REALTY LLC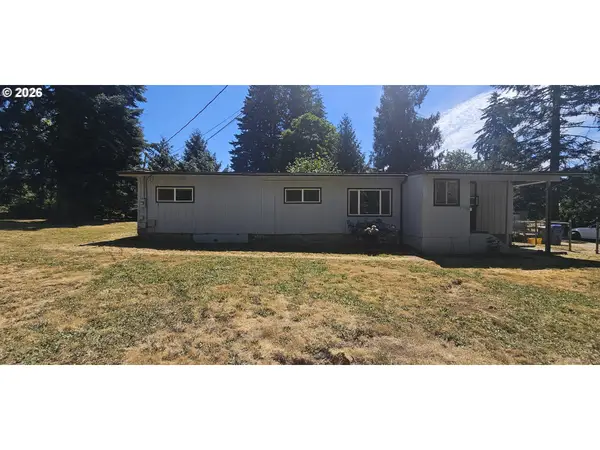 $379,000Active3 beds 2 baths1,424 sq. ft.
11281 SE 362nd Ave, Boring, OR 97009
MLS# 727417617Listed by: MORE REALTY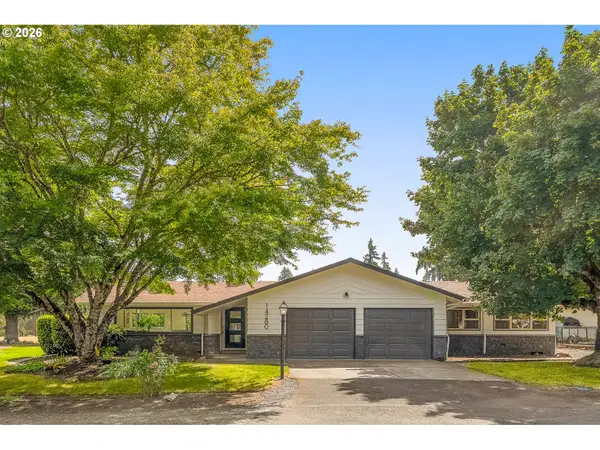 $675,000Pending3 beds 2 baths1,707 sq. ft.
14280 SE 268th Ct, Boring, OR 97009
MLS# 228216982Listed by: LIVING ROOM REALTY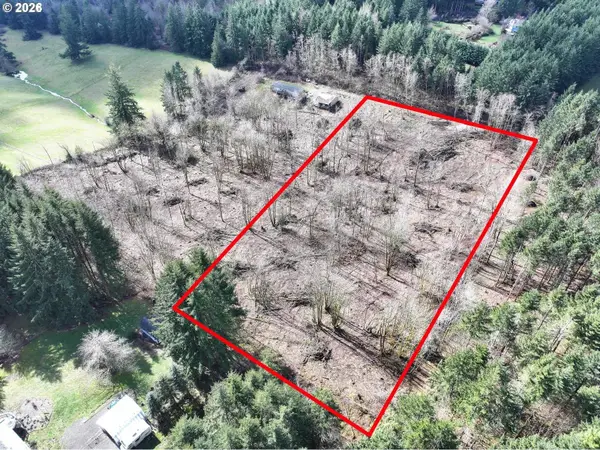 $459,000Active4.91 Acres
00 SE Zion Hill Dr, Damascus, OR 97089
MLS# 138916381Listed by: JOHN L. SCOTT SANDY


Protect your home and budget from life's surprises with an Assurant Home Warranty, backed by a partner that supports you through every step of homeownership. Explore Plans.
© 2023 - 2026 ERA Franchise Systems LLC. All rights reserved. ERA Franchise Systems LLC fully supports the principles of the Fair Housing Act and the Equal Opportunity Act. ERA, ERA Real Estate powered, and their respective logos are registered service marks of ERA Franchise Systems LLC. Each office is independently owned and operated.